Welcome to this fully updated Stonebridge Ranch home with an amazing open floor plan. The heart of this home is undoubtedly the oversized kitchen, a haven for family gatherings and culinary enthusiasts. With a gas cookstove, ample counter and island space, a huge walk-in pantry and white cabinets, it's the perfect backdrop for creating lasting memories.
The large family room becomes a focal point, enhanced by a cozy floor-to-ceiling natural stone gas fireplace, creating a warm and inviting atmosphere.
The primary ensuite has been fully remodeled, featuring a glass enclosed shower, stunning tilework and separate vanities.
All of this is complemented by a spacious upstairs 'loft gameroom media space', providing versatility for your lifestyle needs.
Your backyard retreat includes a meticulously landscaped yard and new covered patio. Only minutes to the new H-E-B and much more shopping! Zoned to acclaimed McKinney schools!
Sold
Price Unknown
2600 Canyon Bay, McKinney, TX 75070
3beds
2,380sqft
Single Family Residence
Built in 2004
6,969 Square Feet Lot
$496,100 Zestimate®
$--/sqft
$2,608 Estimated rent
Home value
$496,100
$471,000 - $521,000
$2,608/mo
Zestimate® history
Owner options
List your home for rent
$2,608/mo
Rent Zestimate®
Find your next renter with Zillow Rental Manager. Plus, with online applications, you can quickly screen prospective tenants – for free.
$2,608/mo
Rent Zestimate®
Refinance and save
$840/mo
Est. payment
Refinancing to a lower rate could help reduce your monthly payments and save thousands over the life of the loan.
$840/mo
Est. payment
Explore your selling options
Work with a Zillow partner agent
Leverage their expertise and Zillow's premium Showcase listings to get your home seen by more buyers.
Get startedList with your own agent
Get your home in front of millions of buyers by listing it on Zillow.
Learn how to do itSell it yourself
Take full control of how buyers see your home on Zillow by listing For Sale by Owner (FSBO).
List your homeWhat's special
New covered patioLarge family roomIsland spaceAmple counterWhite cabinetsSpacious upstairsHuge walk-in pantry
Zillow last checked:
Listing updated:
Listed by:
Sarah Maxwell 0753042 972-599-7000,
Mission To Close 817-380-3685
Bought with:
Denise Milliken
EXP REALTY
Source: NTREIS,MLS#: 20500074
Facts & features
Interior
Bedrooms & bathrooms
- Bedrooms: 3
- Bathrooms: 2
- Full bathrooms: 2
Primary bedroom
- Features: Double Vanity, En Suite Bathroom, Separate Shower, Walk-In Closet(s)
- Level: First
- Dimensions: 15 x 14
Bedroom
- Level: First
- Dimensions: 11 x 10
Bedroom
- Level: First
- Dimensions: 11 x 10
Living room
- Features: Fireplace
- Level: First
- Dimensions: 21 x 18
Loft
- Level: Second
- Dimensions: 20 x 15
Office
- Features: Ceiling Fan(s)
- Level: First
- Dimensions: 11 x 9
Appliances
- Included: Dishwasher, Electric Oven, Gas Cooktop, Disposal, Microwave, Vented Exhaust Fan
Features
- Eat-in Kitchen, Kitchen Island, Loft, Open Floorplan, Pantry, Cable TV, Vaulted Ceiling(s), Walk-In Closet(s), Wired for Sound
- Has basement: No
- Number of fireplaces: 1
- Fireplace features: Living Room
Interior area
- Total interior livable area: 2,380 sqft
Property
Parking
- Total spaces: 2
- Parking features: Door-Single
- Attached garage spaces: 2
Features
- Levels: One and One Half
- Stories: 1.5
- Pool features: None
Lot
- Size: 6,969 Square Feet
Details
- Parcel number: R806400J01301
Construction
Type & style
- Home type: SingleFamily
- Architectural style: Detached
- Property subtype: Single Family Residence
Condition
- Year built: 2004
Utilities & green energy
- Sewer: Public Sewer
- Utilities for property: Electricity Connected, Natural Gas Available, Sewer Available, Separate Meters, Cable Available
Community & HOA
Community
- Features: Curbs
- Subdivision: Fountainview Ph Two
HOA
- Has HOA: Yes
- Services included: All Facilities
- HOA fee: $840 annually
- HOA name: RTI Management Company
- HOA phone: 214-733-5800
Location
- Region: Mckinney
Financial & listing details
- Tax assessed value: $501,294
- Annual tax amount: $8,114
- Date on market: 12/30/2023
- Cumulative days on market: 10 days
- Listing terms: Cash,Conventional,FHA,VA Loan
- Electric utility on property: Yes
Price history
| Date | Event | Price |
|---|---|---|
| 2/2/2024 | Sold | -- |
Source: NTREIS #20500074 Report a problem | ||
| 1/23/2024 | Pending sale | $525,000$221/sqft |
Source: NTREIS #20500074 Report a problem | ||
| 1/9/2024 | Contingent | $525,000$221/sqft |
Source: NTREIS #20500074 Report a problem | ||
| 1/6/2024 | Listed for sale | $525,000$221/sqft |
Source: NTREIS #20500074 Report a problem | ||
| 1/1/2024 | Contingent | $525,000$221/sqft |
Source: NTREIS #20500074 Report a problem | ||
| 12/30/2023 | Price change | $525,000+38.5%$221/sqft |
Source: NTREIS #20500074 Report a problem | ||
| 7/8/2021 | Pending sale | $379,000$159/sqft |
Source: NTREIS #14614452 Report a problem | ||
| 7/1/2021 | Listed for sale | $379,000+94.5%$159/sqft |
Source: NTREIS #14614452 Report a problem | ||
| 12/4/2010 | Listing removed | $194,900$82/sqft |
Source: RE/MAX Dallas Suburbs Report a problem | ||
| 10/30/2010 | Price change | $194,900-1.1%$82/sqft |
Source: RE/MAX Dallas Suburbs Report a problem | ||
| 6/19/2010 | Price change | $197,000-1.5%$83/sqft |
Source: RE/MAX Dallas Suburbs #11393446 Report a problem | ||
| 5/1/2010 | Listed for sale | $199,900$84/sqft |
Source: RE/MAX Dallas Suburbs #11393446 Report a problem | ||
Public tax history
| Year | Property taxes | Tax assessment |
|---|---|---|
| 2025 | $5,681 +0.2% | $501,294 +0.3% |
| 2024 | $5,669 +2.1% | $499,838 +10% |
| 2023 | $5,553 | $454,398 +8.1% |
| 2022 | -- | $420,407 +26.7% |
| 2021 | $3,971 +2.9% | $331,753 +9.1% |
| 2020 | $3,859 -0.4% | $304,017 +0% |
| 2019 | $3,876 -0.1% | $303,986 +1.2% |
| 2018 | $3,880 +2.2% | $300,427 +5.7% |
| 2017 | $3,795 | $284,184 +10.5% |
| 2016 | $3,795 +1.5% | $257,229 +12.8% |
| 2015 | $3,740 | $228,110 +7.7% |
| 2014 | $3,740 | $211,814 +11.2% |
| 2013 | -- | $190,443 +9.8% |
| 2012 | -- | $173,456 -2.3% |
| 2011 | -- | $177,605 |
| 2010 | -- | $177,605 +0.7% |
| 2009 | -- | $176,391 -6.4% |
| 2008 | -- | $188,499 +3.2% |
| 2007 | -- | $182,567 +9.3% |
| 2006 | -- | $166,985 -1.5% |
| 2005 | -- | $169,577 +423.4% |
| 2003 | -- | $32,400 |
Find assessor info on the county website
Neighborhood: Stonebridge Ranch
Nearby homes
- $2,5004 bd2 ba1.9k sqft2508 Canyon Bay, McKinney, TX 75070For Rent
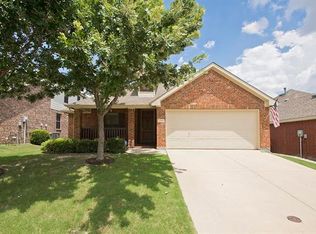
- $395,5003 bd2 ba1.8k sqft2604 Canyon Bay, McKinney, TX 75070Off Market
- $454,1004 bd3 ba2.1k sqft2513 Wales Dr, McKinney, TX 75072Off Market
- $353,2003 bd2 ba1.4k sqft2601 Wales Dr, McKinney, TX 75072Off Market

- $364,3003 bd2 ba1.6k sqft2504 Canyon Bay, McKinney, TX 75070Off Market
- $381,8003 bd2 ba1.7k sqft2700 Canyon Bay, McKinney, TX 75070Off Market
- $399,1004 bd2 ba1.9k sqft2605 Wales Dr, McKinney, TX 75070Off Market
- $489,4005 bd3 ba2.7k sqft2509 Wales Dr, McKinney, TX 75072Off Market
Nearby schools
GreatSchools rating
- 9/10Dean And Mildred Bennett Elementary SchoolGrades: K-5Distance: 0.8 mi
- 9/10Dowell Middle SchoolGrades: 6-8Distance: 2.2 mi
- 7/10Mckinney Boyd High SchoolGrades: 9-12Distance: 3.3 mi
Schools provided by the listing agent
- Elementary: Bennett
- Middle: Dowell
- High: Mckinney Boyd
- District: McKinney ISD
Source: NTREIS. This data may not be complete. We recommend contacting the local school district to confirm school assignments for this home.
Get a cash offer in 3 minutes
Find out how much your home could sell for in as little as 3 minutes with a no-obligation cash offer.
Estimated market value
$496,100
Get a cash offer in 3 minutes
Find out how much your home could sell for in as little as 3 minutes with a no-obligation cash offer.
Estimated market value
$496,100
- Texas
- Collin County
- McKinney
- 75070
- Stonebridge Ranch
- 2600 Canyon Bay
Nearby cities
Nearby neighborhoods
Nearby zip codes
Other McKinney Topics
