Welcome to a home where comfort and versatility meet. This charming 3-bedroom, 1.5-bath residence offers a practical, inviting layout with features that make move-in day a breeze. At the heart of the home is an updated kitchen complete with granite countertops, custom cabinetry, under-cabinet lighting, and stainless steel appliances—perfect for everything from quick weeknight meals to entertaining friends.
Downstairs, the partially finished basement provides excellent flexibility, easily transforming into a recreation room, home office, hobby space, or a non-conforming fourth bedroom. Step outside to find a large covered deck built for summer BBQs and relaxing evenings, plus a convenient carport for covered off-street parking. Tucked into a cozy neighborhood, this versatile property is ready for its next chapter. Schedule your showing today!
Active
$207,900
2600 Cardinal Ln, Saint Joseph, MO 64503
3beds
1,425sqft
Single Family Residence
Built in 1966
7,405 Square Feet Lot
$-- Zestimate®
$146/sqft
$-- HOA
What's special
Partially finished basementGranite countertopsUpdated kitchenStainless steel appliancesUnder-cabinet lightingCustom cabinetry
- 6 days
- 213
- 6
Zillow last checked:
Listing updated:
Listed by:
Angie Ziolkowski 816-387-3910,
Coldwell Banker General Property
Source: Heartland MLS as distributed by MLS GRID,MLS#: 2644573
Facts & features
Interior
Bedrooms & bathrooms
- Bedrooms: 3
- Bathrooms: 2
- Full bathrooms: 1
- 1/2 bathrooms: 1
Bedroom 1
- Level: Main
Bedroom 2
- Level: Main
Bedroom 3
- Level: Main
Bathroom 1
- Level: Main
Half bath
- Level: Basement
Kitchen
- Level: Main
Laundry
- Level: Basement
Living room
- Level: Main
Other
- Level: Basement
Recreation room
- Level: Basement
Heating
- Forced Air
Cooling
- Electric
Appliances
- Included: Disposal, Dryer, Exhaust Fan, Microwave, Refrigerator, Gas Range, Stainless Steel Appliance(s)
- Laundry: In Basement
Features
- Ceiling Fan(s), Custom Cabinets
- Flooring: Carpet, Luxury Vinyl, Wood
- Doors: Storm Door(s)
- Windows: Storm Window(s)
- Basement: Finished,Full,Interior Entry
- Has fireplace: No
Interior area
- Total structure area: 1,425
- Total interior livable area: 1,425 sqft
- Finished area above ground: 925
- Finished area below ground: 500
Property
Parking
- Parking features: Carport, Off Street
- Has carport: Yes
Features
- Patio & porch: Deck- Covered, Porch
Lot
- Size: 7,405 Square Feet
- Features: City Lot, Many Trees
Details
- Additional structures: Shed(s)
- Parcel number: 066.024002000213.000
Construction
Type & style
- Home type: SingleFamily
- Property subtype: Single Family Residence
Materials
- Vinyl Siding
- Roof: Composition
Condition
- Year built: 1966
Utilities & green energy
- Sewer: Public Sewer
- Water: Public
Community & HOA
Community
- Security: Smoke Detector(s)
- Subdivision: Deer Park Est
HOA
- Has HOA: No
Location
- Region: Saint Joseph
Financial & listing details
- Price per square foot: $146/sqft
- Tax assessed value: $95,530
- Annual tax amount: $1,277
- Date on market: 10/2/2026
- Listing terms: Cash,Conventional,FHA,VA Loan
- Ownership: Private
- Road surface type: Paved
Estimated market value
Not available
Estimated sales range
Not available
Not available
Price history
| Date | Event | Price |
|---|---|---|
| 10/2/2026 | Listed for sale | $207,900-1%$146/sqft |
Source:  Heartland MLS as distributed by MLS GRID #2644573 Report a problem Heartland MLS as distributed by MLS GRID #2644573 Report a problem | ||
| 9/29/2026 | Listing removed | $209,900$147/sqft |
Source: Heartland MLS as distributed by MLS GRID #2623723 Report a problem | ||
| 8/31/2026 | Price change | $209,900-2.4%$147/sqft |
Source: Heartland MLS as distributed by MLS GRID #2623723 Report a problem | ||
| 8/7/2026 | Price change | $215,000-2.3%$151/sqft |
Source: Heartland MLS as distributed by MLS GRID #2623723 Report a problem | ||
| 6/27/2026 | Listed for sale | $220,000$154/sqft |
Source: Heartland MLS as distributed by MLS GRID #2623723 Report a problem | ||
Public tax history
| Year | Property taxes | Tax assessment |
|---|---|---|
| 2025 | $1,277 +43.1% | $18,150 +43.4% |
| 2024 | $893 +8.7% | $12,660 |
| 2023 | $821 -0.7% | $12,660 |
| 2022 | $827 -0.4% | $12,660 |
| 2021 | $831 +0.6% | $12,660 |
| 2020 | $826 +14.9% | $12,660 |
| 2018 | $719 | $12,660 |
| 2017 | $719 +1.1% | $12,660 |
| 2015 | $711 -8.7% | $12,660 +0.5% |
| 2014 | $779 +0.8% | $12,600 |
| 2012 | $772 +6.7% | $12,600 |
| 2011 | $724 | $12,600 |
| 2010 | $724 | $12,600 |
Find assessor info on the county website
Monthly payment
Est. payment
Payment breakdown
Explore the cost of this home by adjusting the details. Changes won't be saved.Climate risks
Neighborhood: 64503


Similar homes
- $229,0003 bd2 ba1.9k sqft2403 College Ln, Saint Joseph, MO 64503For Sale
 MLS ID #2641889, Tammy RIVERA, BHHS Stein & Summers Real Estate. Heartland MLS as distributed by MLS GRID
 - $165,0003 bd1 ba925 sqft4904 Shawnee Rd, Saint Joseph, MO 64503For Sale
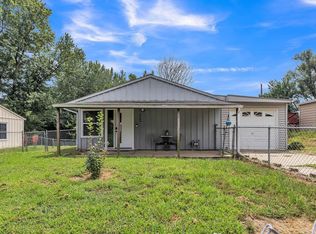 MLS ID #2645348, The Hamilton Group, Keller Williams KC North. Heartland MLS as distributed by MLS GRID
 - $199,9003 bd1 ba1.3k sqft2520 Westminister Ln, Saint Joseph, MO 64503For Sale
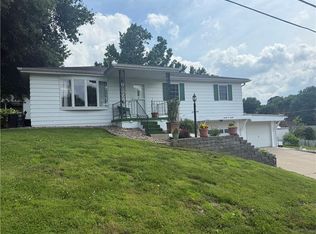 MLS ID #2619357, Tammy O'MEARA-CHAMBERS, Top Property Realty, LLC. Heartland MLS as distributed by MLS GRID
 - $249,9003 bd1 ba1.2k sqft2504 Shirley Dr, Saint Joseph, MO 64503For Sale
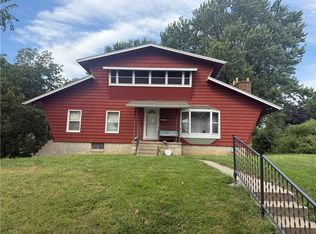 MLS ID #2639808, Tammy O'MEARA-CHAMBERS, Top Property Realty, LLC. Heartland MLS as distributed by MLS GRID
