Skip main navigation
Closed
  • $2,000,000

    2600 Cervino Cir, Henderson, NV 89052

    5beds
    6,379sqft
    Single Family Residence
    Built in 2002
    0.41 Acres Lot
    $2,419,200 Zestimate®
    $314/sqft
    $7,937 Estimated rent

    Home value

    $2,419,200

    $2.20M - $2.66M

    $7,937/mo

    Zestimate® history
    Loading
    Loading...

    Owner options

    List your home for rent

    $7,937/mo

    Rent Zestimate®

    Find your next renter with Zillow Rental Manager. Plus, with online applications, you can quickly screen prospective tenants – for free.

    Learn more

    $7,937/mo

    Rent Zestimate®

    Refinance and save

    $9,767/mo

    Est. payment

    Refinancing to a lower rate could help reduce your monthly payments and save thousands over the life of the loan.

    See today's rates

    $9,767/mo

    Est. payment

    Explore your selling options

    Work with a Zillow partner agent

    Leverage their expertise and Zillow's premium Showcase listings to get your home seen by more buyers.

    Get started

    List with your own agent

    Get your home in front of millions of buyers by listing it on Zillow.

    Learn how to do it

    Sell it yourself

    Take full control of how buyers see your home on Zillow by listing For Sale by Owner (FSBO).

    List your home

    What's special

    Open entertainment spaceBar areaBuilt-in dj boothNatural lightMultiple french doorsMarble countertopsGourmet kitchen
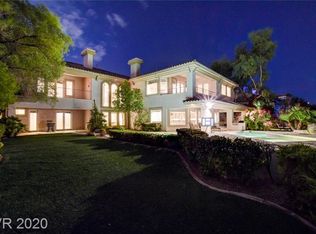
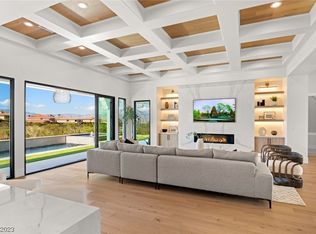
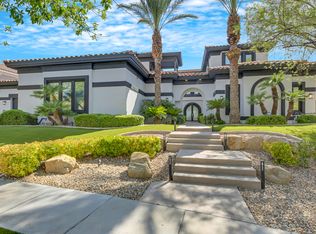
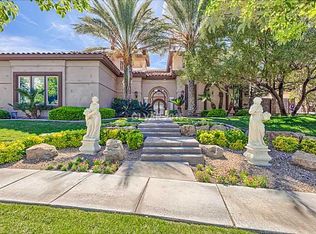
    Located in the prestigious guard-gated community of Terracina in Seven Hills, this custom Tuscan-inspired estate is positioned on the Rio Secco Golf Course, it provides breathtaking views of the fairways & surrounding mountains. A grand courtyard entry with a fountain, Italian-style landscaping & custom doors leads to an open great room with real wood floor & multiple French doors that fill the space with natural light. The gourmet kitchen has marble countertops, custom cabinetry, and a bar area perfect for entertaining. A built-in DJ booth on the Juliet balcony overlooks the open great room, creating an open entertainment space. Two primary suites - one on each level. A veranda wraps around the entire back of the property and in the center is an infinity-edge pool & spa. A guest quarters with a separate entrance & kitchenette provides an ideal setup for multigenerational living or visiting guests. All 5 bedrooms are ensuite, offering privacy & luxury throughout this exceptional home.

    Zillow last checked:

    Listing updated:

    Listed by:

    Nicole Maroe BS.0145075 (702)303-8243,

    Simply Vegas

    Bought with:

    Juan E. Rubio, S.0175002

    The Agency Las Vegas

    Source: LVR,MLS#: 2715883MLS LogoOriginating MLS: Greater Las Vegas Association of Realtors Inc

    Facts & features

    Interior

    Bedrooms & bathrooms
    • Bedrooms: 5
    • Bathrooms: 6
    • Full bathrooms: 4
    • 3/4 bathrooms: 1
    • 1/2 bathrooms: 1
    Primary bedroom
    • Description: 2 Pbr's,Bedroom With Bath Downstairs,Downstairs,Pbr Separate From Other,Walk-In Closet(s)
    • Dimensions: 29x19
    Primary bedroom
    • Description: 2 Pbr's,Balcony,Pbr Separate From Other,Upstairs,Walk-In Closet(s)
    • Dimensions: 23x19
    Bedroom 2
    • Description: Upstairs,With Bath
    • Dimensions: 19x18
    Bedroom 3
    • Description: Upstairs,With Bath
    • Dimensions: 13x18
    Bedroom 4
    • Description: With Bath
    • Dimensions: 16x18
    Primary bathroom
    • Description: Double Sink,Shower Only
    Primary bathroom
    • Description: Make Up Table,Separate Shower,Separate Tub
    Family room
    • Dimensions: 19x17
    Kitchen
    • Description: Breakfast Bar/Counter,Island,Marble/Stone Countertops,Marble/Stone Flooring
    Heating
    • Central, Gas, Multiple Heating Units
    Cooling
    • Central Air, Electric, 2 Units
    Appliances
    • Included: Built-In Gas Oven, Double Oven, Gas Cooktop, Disposal, Microwave, Warming Drawer, Wine Refrigerator
    • Laundry: Cabinets, Gas Dryer Hookup, Main Level, Laundry Room, Sink
    Features
    • Bedroom on Main Level, Primary Downstairs, Window Treatments
    • Flooring: Carpet, Hardwood, Marble
    • Windows: Double Pane Windows, Insulated Windows, Low-Emissivity Windows
    • Number of fireplaces: 1
    • Fireplace features: Gas, Living Room
    Interior area
    • Total structure area: 6,379
    • Total interior livable area: 6,379 sqft

    Property

    Parking
    • Total spaces: 3
    • Parking features: Attached, Finished Garage, Garage, Garage Door Opener, Inside Entrance, Private
    • Attached garage spaces: 3
    Features
    • Stories: 2
    • Patio & porch: Balcony, Covered, Patio
    • Exterior features: Built-in Barbecue, Balcony, Barbecue, Courtyard, Patio, Private Yard, Sprinkler/Irrigation, Water Feature
    • Has private pool: Yes
    • Pool features: In Ground, Negative Edge, Private
    • Has spa: Yes
    • Spa features: In Ground
    • Fencing: Block,Back Yard,Wrought Iron
    • Has view: Yes
    • View description: Golf Course, Mountain(s)
    • Frontage type: Golf Course
    Lot
    • Size: 0.41 Acres
    • Features: 1/4 to 1 Acre Lot, Drip Irrigation/Bubblers, Landscaped, On Golf Course, Synthetic Grass
    Details
    • Parcel number: 19101712010
    • Zoning description: Single Family
    • Horse amenities: None

    Construction

    Type & style
    • Home type: SingleFamily
    • Architectural style: Two Story,Custom
    • Property subtype: Single Family Residence
    Materials
    • Roof: Tile
    Condition
    • Average Condition,Resale
    • Year built: 2002

    Utilities & green energy

    • Electric: Photovoltaics None
    • Sewer: Public Sewer
    • Water: Public
    • Utilities for property: Cable Available
    Green energy
    • Energy efficient items: Windows

    Community & neighborhood

    Location
    • Region: Henderson
    • Subdivision: Seven Hills-Parcel N-1

    HOA & financial

    HOA
    • Has HOA: Yes
    • HOA fee: $495 monthly
    • Amenities included: Gated, Guard, Security, Tennis Court(s)
    • Services included: Security
    • Association name: The Estates
    • Association phone: 702-933-7764
    • Second HOA fee: $73 monthly

    Other

    Other facts
    • Listing agreement: Exclusive Right To Sell
    • Listing terms: Cash,Conventional,VA Loan

    Price history

    DateEventPrice
    12/5/2025Sold$2,000,000-20%$314/sqft
    Source: LVR #2715883 Report a problem
    10/16/2025Contingent$2,499,900$392/sqft
    Source: LVR #2715883 Report a problem
    9/16/2025Price change$2,499,900-7.4%$392/sqft
    Source: LVR #2715883 Report a problem
    9/9/2025Pending sale$2,699,900$423/sqft
    Source: LVR #2715883 Report a problem
    9/3/2025Listed for sale$2,699,900$423/sqft
    Source: LVR #2715883 Report a problem
    9/1/2025Listing removed$2,699,900$423/sqft
    Source: LVR #2699441 Report a problem
    7/29/2025Price change$2,699,900-10%$423/sqft
    Source: LVR #2699441 Report a problem
    7/9/2025Listed for sale$2,999,900-3.2%$470/sqft
    Source: LVR #2699441 Report a problem
    7/9/2025Listing removed$3,100,000$486/sqft
    Source: LVR #2658270 Report a problem
    3/4/2025Listed for sale$3,100,000+3.3%$486/sqft
    Source: LVR #2658270 Report a problem
    10/24/2022Listing removed--
    Source: BHHS broker feed Report a problem
    10/6/2022Listed for sale$2,999,999$470/sqft
    Source: Berkshire Hathaway HomeServices Nevada Properties #2387625 Report a problem
    10/6/2022Listing removed$2,999,999$470/sqft
    Source: LVR #2387625 Report a problem
    9/24/2022Listing removed--
    Source: BHHS broker feed Report a problem
    4/15/2022Listed for sale$2,999,999+471.4%$470/sqft
    Source: LVR #2387625 Report a problem
    4/24/2017Sold$525,000-73.7%$82/sqft
    Source: Public Record Report a problem
    7/28/2010Listing removed$1,999,000$313/sqft
    Source: i Realty #1034593 Report a problem
    7/18/2010Listed for sale$1,999,000-13.1%$313/sqft
    Source: i Realty #1034593 Report a problem
    12/30/2005Sold$2,300,000+763%$361/sqft
    Source: Public Record Report a problem
    7/28/1998Sold$266,500$42/sqft
    Source: Public Record Report a problem

    Public tax history

    YearProperty taxesTax assessment
    2026$23,178 +8%$925,177 -0.8%
    2025$21,461 +8%$932,248 +14.9%
    2024$19,872 +8%$811,606 +10%
    2023$18,400 +8%$737,774 +4.2%
    2022$17,037 +7.7%$708,283 +0.8%
    2021$15,819 +6.7%$702,329 +1.9%
    2020$14,825 +4.8%$689,214 +2.7%
    2019$14,146 +6.9%$671,260
    2018$13,232 $671,260 +0.3%
    2017$13,232 $668,995 +24.2%
    2016$13,232 +0.1%$538,668 -0.3%
    2015$13,213 +3.2%$540,059 +11%
    2014$12,804 $486,549
    2013-- $486,549 +4.2%
    2012-- $467,014 +20.9%
    2011-- $386,423 +0.4%
    2010-- $384,795 -50.2%
    2009-- $773,257
    2008-- $773,257 -1.1%
    2007-- $781,488 +11.3%
    2006-- $702,282 +14.1%
    2005-- $615,475 +8.9%
    2004-- $565,362 +4%
    2003-- $543,557

    Find assessor info on the county website

    Neighborhood: Westgate

    Nearby schools

    GreatSchools rating
    Schools provided by the listing agent
    • Elementary: Wolff, Elise L.,Wolff, Elise L.
    • Middle: Webb, Del E.
    • High: Coronado High

    Source: LVR. This data may not be complete. We recommend contacting the local school district to confirm school assignments for this home.

    Get a cash offer in 3 minutes
    Find out how much your home could sell for in as little as 3 minutes with a no-obligation cash offer.
    Estimated market value
    $2,419,200
    Get a cash offer in 3 minutes
    Find out how much your home could sell for in as little as 3 minutes with a no-obligation cash offer.
    Estimated market value
    $2,419,200