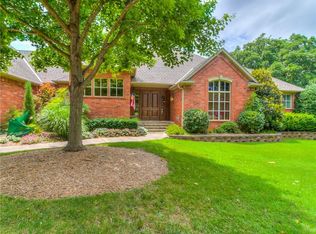
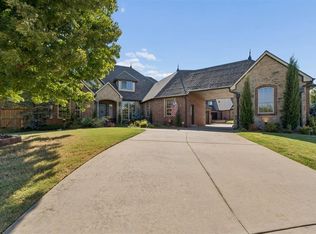
Tucked away on a quiet, wooded 1.2-acre lot in the sought-after Belle Pointe addition of north Edmond, this beautifully updated custom ranch offers the perfect blend of privacy, luxury, and convenience—just minutes from I-35.
Inside, you’ll find 4,084 square feet of refreshed living space featuring all new flooring, fresh paint, and the majority of lighting fixtures replaced for a bright, modern feel. The home offers two spacious living areas, each with its own fireplace, and large windows that frame serene backyard views.
The fully remodeled kitchen is a standout, designed for both everyday living and entertaining, with updated finishes, granite countertops, double ovens, gas cooktop, butler’s pantry with warming oven, wet bar with ice-maker, and built-in desk area.
The primary suite is a private retreat with dual walk-in closets, a beautifully updated spa-like bathroom, double vanities, oversized walk-in shower, and direct access to a secluded patio. All bathrooms throughout the home have been completely remodeled.
Step outside to a truly exceptional, newly added resort-style backyard (2024). This show-stopping space features a custom pool and spa with spillover, dual water features, and a stunning retaining wall design. The expansive outdoor living area includes a covered pavilion with a full-height fireplace, plus an outdoor kitchen with granite countertops, Big Green Egg smoker, Blackstone griddle, and refrigerator perfect for entertaining year-round, especially those summer holidays. A private putting green adds a final touch of luxury and fun.
Additional features include an attached two-car garage plus a separate one-car garage with a tall entry door with built-in shelves.
This property offers the rare combination of a peaceful, wooded setting with completely updated interiors and a brand-new luxury outdoor living experience truly a one-of-a-kind place to call home.
Pending
Price cut: $30K (8/10)
$869,000
2600 Chaumont, Edmond, OK 73034
4beds
4,084sqft
Single Family Residence
Built in 1999
1.2 Acres Lot
$845,200 Zestimate®
$213/sqft
$45/mo HOA
What's special
Private putting greenStunning retaining wall designBlackstone griddleFresh paintBeautifully updated spa-like bathroomUpdated finishesBig green egg smoker
- 110 days
- 289
- 16
Zillow last checked:
Listing updated:
Listed by:
Brian Jamison 405-513-3039,
Salt Real Estate Inc,
Barrett Huffmyer 405-974-9991,
Salt Real Estate Inc
Source: MLSOK/OKCMAR as distributed by MLS GRID,MLS#: 1234682
Facts & features
Interior
Bedrooms & bathrooms
- Bedrooms: 4
- Bathrooms: 3
- Full bathrooms: 3
Heating
- Has Heating (Unspecified Type)
Cooling
- Has cooling: Yes
Features
- Combo Woodwork
- Flooring: Combination, Carpet, Tile, Wood
- Windows: Low-Emissivity Windows
- Number of fireplaces: 3
- Fireplace features: Gas Log
Interior area
- Total structure area: 4,084
- Total interior livable area: 4,084 sqft
Property
Parking
- Total spaces: 3
- Parking features: Garage
- Garage spaces: 3
Features
- Levels: One
- Stories: 1
- Has private pool: Yes
- Pool features: Cabana, Waterfall
- Fencing: Metal
Lot
- Size: 1.2 Acres
- Features: Interior Lot
Details
- Parcel number: 2600NONEChaumont73034
- Special conditions: None
Construction
Type & style
- Home type: SingleFamily
- Architectural style: Traditional
- Property subtype: Single Family Residence
Materials
- Brick
- Foundation: Slab
- Roof: Composition
Condition
- Year built: 1999
Community & HOA
HOA
- Has HOA: Yes
- Services included: Greenbelt
- HOA fee: $535 annually
Location
- Region: Edmond
Financial & listing details
- Price per square foot: $213/sqft
- Tax assessed value: $798,250
- Annual tax amount: $9,233
- Date on market: 6/16/2026
Estimated market value
$845,200
$803,000 - $887,000
$5,525/mo
Price history
| Date | Event | Price |
|---|---|---|
| 9/14/2026 | Pending sale | $869,000$213/sqft |
Source:  MLSOK/OKCMAR as distributed by MLS GRID #1234682 Report a problem MLSOK/OKCMAR as distributed by MLS GRID #1234682 Report a problem | ||
| 8/10/2026 | Price change | $869,000-3.3%$213/sqft |
Source: MLSOK/OKCMAR as distributed by MLS GRID #1234682 Report a problem | ||
| 7/7/2026 | Price change | $899,000-2.3%$220/sqft |
Source: MLSOK/OKCMAR as distributed by MLS GRID #1234682 Report a problem | ||
| 6/16/2026 | Listed for sale | $920,000+37.5%$225/sqft |
Source: MLSOK/OKCMAR as distributed by MLS GRID #1234682 Report a problem | ||
| 3/22/2023 | Sold | $669,000$164/sqft |
Source: MLSOK/OKCMAR as distributed by MLS GRID #1047035 Report a problem | ||
| 2/15/2023 | Pending sale | $669,000$164/sqft |
Source: MLSOK/OKCMAR as distributed by MLS GRID #1047035 Report a problem | ||
| 2/14/2023 | Listed for sale | $669,000$164/sqft |
Source: MLSOK/OKCMAR as distributed by MLS GRID #1047035 Report a problem | ||
| 2/11/2023 | Pending sale | $669,000$164/sqft |
Source: MLSOK/OKCMAR as distributed by MLS GRID #1047035 Report a problem | ||
| 2/11/2023 | Listed for sale | $669,000$164/sqft |
Source: MLSOK/OKCMAR as distributed by MLS GRID #1047035 Report a problem | ||
| 2/9/2023 | Pending sale | $669,000$164/sqft |
Source: MLSOK/OKCMAR as distributed by MLS GRID #1047035 Report a problem | ||
| 2/6/2023 | Listed for sale | $669,000+792%$164/sqft |
Source: MLSOK/OKCMAR as distributed by MLS GRID #1047035 Report a problem | ||
| 6/2/1998 | Sold | $75,000$18/sqft |
Source: Public Record Report a problem | ||
Public tax history
| Year | Property taxes | Tax assessment |
|---|---|---|
| 2025 | $9,234 +11.8% | $87,807 +11.6% |
| 2024 | $8,261 +33.4% | $78,650 +30.2% |
| 2023 | $6,192 +2.7% | $60,400 +3% |
| 2022 | $6,031 +3.5% | $58,640 +3% |
| 2021 | $5,825 +1.8% | $56,933 +3% |
| 2020 | $5,721 +11.2% | $55,275 -1% |
| 2019 | $5,144 +0.7% | $55,825 +0.7% |
| 2018 | $5,108 -12.7% | $55,440 -1.3% |
| 2017 | $5,850 | $56,154 +2.3% |
| 2016 | $5,850 +2.6% | $54,889 +1.6% |
| 2015 | $5,704 +4.2% | $54,029 +2.2% |
| 2014 | $5,476 | $52,872 -5% |
| 2013 | -- | $55,674 +1% |
| 2012 | -- | $55,113 -0.9% |
| 2011 | -- | $55,621 -2.6% |
| 2010 | -- | $57,077 -0.6% |
| 2009 | -- | $57,427 -1.4% |
| 2008 | -- | $58,243 +5% |
| 2007 | -- | $55,469 +5% |
| 2006 | -- | $52,828 +5% |
| 2005 | -- | $50,313 -88.5% |
| 2004 | $4,935 | $435,615 +809.1% |
| 2003 | -- | $47,917 -0.8% |
| 2002 | -- | $48,299 +10.9% |
| 2001 | -- | $43,547 +10.5% |
| 2000 | -- | $39,422 -9.8% |
| 1999 | -- | $43,713 |
Find assessor info on the county website
Monthly payment
Est. payment
Payment breakdown
Explore the cost of this home by adjusting the details. Changes won't be saved.Climate risks
Neighborhood: Belle Pointe
Nearby schools
Schools provided by the listing agent
- Elementary: Centennial ES
- Middle: Sequoyah MS
- High: North HS
Source: MLSOK/OKCMAR as distributed by MLS GRID. This data may not be complete. We recommend contacting the local school district to confirm school assignments for this home.
Similar homes
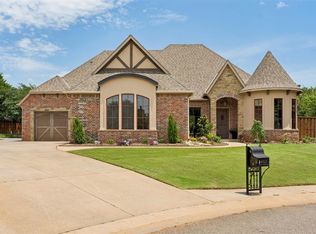
- $935,0004 bd5 ba4.4k sqft2317 Open Trail Dr, Edmond, OK 73034For Sale
 MLS ID #1251773, Sherry Stetson, Stetson Bentley Realty LLC. MLSOK/OKCMAR as distributed by MLS GRID
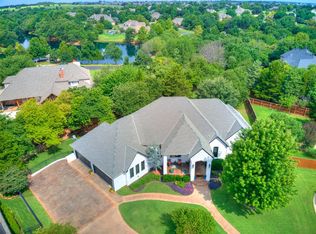
 - $850,0004 bd4 ba5.3k sqft4317 Slate Bridge Rd, Edmond, OK 73034For Sale
 MLS ID #1251735, Sherry Stetson, Stetson Bentley Realty LLC. MLSOK/OKCMAR as distributed by MLS GRID
 - $798,0004 bd4 ba3.9k sqft1514 Duxsford Ct, Edmond, OK 73034For Sale
 MLS ID #1237561, Shera Cox, Chinowth & Cohen. MLSOK/OKCMAR as distributed by MLS GRID
 - $930,0004 bd5 ba4.3k sqft4200 Slate Bridge Rd, Edmond, OK 73034For Sale
 MLS ID #1247952, Eleen Amaya, Stetson Bentley Realty LLC. MLSOK/OKCMAR as distributed by MLS GRID
