Welcome to a truly one-of-a-kind home! This stunning 8-bedroom, 5-bath home is tucked away in a secluded subdivision with access to a community pool & gorgeous lakes! Designed with space & comfort in mind, the main level features 4 bedrooms, including a primary bedroom suite, an additional en-suite & spacious laundry with cabinets. You’ll love the elegant dining room, breakfast area, kitchen with quartz countertops, custom cabinetry, & stainless-steel appliances. The living room is gleaming with natural light from the oversized beautiful windows & vaulted ceiling. Downstairs, you will find 4 spacious bedrooms, a large family room, & a fully equipped kitchenette with a refrigerator, stove, & microwave, perfect for entertaining. Enjoy peace of mind knowing the roof was installed a year ago and includes a 30-year warranty. The HVAC is only 2-years old and features high efficiency heat pumps for optimal energy savings! Step outside and enjoy the gorgeous pergola, deck & stunning views!
Closed
Listed by: EDGE Realty ERA Powered • Alan L Wengert • Contact: 573-382-4277
Bought with: Century 21 Ashland Realty
Price Unknown
2600 Cobblestone Ct, Cape Girardeau, MO 63701
8beds
4,626sqft
Single Family Residence
Built in 2005
0.29 Acres Lot
$474,700 Zestimate®
$--/sqft
$2,734 Estimated rent
Home value
$474,700
$413,000 - $546,000
$2,734/mo
Zestimate® history
Owner options
List your home for rent
$2,734/mo
Rent Zestimate®
Find your next renter with Zillow Rental Manager. Plus, with online applications, you can quickly screen prospective tenants – for free.
$2,734/mo
Rent Zestimate®
Refinance and save
$525/mo
Est. payment
Refinancing to a lower rate could help reduce your monthly payments and save thousands over the life of the loan.
$525/mo
Est. payment
Explore your selling options
Work with a Zillow partner agent
Leverage their expertise and Zillow's premium Showcase listings to get your home seen by more buyers.
Get startedList with your own agent
Get your home in front of millions of buyers by listing it on Zillow.
Learn how to do itSell it yourself
Take full control of how buyers see your home on Zillow by listing For Sale by Owner (FSBO).
List your homeWhat's special
Gorgeous lakesCommunity poolStunning viewsSpacious bedroomsSecluded subdivisionPrimary bedroom suiteLarge family room
Zillow last checked:
Listing updated:
Listed by:
Alan L Wengert 573-382-4277,
EDGE Realty ERA Powered
Bought with:
Sandy D Tegel, 2001014505
Century 21 Ashland Realty
Source: MARIS,MLS#: 25025201 Originating MLS: Southeast Missouri REALTORS
Originating MLS: Southeast Missouri REALTORSFacts & features
Interior
Bedrooms & bathrooms
- Bedrooms: 8
- Bathrooms: 5
- Full bathrooms: 5
- Main level bathrooms: 3
- Main level bedrooms: 4
Primary bedroom
- Features: Floor Covering: Wood, Wall Covering: Some
- Level: Main
- Area: 238
- Dimensions: 17 x 14
Primary bedroom
- Features: Floor Covering: Wood, Wall Covering: Some
- Level: Main
- Area: 156
- Dimensions: 13 x 12
Primary bedroom
- Features: Floor Covering: Carpeting, Wall Covering: Some
- Level: Lower
- Area: 154
- Dimensions: 11 x 14
Bedroom
- Features: Floor Covering: Wood, Wall Covering: Some
- Level: Main
- Area: 121
- Dimensions: 11 x 11
Bedroom
- Features: Floor Covering: Wood, Wall Covering: Some
- Level: Main
- Area: 132
- Dimensions: 11 x 12
Bedroom
- Features: Floor Covering: Carpeting, Wall Covering: Some
- Level: Lower
- Area: 132
- Dimensions: 12 x 11
Bedroom
- Features: Floor Covering: Carpeting, Wall Covering: Some
- Level: Lower
- Area: 156
- Dimensions: 12 x 13
Bedroom
- Features: Floor Covering: Carpeting, Wall Covering: Some
- Level: Lower
- Area: 117
- Dimensions: 9 x 13
Primary bathroom
- Features: Floor Covering: Ceramic Tile, Wall Covering: Some
- Level: Main
- Area: 140
- Dimensions: 10 x 14
Primary bathroom
- Features: Floor Covering: Ceramic Tile, Wall Covering: None
- Level: Main
- Area: 40
- Dimensions: 5 x 8
Bathroom
- Features: Floor Covering: Ceramic Tile, Wall Covering: None
- Level: Main
- Area: 40
- Dimensions: 5 x 8
Bathroom
- Features: Floor Covering: Ceramic Tile, Wall Covering: None
- Level: Lower
- Area: 40
- Dimensions: 5 x 8
Bathroom
- Features: Floor Covering: Ceramic Tile, Wall Covering: None
- Level: Lower
- Area: 88
- Dimensions: 8 x 11
Bonus room
- Features: Floor Covering: Carpeting, Wall Covering: None
- Level: Lower
- Area: 121
- Dimensions: 11 x 11
Breakfast room
- Features: Floor Covering: Ceramic Tile, Wall Covering: None
- Level: Main
- Area: 144
- Dimensions: 12 x 12
Family room
- Features: Floor Covering: Carpeting
- Level: Lower
- Area: 513
- Dimensions: 27 x 19
Kitchen
- Features: Floor Covering: Ceramic Tile, Wall Covering: None
- Level: Main
- Area: 180
- Dimensions: 12 x 15
Kitchen
- Features: Floor Covering: Ceramic Tile, Wall Covering: None
- Level: Lower
- Area: 140
- Dimensions: 10 x 14
Laundry
- Features: Floor Covering: Ceramic Tile, Wall Covering: None
- Level: Main
- Area: 72
- Dimensions: 6 x 12
Living room
- Features: Floor Covering: Wood, Wall Covering: None
- Level: Main
- Area: 176
- Dimensions: 16 x 11
Other
- Features: Floor Covering: Wood, Wall Covering: None
- Level: Main
- Area: 66
- Dimensions: 6 x 11
Heating
- Heat Pump, Natural Gas
Cooling
- Ceiling Fan(s), Central Air, Electric
Appliances
- Included: Refrigerator, Stainless Steel Appliance(s), Gas Water Heater, Dishwasher, Disposal, Electric Cooktop, Microwave, Electric Range, Electric Oven
- Laundry: Main Level
Features
- Separate Dining, Vaulted Ceiling(s), Walk-In Closet(s), Breakfast Room, Kitchen Island, Custom Cabinetry, Pantry, Separate Shower, Entrance Foyer
- Windows: Window Treatments
- Basement: Full,Walk-Out Access
- Has fireplace: No
Interior area
- Total structure area: 4,626
- Total interior livable area: 4,626 sqft
- Finished area above ground: 2,390
- Finished area below ground: 2,236
Property
Parking
- Total spaces: 2
- Parking features: Attached, Garage
- Attached garage spaces: 2
Features
- Levels: One
- Patio & porch: Covered, Deck
- On waterfront: Yes
- Waterfront features: Waterfront, Lake
Lot
- Size: 0.29 Acres
- Dimensions: 136 x 82
- Features: Waterfront
Details
- Additional structures: Pergola, Shed(s)
- Parcel number: 202000002035000000
- Special conditions: Standard
Construction
Type & style
- Home type: SingleFamily
- Architectural style: Ranch,Contemporary
- Property subtype: Single Family Residence
Materials
- Brick Veneer, Vinyl Siding
Condition
- Year built: 2005
Utilities & green energy
- Sewer: Public Sewer
- Water: Public
Community & HOA
Community
- Subdivision: Emerald Forest
HOA
- Services included: Other
- HOA fee: $525 annually
Location
- Region: Cape Girardeau
Financial & listing details
- Tax assessed value: $284,949
- Annual tax amount: $2,556
- Date on market: 4/22/2025
- Cumulative days on market: 157 days
- Listing terms: Cash,Conventional,FHA,Other,VA Loan
- Ownership: Private
- Road surface type: Concrete
Price history
| Date | Event | Price |
|---|---|---|
| 9/26/2025 | Sold | -- |
Source:  MARIS #25025201 Report a problem MARIS #25025201 Report a problem | ||
| 8/20/2025 | Contingent | $465,900$101/sqft |
Source: MARIS #25025201 Report a problem | ||
| 8/18/2025 | Listed for sale | $465,900-1.5%$101/sqft |
Source: MARIS #25025201 Report a problem | ||
| 6/30/2025 | Contingent | $472,900$102/sqft |
Source: MARIS #25025201 Report a problem | ||
| 6/11/2025 | Price change | $472,900-1.5%$102/sqft |
Source: MARIS #25025201 Report a problem | ||
| 4/22/2025 | Listed for sale | $479,900$104/sqft |
Source: MARIS #25025201 Report a problem | ||
Public tax history
| Year | Property taxes | Tax assessment |
|---|---|---|
| 2025 | $2,695 +5.4% | $54,140 +5% |
| 2024 | $2,556 +0% | $51,570 |
| 2023 | $2,556 +8.5% | $51,570 +8.5% |
| 2022 | $2,356 0% | $47,520 |
| 2021 | $2,356 -0.3% | $47,520 |
| 2020 | $2,363 +0.2% | $47,520 |
| 2019 | $2,359 | $47,520 |
| 2018 | $2,359 -0.1% | $47,520 |
| 2017 | $2,361 | $47,520 |
| 2016 | $2,361 +0.4% | $47,520 |
| 2015 | $2,351 -0.6% | $47,520 |
| 2014 | $2,366 +0.3% | $47,520 |
| 2013 | $2,358 | $47,520 |
| 2012 | $2,358 | $47,520 |
Find assessor info on the county website
Neighborhood: 63701
Nearby homes
- $360,7003 bd3 ba2.1k sqft2588 Cobblestone Ct, Cape Girardeau, MO 63701Off Market
- $476,0004 bd3 ba2.5k sqft2614 Cobblestone Ct, Cape Girardeau, MO 63701Off Market
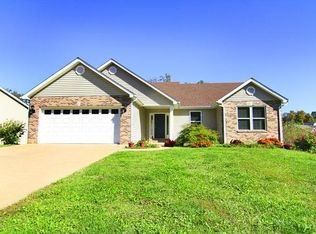
- $484,200-- bd-- ba-- sqftCobblestone Ct, Cape Girardeau, MO 63701Off Market
- $432,4004 bd3 ba3.4k sqft2580 Cobblestone Ct, Cape Girardeau, MO 63701Off Market
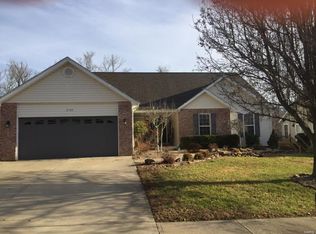
- $384,3005 bd5 ba1.5k sqft2593 Cobblestone Ct, Cape Girardeau, MO 63701Off Market
- $422,5003 bd3 ba2.6k sqft2601 Cobblestone Ct, Cape Girardeau, MO 63701Off Market
- $293,0003 bd2 ba1.5k sqft2585 Cobblestone Ct, Cape Girardeau, MO 63701Off Market
- $318,5003 bd2 ba1.7k sqft2609 Cobblestone Ct, Cape Girardeau, MO 63701Off Market
Nearby schools
GreatSchools rating
- 3/10Jefferson Elementary SchoolGrades: PK-5Distance: 3.3 mi
- 4/10Central Jr. High SchoolGrades: 7-8Distance: 3.4 mi
- 4/10Central High SchoolGrades: 9-12Distance: 1.7 mi
Schools provided by the listing agent
- Elementary: Jefferson Elem.
- Middle: Central Jr. High
- High: Central High
Source: MARIS. This data may not be complete. We recommend contacting the local school district to confirm school assignments for this home.
- Missouri
- Cape Girardeau County
- Cape Girardeau
- 63701
- 2600 Cobblestone Ct
Nearby cities
Nearby zip codes
Other Cape Girardeau Topics
