Incredible opportunity for country living w in mins of everything.Conveniently located just off 380 & Custer,this 2-acre property in the desirable Walnut Grove of McKinney ISD w no HOA.This beautiful 1-story home offers 3 bedrooms,2.5 bathrooms & 2,872 sq.ft. of open living space situated on a private lake.Take in the beautiful views that surround the home.Gather around the brick fireplace or add a little entertainment w the wet bar & pool table in the gameroom.The kitchen has a smooth top stove,trash compactor,dishwasher,refrigerator,microwave,oven,pantry,granite countertop & backsplash.Primary suite has a dual sink vanity,garden bathtub,separate shower & walk in closet.This home features paneling,raised ceiling,ceiling fans,beamed ceiling,built ins,plantation shutters & sky lights throughout.The backyard has a nice sized patio,luscious landscaping & trees.The diving pool is perfect for relaxing and enjoying the scenery.There is extra storage in the shed & the golf cart stays as well.
Sold
Price Unknown
2600 County Road 856, McKinney, TX 75071
3beds
2,872sqft
Single Family Residence
Built in 1978
2.19 Acres Lot
$871,300 Zestimate®
$--/sqft
$3,732 Estimated rent
Home value
$871,300
$793,000 - $967,000
$3,732/mo
Zestimate® history
Owner options
List your home for rent
$3,732/mo
Rent Zestimate®
Find your next renter with Zillow Rental Manager. Plus, with online applications, you can quickly screen prospective tenants – for free.
$3,732/mo
Rent Zestimate®
Refinance and save
Refinancing to a lower rate could help reduce your monthly payments and save thousands over the life of the loan.
Explore your selling options
Work with a Zillow partner agent
Leverage their expertise and Zillow's premium Showcase listings to get your home seen by more buyers.
Get startedList with your own agent
Get your home in front of millions of buyers by listing it on Zillow.
Learn how to do itSell it yourself
Take full control of how buyers see your home on Zillow by listing For Sale by Owner (FSBO).
List your homeWhat's special
Zillow last checked:
Listing updated:
Listed by:
Roxanne DeBerry 0202244 972-599-7000,
Keller Williams Legacy 972-599-7000
Bought with:
Tiffany Caballero
Monument Realty
Source: NTREIS,MLS#: 20459702
Facts & features
Interior
Bedrooms & bathrooms
- Bedrooms: 3
- Bathrooms: 3
- Full bathrooms: 2
- 1/2 bathrooms: 1
Primary bedroom
- Level: First
- Dimensions: 17 x 16
Bedroom
- Level: First
- Dimensions: 13 x 11
Bedroom
- Level: First
- Dimensions: 12 x 10
Breakfast room nook
- Level: First
- Dimensions: 10 x 10
Den
- Level: First
- Dimensions: 19 x 15
Dining room
- Level: First
- Dimensions: 13 x 12
Game room
- Level: First
- Dimensions: 19 x 16
Kitchen
- Level: First
- Dimensions: 12 x 11
Living room
- Level: First
- Dimensions: 27 x 17
Heating
- Central, Electric
Cooling
- Central Air, Ceiling Fan(s), Electric, Zoned
Appliances
- Included: Built-In Refrigerator, Dishwasher, Gas Cooktop, Disposal, Gas Oven, Gas Range, Microwave, Trash Compactor, Vented Exhaust Fan
Features
- Wet Bar, Decorative/Designer Lighting Fixtures, Granite Counters, High Speed Internet, Paneling/Wainscoting, Cable TV, Vaulted Ceiling(s), Walk-In Closet(s)
- Flooring: Ceramic Tile, Laminate, Vinyl
- Has basement: No
- Number of fireplaces: 1
- Fireplace features: Gas Starter, Masonry
Interior area
- Total interior livable area: 2,872 sqft
Property
Parking
- Total spaces: 2
- Parking features: Garage, Garage Door Opener, Garage Faces Side, Workshop in Garage, Boat, RV Access/Parking
- Attached garage spaces: 2
Features
- Levels: One
- Stories: 1
- Patio & porch: Covered
- Exterior features: Rain Gutters, Storage
- Pool features: Gunite, In Ground, Pool
- Fencing: Wrought Iron
- Has view: Yes
- View description: Water
- Has water view: Yes
- Water view: Water
- Waterfront features: Lake Front
Lot
- Size: 2.19 Acres
- Features: Acreage, Back Yard, Interior Lot, Lawn, Landscaped, Subdivision, Sprinkler System, Few Trees
Details
- Additional structures: Storage, Workshop
- Parcel number: R084900300101
Construction
Type & style
- Home type: SingleFamily
- Architectural style: Traditional,Detached
- Property subtype: Single Family Residence
- Attached to another structure: Yes
Materials
- Brick
- Foundation: Slab
- Roof: Composition
Condition
- Year built: 1978
Utilities & green energy
- Sewer: Septic Tank
- Water: Public
- Utilities for property: Natural Gas Available, Septic Available, Separate Meters, Underground Utilities, Water Available, Cable Available
Green energy
- Energy efficient items: Doors, Thermostat, Water Heater, Windows
Community & HOA
Community
- Subdivision: Walnut Grove
HOA
- Has HOA: No
Location
- Region: Mckinney
Financial & listing details
- Tax assessed value: $661,000
- Annual tax amount: $5,689
- Date on market: 10/20/2023
- Cumulative days on market: 127 days
- Listing terms: Cash,Conventional,FHA
- Exclusions: SEE SELLER DISCLOSURE AND ATTACHMENT
- Road surface type: Asphalt
Price history
| Date | Event | Price |
|---|---|---|
| 12/15/2023 | Sold | -- |
Source: NTREIS #20459702 Report a problem | ||
| 12/8/2023 | Pending sale | $830,000$289/sqft |
Source: NTREIS #20459702 Report a problem | ||
| 11/23/2023 | Contingent | $830,000$289/sqft |
Source: NTREIS #20459702 Report a problem | ||
| 10/20/2023 | Price change | $830,000-5.1%$289/sqft |
Source: NTREIS #20459702 Report a problem | ||
| 9/29/2023 | Listed for sale | $874,900-2.6%$305/sqft |
Source: NTREIS #20442979 Report a problem | ||
| 9/25/2023 | Contingent | $898,000$313/sqft |
Source: NTREIS #20432560 Report a problem | ||
| 9/14/2023 | Listed for sale | $898,000$313/sqft |
Source: NTREIS #20383299 Report a problem | ||
| 9/4/2023 | Contingent | $898,000$313/sqft |
Source: NTREIS #20383299 Report a problem | ||
| 8/10/2023 | Price change | $898,000-2.4%$313/sqft |
Source: NTREIS #20383299 Report a problem | ||
| 7/18/2023 | Listed for sale | $920,000$320/sqft |
Source: NTREIS #20383299 Report a problem | ||
Public tax history
| Year | Property taxes | Tax assessment |
|---|---|---|
| 2026 | -- | $661,000 -7.6% |
| 2025 | $7,819 +3.8% | $715,000 +10% |
| 2024 | $7,533 +1255.8% | $650,000 +60.6% |
| 2023 | $556 -69.6% | $404,652 +10% |
| 2022 | $1,827 | $367,865 +10% |
| 2021 | $1,827 | $334,423 +10% |
| 2020 | $1,827 +1.4% | $304,021 +10% |
| 2019 | $1,803 +1.6% | $276,383 +10% |
| 2018 | $1,774 0% | $251,257 +10% |
| 2017 | $1,775 | $228,415 +1.3% |
| 2016 | $1,775 -6.3% | $225,544 +12.3% |
| 2015 | $1,894 | $200,875 +6.2% |
| 2014 | $1,894 | $189,077 -4.6% |
| 2013 | -- | $198,296 -1.7% |
| 2012 | -- | $201,635 -5.4% |
| 2011 | -- | $213,055 -1.2% |
| 2010 | -- | $215,582 -5.2% |
| 2009 | -- | $227,348 +0.1% |
| 2008 | -- | $227,220 +1.3% |
| 2007 | -- | $224,363 |
| 2006 | -- | $224,363 +12.4% |
| 2005 | -- | $199,688 -0.5% |
| 2004 | -- | $200,791 -1.2% |
| 2003 | -- | $203,207 +0.1% |
| 2002 | -- | $202,917 +10% |
| 2001 | -- | $184,470 +3.3% |
| 2000 | -- | $178,532 |
Find assessor info on the county website
Neighborhood: 75071
Nearby homes
- $257,0454 bd4 ba4.1k sqft2542 County Road 856, McKinney, TX 75071Off Market
- $1,235,6005 bd4 ba4.9k sqft2610 County Road 856, McKinney, TX 75071Off Market
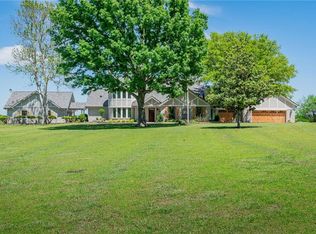
- $100,0652 bd1 ba908 sqft2610 County Road 856, McKinney, TX 75071Off Market
- $772,3003 bd2 ba2.8k sqft2486 County Road 856, McKinney, TX 75071Off Market
- $681,4005 bd2 ba2.4k sqft2523 County Road 856, McKinney, TX 75071Off Market
- $896,6004 bd3 ba2.4k sqft8110 County Road 860, McKinney, TX 75071Off Market
- $678,5004 bd3 ba2.8k sqft2740 County Road 856, McKinney, TX 75071Off Market
- $927,0004 bd4 ba4.2k sqft2479 County Road 856, McKinney, TX 75071Off Market
Nearby schools
GreatSchools rating
- 9/10J B Wilmeth Elementary SchoolGrades: K-5Distance: 1 mi
- 9/10Dr Jack Cockrill Middle SchoolGrades: 6-8Distance: 3.5 mi
- 8/10McKinney North High SchoolGrades: 9-12Distance: 4.6 mi
Schools provided by the listing agent
- Elementary: Wilmeth
- Middle: Dr Jack Cockrill
- High: McKinney North
- District: McKinney ISD
Source: NTREIS. This data may not be complete. We recommend contacting the local school district to confirm school assignments for this home.
Get a cash offer in 3 minutes
Find out how much your home could sell for in as little as 3 minutes with a no-obligation cash offer.
Estimated market value
$871,300
Get a cash offer in 3 minutes
Find out how much your home could sell for in as little as 3 minutes with a no-obligation cash offer.
Estimated market value
$871,300
- Texas
- Collin County
- McKinney
- 75071
- 2600 County Road 856
