Just what you’ve been waiting for—your dream home in the heart of North Canton! This beautifully renovated home is ready for you to move in and start making memories. Step inside and be greeted by a warm and inviting living room filled with natural light and neutral tones that make decorating a breeze. The living room flows seamlessly into a spacious dining room, perfect for family dinners and special occasions. The kitchen is a cook’s delight, offering ample cabinet space, gorgeous granite countertops, and brand-new appliances. There’s even a pantry to keep everything organized. For more casual meals, the adjacent dinette is just the spot—and it opens into a large family room anchored by a stunning stone fireplace wall. Sliding doors lead to a deck and a fenced backyard, making it ideal for kids and pets to play while you relax or entertain. A conveniently placed guest bathroom rounds out the main floor. Upstairs, you’ll find plenty of space for everyone with four generous bedrooms and two full bathrooms. The primary suite is a true retreat, featuring a private bathroom with dual sinks, a walk-in shower, and a walk-in closet. The remaining three bedrooms each have full-sized closets and share a well-appointed main bathroom with dual sinks, a tub/shower combo, and extra storage space—perfect for busy mornings. The freshly painted basement provides a clean, versatile space that’s ready to become a playroom, home gym, or additional storage area. Located close to shopping, dining, and schools, this home also offers easy access to the interstate, making commutes a breeze. Turn the key and step into a home that’s ready to grow with your family!
Closed
$299,900
2600 Crafton Cir NW, North Canton, OH 44720
4beds
1,846sqft
Single Family Residence
Built in 1977
0.26 Acres Lot
$314,500 Zestimate®
$162/sqft
$2,449 Estimated rent
Home value
$314,500
$274,000 - $362,000
$2,449/mo
Zestimate® history
Owner options
List your home for rent
$2,449/mo
Rent Zestimate®
Find your next renter with Zillow Rental Manager. Plus, with online applications, you can quickly screen prospective tenants – for free.
$2,449/mo
Rent Zestimate®
Refinance and save
$1,957/mo
Est. payment
Refinancing to a lower rate could help reduce your monthly payments and save thousands over the life of the loan.
$1,957/mo
Est. payment
Explore your selling options
Work with a Zillow partner agent
Leverage their expertise and Zillow's premium Showcase listings to get your home seen by more buyers.
Get startedList with your own agent
Get your home in front of millions of buyers by listing it on Zillow.
Learn how to do itSell it yourself
Take full control of how buyers see your home on Zillow by listing For Sale by Owner (FSBO).
List your homeWhat's special
Zillow last checked:
Listing updated:
Listed by:
Debbie L Ferrante HireAPro.Realtor@gmail.com330-495-2052,
RE/MAX Edge Realty
Bought with:
Ethan Rebuck, 2023003671
Cutler Real Estate
Source: MLS Now,MLS#: 5100359 Originating MLS: Stark Trumbull Area REALTORS
Originating MLS: Stark Trumbull Area REALTORSFacts & features
Interior
Bedrooms & bathrooms
- Bedrooms: 4
- Bathrooms: 3
- Full bathrooms: 2
- 1/2 bathrooms: 1
- Main level bathrooms: 1
Primary bedroom
- Description: Flooring: Carpet
- Level: Second
- Dimensions: 11.5 x 15
Bedroom
- Description: Flooring: Carpet
- Level: Second
- Dimensions: 10 x 12
Bedroom
- Description: Flooring: Carpet
- Level: Second
- Dimensions: 11 x 12.5
Bedroom
- Description: Flooring: Carpet
- Level: Second
- Dimensions: 9 x 12
Primary bathroom
- Description: Flooring: Luxury Vinyl Tile
- Level: Second
- Dimensions: 8 x 8.5
Bathroom
- Description: Flooring: Luxury Vinyl Tile
- Level: First
- Dimensions: 3.5 x 8
Bathroom
- Description: Flooring: Luxury Vinyl Tile
- Level: Second
- Dimensions: 7 x 8
Dining room
- Description: Flooring: Luxury Vinyl Tile
- Level: First
- Dimensions: 9 x 13.5
Entry foyer
- Description: Flooring: Luxury Vinyl Tile
- Level: First
- Dimensions: 7 x 10
Family room
- Description: Flooring: Carpet
- Features: Fireplace
- Level: First
- Dimensions: 24 x 11.5
Kitchen
- Description: Flooring: Luxury Vinyl Tile
- Features: Granite Counters
- Level: First
- Dimensions: 13.5 x 18
Living room
- Description: Flooring: Carpet
- Level: First
- Dimensions: 11.5 x 18
Heating
- Forced Air, Gas
Cooling
- Central Air
Appliances
- Included: Dishwasher, Microwave, Range, Refrigerator
- Laundry: Lower Level
Features
- Entrance Foyer, Eat-in Kitchen, Granite Counters, Pantry
- Basement: Full,Unfinished,Sump Pump
- Number of fireplaces: 1
- Fireplace features: Gas Log
Interior area
- Total structure area: 1,846
- Total interior livable area: 1,846 sqft
- Finished area above ground: 1,846
- Finished area below ground: 0
Property
Parking
- Total spaces: 2
- Parking features: Attached, Garage
- Attached garage spaces: 2
Features
- Levels: Two
- Stories: 2
- Patio & porch: Deck
- Fencing: Fenced,Privacy,Wood
Lot
- Size: 0.26 Acres
- Dimensions: 75 x 150
- Features: Back Yard
Details
- Parcel number: 05501066
Construction
Type & style
- Home type: SingleFamily
- Architectural style: Cape Cod
- Property subtype: Single Family Residence
Materials
- Stone, Stone Veneer, Vinyl Siding
- Foundation: Block
- Roof: Asphalt,Fiberglass
Condition
- Updated/Remodeled
- Year built: 1977
Details
- Warranty included: Yes
Utilities & green energy
- Sewer: Public Sewer
- Water: Public
Community & HOA
Community
- Security: Smoke Detector(s)
- Subdivision: Waltham Woods
HOA
- Has HOA: No
Location
- Region: North Canton
Financial & listing details
- Price per square foot: $162/sqft
- Tax assessed value: $249,100
- Annual tax amount: $4,240
- Date on market: 2/14/2025
- Cumulative days on market: 49 days
- Listing terms: Cash,Conventional,FHA,VA Loan
Price history
| Date | Event | Price |
|---|---|---|
| 3/5/2025 | Sold | $299,900$162/sqft |
Source:  MLS Now #5100359 Report a problem MLS Now #5100359 Report a problem | ||
| 2/16/2025 | Pending sale | $299,900$162/sqft |
Source: MLS Now #5100359 Report a problem | ||
| 2/14/2025 | Price change | $299,900-9%$162/sqft |
Source: MLS Now #5100359 Report a problem | ||
| 1/20/2025 | Price change | $329,500-5.7%$178/sqft |
Source: MLS Now #5090302 Report a problem | ||
| 12/28/2024 | Listed for sale | $349,500+176.3%$189/sqft |
Source: MLS Now #5090302 Report a problem | ||
| 9/23/2013 | Sold | $126,500-6.3%$69/sqft |
Source: MLS Now #3434694 Report a problem | ||
| 8/21/2013 | Pending sale | $135,000$73/sqft |
Source: Keller Williams Greater Cleveland Southwest #3434694 Report a problem | ||
| 8/10/2013 | Price change | $135,000-10%$73/sqft |
Source: Keller Williams Greater Cleveland Southwest #3434694 Report a problem | ||
| 6/27/2013 | Listed for sale | $150,000+66.7%$81/sqft |
Source: Keller Williams Greater Cleveland Southwest #3421331 Report a problem | ||
| 4/3/2013 | Sold | $90,000-45.4%$49/sqft |
Source: Public Record Report a problem | ||
| 10/12/2004 | Sold | $164,900+35.2%$89/sqft |
Source: Public Record Report a problem | ||
| 11/30/1995 | Sold | $122,000$66/sqft |
Source: Public Record Report a problem | ||
Public tax history
| Year | Property taxes | Tax assessment |
|---|---|---|
| 2024 | $4,240 -4.8% | $87,190 +16.8% |
| 2023 | $4,456 +3.6% | $74,630 |
| 2022 | $4,300 -2.6% | $74,630 |
| 2021 | $4,414 +8.4% | $74,630 +15.6% |
| 2020 | $4,071 | $64,540 |
| 2019 | $4,071 | $64,540 |
| 2018 | $4,071 +15% | $64,540 +12.4% |
| 2017 | $3,540 -0.4% | $57,440 |
| 2016 | $3,555 +3% | $57,440 |
| 2015 | $3,453 | $57,440 +10.6% |
| 2014 | $3,453 +123.6% | $51,940 |
| 2013 | $1,544 | $51,940 |
| 2012 | -- | $51,940 -7% |
| 2011 | -- | $55,860 -0.5% |
| 2010 | -- | $56,140 |
| 2009 | $2,768 +3.5% | -- |
| 2008 | $2,674 -1.1% | -- |
| 2007 | $2,703 +28.9% | -- |
| 2005 | $2,097 -4.2% | -- |
| 2004 | $2,190 -0.2% | -- |
| 2003 | $2,194 +5.6% | -- |
| 2002 | $2,077 +2.9% | -- |
| 2001 | $2,018 +16% | -- |
| 2000 | $1,740 | -- |
Find assessor info on the county website
Neighborhood: 44720
Nearby homes
- $276,6003 bd2 ba1.7k sqft2614 Crafton Cir NW, North Canton, OH 44720Off Market
- $314,9004 bd2 ba1.9k sqft2588 Crafton Cir NW, North Canton, OH 44720Off Market
- $300,0004 bd3 ba2.5k sqft2593 Highgate Cir NW, North Canton, OH 44720Sold
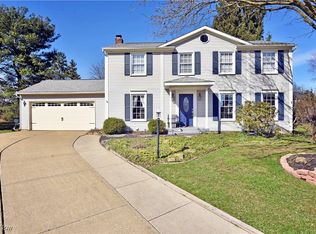
- $313,6003 bd2 ba2.6k sqft2585 Highgate Cir NW, North Canton, OH 44720Off Market
- $294,4004 bd2 ba2k sqft8104 Woodrush Dr NW, North Canton, OH 44720Off Market
- $304,1004 bd2 ba2.1k sqft2605 Highgate Cir NW, North Canton, OH 44720Off Market
- $280,9003 bd1 ba1.2k sqft2580 Crafton Cir NW, North Canton, OH 44720Off Market
- $292,6003 bd2 ba1.9k sqft8090 Woodrush Dr NW, North Canton, OH 44720Off Market
Nearby schools
GreatSchools rating
- NANorth Canton Primary SchoolGrades: PK-2Distance: 1.9 mi
- 8/10North Canton Middle SchoolGrades: 6-8Distance: 2.3 mi
- 9/10North Canton Hoover High SchoolGrades: 9-12Distance: 1.4 mi
Schools provided by the listing agent
- District: North Canton CSD - 7611
Source: MLS Now. This data may not be complete. We recommend contacting the local school district to confirm school assignments for this home.
Get a cash offer in 3 minutes
Find out how much your home could sell for in as little as 3 minutes with a no-obligation cash offer.
Estimated market value
$314,500
Get a cash offer in 3 minutes
Find out how much your home could sell for in as little as 3 minutes with a no-obligation cash offer.
Estimated market value
$314,500
- Ohio
- Stark County
- North Canton
- 44720
- 2600 Crafton Cir NW
Nearby cities
Nearby zip codes
Other North Canton Topics
