Welcome HOME to this beautiful, landscaped, CUSTOM home nestled among the trees in a quiet neighborhood! You will enter into an OPEN plan dining, family room, kitchen and breakfast room. An amazing place for ENTERTAINING! The dining room and family room have 12 ft ceilings and the others have 10 ft ceilings. The family room opens onto a large, covered patio with a pergola covered deck. The floor to ceiling windows give great light and a spectacular view of the landscaped yard that backs up to a tree covered property. Family room has a gas, stone fireplace as a focal point, built in book shelves and cabinets as well as wide, custom crown molding! French doors lead into the study which has a wall of windows for lighting! Kitchen has a place for at least 8 bar stools at the bar height island! There is a smaller island for prep space! Two pantries and a lot of storage are included! A Jenn-Air stove and double ovens are a special addition! The kitchen leads to a mud room with a built-in desk and then into the utility room. Plenty of space with a washer and dryer that STAY! The primary bedroom has a beautiful ensuite bath and HUGE walk-in closet. The room has floor to ceiling windows with a view of the park like backyard. There are 3 more bedrooms on the other side of the house as well as 2 full bathrooms. One of the bathrooms has a door that leads to the backyard. There is a 2 car garage as well as a third garage for your small car or toys! IF YOU purchase THIS property you MAY also purchase the adjoining .261 acre lot for $100,000. It will not be sold separately at this time. The property lines on the appraisal district site are based on school districts not actual property lines. See attached surveys.You will be near great shopping, restaurants, parks and schools! Close to medical services and Hwy 75 and Hwy 82 . You will be about 30 minutes from beautiful Lake Texoma and about 45 minutes from the DFW area! Please come and see it before it is gone!!!
Sold
Price Unknown
2600 Creekbend Cir, Sherman, TX 75092
4beds
2,837sqft
Single Family Residence
Built in 2003
10,759 Square Feet Lot
$517,100 Zestimate®
$--/sqft
$2,902 Estimated rent
Home value
$517,100
$450,000 - $595,000
$2,902/mo
Zestimate® history
Owner options
List your home for rent
$2,902/mo
Rent Zestimate®
Find your next renter with Zillow Rental Manager. Plus, with online applications, you can quickly screen prospective tenants – for free.
$2,902/mo
Rent Zestimate®
Refinance and save
Refinancing to a lower rate could help reduce your monthly payments and save thousands over the life of the loan.
Explore your selling options
Work with a Zillow partner agent
Leverage their expertise and Zillow's premium Showcase listings to get your home seen by more buyers.
Get startedList with your own agent
Get your home in front of millions of buyers by listing it on Zillow.
Learn how to do itSell it yourself
Take full control of how buyers see your home on Zillow by listing For Sale by Owner (FSBO).
List your homeWhat's special
Gas stone fireplaceLandscaped yardFloor to ceiling windowsWide custom crown molding
Zillow last checked:
Listing updated:
Listed by:
Elaine Wilson 0634812 903-893-5188,
C-21 DEAN GILBERT, REALTORS 903-893-5188,
Clay Gilbert 0731330 903-814-7527,
C-21 DEAN GILBERT, REALTORS
Bought with:
Robin Atherton
Keller Williams North Country
Source: NTREIS,MLS#: 20800013
Facts & features
Interior
Bedrooms & bathrooms
- Bedrooms: 4
- Bathrooms: 3
- Full bathrooms: 3
Primary bedroom
- Features: Closet Cabinetry, Ceiling Fan(s), Dual Sinks, Double Vanity, En Suite Bathroom, Jetted Tub, Linen Closet, Separate Shower, Walk-In Closet(s)
- Dimensions: 17 x 15
Bedroom
- Features: Ceiling Fan(s), Split Bedrooms, Walk-In Closet(s)
- Level: First
- Dimensions: 12 x 11
Bedroom
- Features: Ceiling Fan(s), Split Bedrooms, Walk-In Closet(s)
- Level: First
- Dimensions: 12 x 11
Bedroom
- Features: Ceiling Fan(s), En Suite Bathroom, Split Bedrooms, Walk-In Closet(s)
- Level: First
- Dimensions: 12 x 12
Primary bathroom
- Features: Built-in Features, Closet Cabinetry, Dual Sinks, Double Vanity, En Suite Bathroom, Jetted Tub, Linen Closet, Stone Counters, Separate Shower
- Level: First
- Dimensions: 14 x 11
Breakfast room nook
- Level: First
- Dimensions: 14 x 13
Dining room
- Level: First
- Dimensions: 22 x 13
Other
- Features: Built-in Features, En Suite Bathroom, Linen Closet, Stone Counters
- Level: First
- Dimensions: 12 x 5
Other
- Features: Built-in Features, Dual Sinks, Double Vanity, Jack and Jill Bath, Linen Closet, Stone Counters, Separate Shower
- Level: First
- Dimensions: 12 x 5
Kitchen
- Features: Breakfast Bar, Built-in Features, Eat-in Kitchen, Granite Counters, Kitchen Island, Pantry
- Level: First
- Dimensions: 16 x 16
Living room
- Features: Built-in Features, Ceiling Fan(s), Fireplace
- Level: First
- Dimensions: 22 x 18
Mud room
- Features: Built-in Features
- Level: First
- Dimensions: 10 x 5
Office
- Features: Ceiling Fan(s)
- Level: First
- Dimensions: 14 x 12
Utility room
- Features: Built-in Features, Linen Closet, Utility Room, Utility Sink
- Level: First
- Dimensions: 10 x 6
Heating
- Central, Fireplace(s), Natural Gas
Cooling
- Central Air, Ceiling Fan(s), Electric
Appliances
- Included: Convection Oven, Double Oven, Dishwasher, Electric Oven, Gas Cooktop, Disposal, Gas Water Heater, Microwave, Refrigerator, Washer
- Laundry: Washer Hookup, Electric Dryer Hookup, Laundry in Utility Room
Features
- Dry Bar, Decorative/Designer Lighting Fixtures, Double Vanity, Granite Counters, High Speed Internet, Kitchen Island, Open Floorplan, Pantry, Cable TV, Natural Woodwork, Walk-In Closet(s)
- Flooring: Carpet, Ceramic Tile, Wood
- Windows: Window Coverings
- Has basement: No
- Number of fireplaces: 1
- Fireplace features: Family Room, Gas, Stone
Interior area
- Total interior livable area: 2,837 sqft
Property
Parking
- Total spaces: 3
- Parking features: Driveway, Enclosed, Garage, Garage Door Opener, Inside Entrance, Kitchen Level, Garage Faces Side
- Attached garage spaces: 3
- Has uncovered spaces: Yes
Features
- Levels: One
- Stories: 1
- Patio & porch: Rear Porch, Covered
- Exterior features: Rain Gutters
- Pool features: None
- Fencing: Metal
Lot
- Size: 10,759 Square Feet
- Features: Interior Lot, Landscaped, Subdivision, Sprinkler System
- Residential vegetation: Grassed, Partially Wooded
Details
- Parcel number: 219624
Construction
Type & style
- Home type: SingleFamily
- Architectural style: Traditional,Detached
- Property subtype: Single Family Residence
Materials
- Brick
- Foundation: Slab
- Roof: Composition
Condition
- Year built: 2003
Utilities & green energy
- Sewer: Public Sewer
- Water: Public
- Utilities for property: Electricity Connected, Natural Gas Available, Sewer Available, Separate Meters, Water Available, Cable Available
Community & HOA
Community
- Features: Curbs
- Security: Security System Owned, Security System
- Subdivision: Creekbend West
HOA
- Has HOA: No
Location
- Region: Sherman
Financial & listing details
- Tax assessed value: $522,997
- Annual tax amount: $11,840
- Date on market: 12/18/2024
- Cumulative days on market: 86 days
- Listing terms: Cash,Conventional
- Electric utility on property: Yes
- Road surface type: Asphalt
Price history
| Date | Event | Price |
|---|---|---|
| 4/25/2025 | Sold | -- |
Source: NTREIS #20800013 Report a problem | ||
| 4/2/2025 | Pending sale | $579,900$204/sqft |
Source: NTREIS #20800013 Report a problem | ||
| 3/15/2025 | Contingent | $579,900$204/sqft |
Source: NTREIS #20800013 Report a problem | ||
| 3/6/2025 | Price change | $579,900-3.2%$204/sqft |
Source: NTREIS #20800013 Report a problem | ||
| 12/18/2024 | Listed for sale | $599,000$211/sqft |
Source: NTREIS #20800013 Report a problem | ||
Public tax history
| Year | Property taxes | Tax assessment |
|---|---|---|
| 2025 | $3,274 -26.9% | $522,997 -11.8% |
| 2024 | $4,478 +4% | $592,824 +10% |
| 2023 | $4,304 -32.9% | $538,931 +11.7% |
| 2022 | $6,419 -1.3% | $482,621 +10% |
| 2021 | $6,505 | $438,746 +3.1% |
| 2020 | -- | $425,477 +6% |
| 2019 | $6,598 -0.3% | $401,217 +4% |
| 2018 | $6,620 -0.3% | $385,864 +4.2% |
| 2017 | $6,640 | $370,315 -1.1% |
| 2016 | $6,640 -0.4% | $374,413 -1.6% |
| 2015 | $6,663 | $380,453 +16.7% |
| 2014 | $6,663 | $325,963 -8.6% |
| 2013 | -- | $356,510 +0.5% |
| 2012 | -- | $354,763 +2.4% |
| 2011 | -- | $346,379 -8.7% |
| 2010 | -- | $379,587 +2.4% |
| 2009 | -- | $370,757 +5.9% |
| 2008 | -- | $350,001 +80% |
| 2007 | -- | $194,477 -1.8% |
| 2006 | -- | $197,967 |
| 2005 | -- | $197,967 |
| 2004 | -- | $197,967 |
Find assessor info on the county website
Neighborhood: 75092
Nearby homes
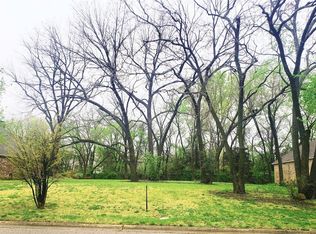
- $--0.261 Acres2510 Creekbend Cir, Sherman, TX 75092Sold
- $649,000-- bd-- ba3.8k sqft2601 Creekbend Cir, Sherman, TX 75092Off Market
- $428,000-- bd-- ba2.8k sqft2506 Creekbend Cir, Sherman, TX 75092Off Market
- $26,929-- bd-- ba-- sqft2506 Creekbend Cir, Sherman, TX 75092Off Market
- $398,000-- bd-- ba2.4k sqft2606 Creekbend Cir, Sherman, TX 75092Off Market
- $26,877-- bd-- ba-- sqft2606 Creekbend Cir, Sherman, TX 75092Off Market
- $--4 bd3 ba3.1k sqft2507 Creekbend Cir, Sherman, TX 75092Sold
- $588,500-- bd-- ba3.5k sqftW Washington St, Sherman, TX 75092Off Market
Nearby schools
GreatSchools rating
- 8/10S And S Consolidated Elementary SchoolGrades: PK-4Distance: 6.8 mi
- 5/10S And S Consolidated Middle SchoolGrades: 5-8Distance: 11.7 mi
- 4/10S And S Consolidated High SchoolGrades: 9-12Distance: 11.9 mi
Schools provided by the listing agent
- Elementary: S And S
- Middle: S And S
- High: S And S
- District: S and S Cons ISD
Source: NTREIS. This data may not be complete. We recommend contacting the local school district to confirm school assignments for this home.
Get a cash offer in 3 minutes
Find out how much your home could sell for in as little as 3 minutes with a no-obligation cash offer.
Estimated market value
$517,100
Get a cash offer in 3 minutes
Find out how much your home could sell for in as little as 3 minutes with a no-obligation cash offer.
Estimated market value
$517,100
- Texas
- Grayson County
- Sherman
- 75092
- 2600 Creekbend Cir
Nearby cities
Nearby zip codes
Other Sherman Topics
