Welcome home! SELLER OFFERING A $5,000 BUYER INCENTIVE AS WELL AS WASHER, DRYER, REFRIGERATOR INCLUDED! This stunning home combines modern design, rustic charm, and thoughtful functionality with 5 spacious bedrooms and 4.5 bathrooms, perfect for family living and entertaining. High windows and ceilings brighten the home with natural light, creating an inviting tone. Inside, the open-plan living area boasts towering ceilings, wall-to-wall windows, and elegant wood-look flooring throughout. A rustic wooden mantel crowns the fireplace, anchoring the living room as a cozy gathering space. The modern kitchen is a chef’s delight, featuring a sleek quartz island, ample prep space, and stainless steel appliances blending seamlessly with crisp white cabinetry. Adjacent to the kitchen, the dining area is bathed in natural light, with large windows and custom blinds for privacy. The first-floor primary suite is a true retreat, with a spacious layout and a relaxing ensuite bathroom complete with a soaking tub, walk-in shower, dual vanities, and walk-in closet. An additional bedroom and full bath on the main floor offer flexibility for guests or multi-generational living. Upstairs, three generously sized bedrooms with vaulted ceilings and large windows create an airy feel. A versatile game room anchors the second floor, ideal for play, work, or relaxation. Outside, a custom-designed, elevated patio with sleek black railings offers the perfect spot for entertaining or unwinding. The fenced, well-manicured lawn provides room for outdoor activities. This home features energy-efficient touches like solar screens and a Reverse Osmosis water system. Located in the desirable Fireside Park community, it offers access to local amenities, parks, and the natural beauty of Northlake Park.
Sold
Price Unknown
2600 Dancing Flame Dr, Denton, TX 76201
5beds
3,161sqft
Single Family Residence
Built in 2021
7,840 Square Feet Lot
$466,700 Zestimate®
$--/sqft
$3,630 Estimated rent
Home value
$466,700
$439,000 - $499,000
$3,630/mo
Zestimate® history
Owner options
List your home for rent
$3,630/mo
Rent Zestimate®
Find your next renter with Zillow Rental Manager. Plus, with online applications, you can quickly screen prospective tenants – for free.
$3,630/mo
Rent Zestimate®
Refinance and save
$385/mo
Est. payment
Refinancing to a lower rate could help reduce your monthly payments and save thousands over the life of the loan.
$385/mo
Est. payment
Explore your selling options
Work with a Zillow partner agent
Leverage their expertise and Zillow's premium Showcase listings to get your home seen by more buyers.
Get startedList with your own agent
Get your home in front of millions of buyers by listing it on Zillow.
Learn how to do itSell it yourself
Take full control of how buyers see your home on Zillow by listing For Sale by Owner (FSBO).
List your homeWhat's special
Fenced well-manicured lawnWall-to-wall windowsWood-look flooringStainless steel appliancesHigh windows and ceilingsAiry feelCozy gathering space
Zillow last checked:
Listing updated:
Listed by:
Matt Davis 0733604 940-368-1513,
House Brokerage 817-718-2202
Bought with:
Babu Sapkota
Beam Real Estate, LLC
Source: NTREIS,MLS#: 20818836
Facts & features
Interior
Bedrooms & bathrooms
- Bedrooms: 5
- Bathrooms: 5
- Full bathrooms: 4
- 1/2 bathrooms: 1
Primary bedroom
- Features: Ceiling Fan(s), Dual Sinks, En Suite Bathroom, Walk-In Closet(s)
- Level: First
- Dimensions: 13 x 16
Bedroom
- Features: Ceiling Fan(s), Walk-In Closet(s)
- Level: First
- Dimensions: 13 x 12
Bedroom
- Features: Ceiling Fan(s), En Suite Bathroom, Walk-In Closet(s)
- Level: Second
- Dimensions: 13 x 11
Bedroom
- Features: Ceiling Fan(s), En Suite Bathroom, Walk-In Closet(s)
- Level: Second
- Dimensions: 13 x 11
Bedroom
- Features: Ceiling Fan(s), Walk-In Closet(s)
- Level: Second
- Dimensions: 13 x 11
Primary bathroom
- Features: Dual Sinks, En Suite Bathroom, Stone Counters, Separate Shower
- Level: First
- Dimensions: 1 x 1
Breakfast room nook
- Level: First
- Dimensions: 10 x 11
Other
- Features: Built-in Features, En Suite Bathroom, Solid Surface Counters
- Level: First
- Dimensions: 1 x 1
Other
- Features: Built-in Features, Double Vanity, En Suite Bathroom, Jack and Jill Bath, Stone Counters
- Level: Second
- Dimensions: 1 x 1
Other
- Features: Built-in Features, Linen Closet, Stone Counters
- Level: Second
- Dimensions: 1 x 1
Game room
- Features: Ceiling Fan(s)
- Level: Second
- Dimensions: 18 x 14
Half bath
- Features: Granite Counters
- Level: First
- Dimensions: 11 x 1
Kitchen
- Features: Breakfast Bar, Built-in Features, Dual Sinks, Eat-in Kitchen, Kitchen Island, Pantry, Stone Counters, Walk-In Pantry
- Level: First
- Dimensions: 10 x 15
Living room
- Features: Ceiling Fan(s), Fireplace
- Level: First
- Dimensions: 15 x 18
Office
- Level: First
- Dimensions: 12 x 11
Utility room
- Features: Built-in Features, Linen Closet, Utility Room
- Level: First
- Dimensions: 1 x 1
Heating
- Fireplace(s), Natural Gas
Cooling
- Central Air, Ceiling Fan(s), Electric
Appliances
- Included: Some Gas Appliances, Dryer, Dishwasher, Gas Cooktop, Disposal, Gas Oven, Gas Water Heater, Microwave, Plumbed For Gas, Refrigerator, Washer
- Laundry: Washer Hookup, Electric Dryer Hookup, Laundry in Utility Room
Features
- Eat-in Kitchen, High Speed Internet, In-Law Floorplan, Open Floorplan, Cable TV, Vaulted Ceiling(s), Wired for Data, Walk-In Closet(s)
- Flooring: Carpet, Ceramic Tile, Tile
- Windows: Window Coverings
- Has basement: No
- Number of fireplaces: 1
- Fireplace features: Electric, Gas
Interior area
- Total interior livable area: 3,161 sqft
Property
Parking
- Total spaces: 2
- Parking features: Door-Single, Garage Faces Front, Garage, Garage Door Opener
- Attached garage spaces: 2
Features
- Levels: Two
- Stories: 2
- Patio & porch: Awning(s)
- Exterior features: Awning(s), Garden, Lighting, Outdoor Living Area, Rain Gutters, Storage
- Pool features: None
- Fencing: Metal,Wood
Lot
- Size: 7,840 Square Feet
- Features: Back Yard, Lawn, Landscaped, Subdivision, Sprinkler System, Few Trees
- Residential vegetation: Grassed
Details
- Additional structures: Shed(s)
- Parcel number: R746029
Construction
Type & style
- Home type: SingleFamily
- Architectural style: Traditional,Detached
- Property subtype: Single Family Residence
Materials
- Brick, Rock, Stone
- Foundation: Slab
- Roof: Composition
Condition
- Year built: 2021
Utilities & green energy
- Sewer: Public Sewer
- Water: Public
- Utilities for property: Electricity Connected, Natural Gas Available, Phone Available, Sewer Available, Separate Meters, Water Available, Cable Available
Community & HOA
Community
- Features: Curbs, Sidewalks
- Security: Security System, Carbon Monoxide Detector(s), Smoke Detector(s), Wireless
- Subdivision: Fireside Add Ph I
HOA
- Has HOA: Yes
- Services included: Association Management
- HOA fee: $385 annually
- HOA name: Secure Association
- HOA phone: 940-497-7328
Location
- Region: Denton
Financial & listing details
- Annual tax amount: $9,809
- Date on market: 1/17/2025
- Cumulative days on market: 11 days
- Listing terms: Cash,Conventional,FHA,VA Loan
- Electric utility on property: Yes
Price history
| Date | Event | Price |
|---|---|---|
| 2/6/2025 | Sold | -- |
Source: NTREIS #20818836 Report a problem | ||
| 2/5/2025 | Pending sale | $515,000$163/sqft |
Source: NTREIS #20818836 Report a problem | ||
| 1/30/2025 | Contingent | $515,000$163/sqft |
Source: NTREIS #20818836 Report a problem | ||
| 1/23/2025 | Price change | $515,000-1%$163/sqft |
Source: NTREIS #20818836 Report a problem | ||
| 1/17/2025 | Listed for sale | $520,000$165/sqft |
Source: NTREIS #20818836 Report a problem | ||
Public tax history
Tax history is unavailable.
Neighborhood: 76201
Nearby homes
- $376,0004 bd2 ba1.9k sqft2604 Dancing Flame Dr, Denton, TX 76201Off Market

- $406,8003 bd2 ba2k sqft2608 Dancing Flame Dr, Denton, TX 76201Off Market
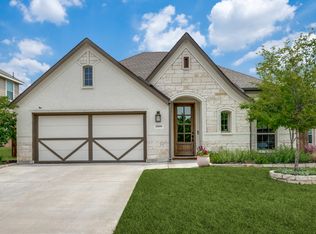
- $385,9003 bd2 ba1.8k sqft2605 Dancing Flame Dr, Denton, TX 76201Off Market
- $527,2004 bd4 ba3.4k sqft2601 Dancing Flame Dr, Denton, TX 76201Off Market
- $--4 bd3 ba2.4k sqft720 Headlee St, Denton, TX 76201Sold
- $--4 bd4 ba3k sqft2612 Dancing Flame Dr, Denton, TX 76201Sold
- $406,1004 bd3 ba2.1k sqft2609 Dancing Flame Dr, Denton, TX 76201Off Market
- $438,6004 bd3 ba2.3k sqft2613 Dancing Flame Dr, Denton, TX 76201Off Market
Nearby schools
GreatSchools rating
- 6/10Newton Rayzor Elementary SchoolGrades: PK-5Distance: 0.8 mi
- 5/10Calhoun Middle SchoolGrades: 6-8Distance: 0.9 mi
- 5/10Denton High SchoolGrades: 9-12Distance: 1.5 mi
Schools provided by the listing agent
- Elementary: Newton Rayzor
- Middle: Calhoun
- High: Denton
- District: Denton ISD
Source: NTREIS. This data may not be complete. We recommend contacting the local school district to confirm school assignments for this home.
Get a cash offer in 3 minutes
Find out how much your home could sell for in as little as 3 minutes with a no-obligation cash offer.
Estimated market value
$466,700
Get a cash offer in 3 minutes
Find out how much your home could sell for in as little as 3 minutes with a no-obligation cash offer.
Estimated market value
$466,700
- Texas
- Denton County
- Denton
- 76201
- 2600 Dancing Flame Dr
Nearby cities
Nearby neighborhoods
Nearby zip codes
Other Denton Topics
