Rare Opportunity: Spacious, Fully Renovated 2-Bedroom Home with Stunning Views in 55+ Sunspire Community. This beautifully updated 24x58 home offers 1,392 square feet of modern living in the vibrant 55+ Sunspire community. Recently renovated in 2025, this move-in-ready home is a rare find with expansive interiors, an open-concept layout, and breathtaking views of towering palm trees in every direction. The brand-new kitchen features quartz countertops, an island with bar seating, and top-of-the-line appliances, creating the perfect space for entertaining. Large windows and LED lighting fill the home with natural light, enhancing its bright and inviting atmosphere. The primary suite is a true retreat with a king-sized bedroom, a spacious walk-in closet, and a resort-style en-suite bathroom. Relax in the freestanding soaking tub or enjoy the luxury of a walk-in shower. A new washer and dryer are conveniently located in the en-suite, offering modern convenience in a beautifully designed space. The second bedroom is equally spacious, with its own walk-in shower in the second full bathroom. Situated on a desirable corner lot, this home offers both scenic and city views, with towering palm trees creating a serene, resort-like atmosphere. Outdoor spaces include a private patio, carport, and storage shed, perfect for maximizing both relaxation and functionality. The Sunspire community provides a wealth of resort-style amenities, including a pool, gym, clubhouse, pickleball courts, tennis courts, and a packed social calendar. The pet-friendly environment and easy access to public transportation make this home an excellent choice for active and engaged living. With a land lease fee of $1,000 per month, buyers must pass a criminal background check and provide proof of income equal to three times the lot rent. This is a rare opportunity to own a spacious, fully renovated home in one of Mesa's most sought-after 55+ communities. Don't miss your chance to experience luxury and comfort with breathtaking palm tree views in every direction. Hashtags #Luxury55PlusLiving #SunspireCommunity #SpaciousHome #ModernMobileHome #RenovatedHome #ActiveSeniorLifestyle #MesaSnowbirds #MoveInReady #ResortStyleLiving #ScenicViews #PalmTreeParadise SEO Keywords 55+ mobile home for sale, Spacious senior living in Mesa, Renovated mobile home with views, Sunspire community homes, King-sized master bedroom, Walk-in shower mobile home, Freestanding soaking tub, Pet-friendly 55+ community, Resort-style senior living, Affordable land lease homes in Mesa.
Sold for $99,000
$99,000
2600 E Allred Ave Lot 39, Mesa, AZ 85204
2beds
1,392sqft
Manufactured Home
Built in ----
-- sqft lot
$98,800 Zestimate®
$71/sqft
$1,898 Estimated rent
Home value
$98,800
$90,000 - $109,000
$1,898/mo
Zestimate® history
Owner options
List your home for rent
$1,898/mo
Rent Zestimate®
Find your next renter with Zillow Rental Manager. Plus, with online applications, you can quickly screen prospective tenants – for free.
$1,898/mo
Rent Zestimate®
Refinance and save
$452/mo
Est. payment
Refinancing to a lower rate could help reduce your monthly payments and save thousands over the life of the loan.
$452/mo
Est. payment
Explore your selling options
Work with a Zillow partner agent
Leverage their expertise and Zillow's premium Showcase listings to get your home seen by more buyers.
Get startedList with your own agent
Get your home in front of millions of buyers by listing it on Zillow.
Learn how to do itSell it yourself
Take full control of how buyers see your home on Zillow by listing For Sale by Owner (FSBO).
List your homeWhat's special
Open-concept layoutBrand-new kitchenBreathtaking viewsPrivate patioPrimary suiteCorner lotBreathtaking palm tree views
Zillow last checked:
Listing updated:
Listed by:
Mindy Willert 701-306-1327,
Dragonfly Homes By Mindy LLC,
Darcy Bittner 612-710-1859
Bought with:
Mindy Willert
Dragonfly Homes By Mindy LLC
Source: My State MLS,MLS#: 11435378
Facts & features
Interior
Bedrooms & bathrooms
- Bedrooms: 2
- Bathrooms: 2
- Full bathrooms: 2
Rooms
- Room types: Breakfast Room, Dining Room, First Floor Bathroom, First Floor Master Bedroom, Great Room, Kitchen, Laundry Room, Walk-in Closet
Kitchen
- Features: Open
Basement
- Area: 0
Heating
- Gas, Forced Air
Cooling
- Central
Appliances
- Included: Dishwasher, Dryer, Refrigerator, Microwave, Oven, Washer
Features
- Laundry
- Has basement: No
- Has fireplace: No
Interior area
- Total structure area: 1,392
- Total interior livable area: 1,392 sqft
- Finished area above ground: 1,392
Property
Parking
- Parking features: Carport
- Has carport: Yes
Accessibility
- Accessibility features: Handicap
Features
- Patio & porch: Patio
- Exterior features: Corner
- Has view: Yes
- View description: City, Scenic
Lot
- Features: Corner, Trees, Near Bus, Near Train
Details
- Additional structures: Shed(s), Carport
- Parcel number: 96511690
- On leased land: Yes
- Lease amount: $1,000
Construction
Type & style
- Home type: MobileManufactured
- Property subtype: Manufactured Home
Materials
- Roof: Metal
Condition
- New construction: No
- Year built: 0
- Major remodel year: 2025
Utilities & green energy
- Electric: Amps(0)
- Sewer: Municipal
- Water: Municipal
- Utilities for property: Naturl Gas Available
Community & HOA
Community
- Features: Gym, Pool, 55 and Over, Clubhouse, Recreation Room, Tennis Court
- Senior community: Yes
- Subdivision: Sunspire
HOA
- Has HOA: No
- Amenities included: Gym, Pool, 55 and Over, Clubhouse, Pets Allowed, Recreation Room, Tennis Court
Location
- Region: Mesa
Financial & listing details
- Price per square foot: $71/sqft
- Annual tax amount: $63
- Date on market: 2/18/2025
- Date available: 02/13/2025
- Listing agreement: Exclusive
Price history
| Date | Event | Price |
|---|---|---|
| 6/5/2025 | Sold | $99,000-5.6%$71/sqft |
Source: My State MLS #11435378 Report a problem | ||
| 2/28/2025 | Contingent | $104,900$75/sqft |
Source: My State MLS #11435378 Report a problem | ||
| 2/18/2025 | Listed for sale | $104,900+321.3%$75/sqft |
Source: My State MLS #11435378 Report a problem | ||
| 6/23/2024 | Listing removed | -- |
Source: My State MLS #11275912 Report a problem | ||
| 6/20/2024 | Contingent | $24,900$18/sqft |
Source: My State MLS #11275912 Report a problem | ||
| 6/18/2024 | Listed for sale | $24,900$18/sqft |
Source: My State MLS #11275912 Report a problem | ||
| 6/5/2024 | Contingent | $24,900$18/sqft |
Source: My State MLS #11275912 Report a problem | ||
| 5/4/2024 | Listed for sale | $24,900$18/sqft |
Source: My State MLS #11275912 Report a problem | ||
Public tax history
Tax history is unavailable.
Neighborhood: Mesa Mobile Home Estates III
Nearby homes
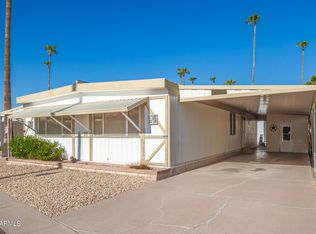
- $11,0002 bd2 ba1.3k sqft2600 E Allred Ave LOT B22, Mesa, AZ 85204Sold
- $54,9002 bd2 ba960 sqft2600 E Allred Ave LOT 41, Mesa, AZ 85204For Sale

- $8,9002 bd1 ba768 sqft2600 E Allred Ave LOT 109, Mesa, AZ 85204For Sale

- $18,5002 bd1 ba840 sqft2600 E Allred Ave LOT 90, Mesa, AZ 85204For Sale
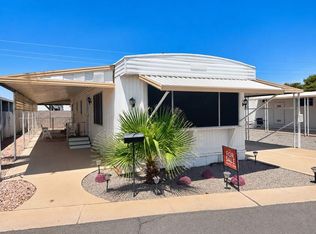
- $50,5252 bd1 ba784 sqft3330 E Main St LOT 72, Mesa, AZ 85213For Sale By Owner
- $50,5002 bd2 ba910 sqft2600 E Allred Ave LOT R86, Mesa, AZ 85204Off Market
- $54,5002 bd2 ba1.2k sqft2600 E Allred Ave LOT C26, Mesa, AZ 85204For Sale
- $57,5002 bd1 ba896 sqft2600 E Allred Ave LOT 88, Mesa, AZ 85204Sold
Nearby schools
GreatSchools rating
- 5/10Robson Elementary SchoolGrades: PK-6Distance: 1 mi
- 2/10Taylor Junior High SchoolGrades: 7-9Distance: 1.1 mi
- 6/10Mesa High SchoolGrades: 9-12Distance: 1.5 mi
Get a cash offer in 3 minutes
Find out how much your home could sell for in as little as 3 minutes with a no-obligation cash offer.
Estimated market value
$98,800
Get a cash offer in 3 minutes
Find out how much your home could sell for in as little as 3 minutes with a no-obligation cash offer.
Estimated market value
$98,800
- Arizona
- Maricopa County
- Mesa
- 85204
- Mesa Mobile Home Estates III
- 2600 E Allred Ave Lot 39
