Skip main navigation
Off market
  • $1,040,100

    2600 E Community Dr, Jupiter, FL 33458

    3beds
    2,054sqft
    SingleFamily
    Built in 2005
    8,110 Square Feet Lot
    $1,040,100 Zestimate®
    $506/sqft
    $6,138 Estimated rent

    Home value

    $1,040,100

    $967,000 - $1.12M

    $6,138/mo

    Zestimate® history
    Loading
    Loading...

    Owner options

    List your home for rent

    $6,138/mo

    Rent Zestimate®

    Find your next renter with Zillow Rental Manager. Plus, with online applications, you can quickly screen prospective tenants – for free.

    Learn more

    $6,138/mo

    Rent Zestimate®

    Refinance and save

    $7,488/mo

    Est. payment

    Refinancing to a lower rate could help reduce your monthly payments and save thousands over the life of the loan.

    See today's rates

    $7,488/mo

    Est. payment

    Explore your selling options

    Work with a Zillow partner agent

    Leverage their expertise and Zillow's premium Showcase listings to get your home seen by more buyers.

    Get started

    List with your own agent

    Get your home in front of millions of buyers by listing it on Zillow.

    Learn how to do it

    Sell it yourself

    Take full control of how buyers see your home on Zillow by listing For Sale by Owner (FSBO).

    List your home

    What's special

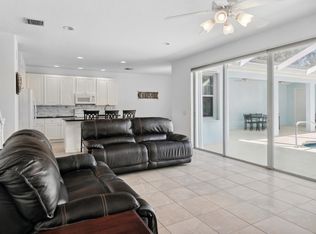
    This original owner home is move in ready with all the updates. The home is only available directly through owner for info and showings. • This Divosta built CBS home is located on an oversized pie shaped lot with room for a pool though you can walk to the beautifully remodeled community pool; • 3 bedrooms 2 and one-half bath home with large den/office that could be a 4th bedroom. Great room layout with ½ bath down stairs; • 2 car-garage with built in shelves and pull down stairs with huge attic storage; • Central vacuum system and hurricane shutters; • Enclosed screen patio with hot tub; • Recent updates include: o Kitchen cabinets with soft close drawers; o Granite counter tops with custom back splash; o New high-end stainless-steel appliances including: Samsung refrigerator, Kitchen Aid, stove, dishwasher, microwave; o New Maytag heavy duty Washer and Dryer; o New porcelain marble plank flooring imported from Spain; o Mahogany hardwood floors in den/office and master bedroom; o New hot water heater; o New high efficiency air conditioner with UV Mold Light and Nest thermostat that can be operated from your smart phone; o New remodeled master bathroom shower with marble tile, glass doors and Moen/Kohler fixtures; o New high-end Stainmaster carpet in second floor hall and bedrooms; o New custom window treatments; o Newly painted interior and large porch patio; Must see. Bring your tooth brush. Well maintained move in ready home is in pristine condition. Call Jeff for private showing.

    This property is not currently displayed as for sale or rent on Zillow. This may be different from what's on other websites or public sources.

    Facts & features

    Interior

    Bedrooms & bathrooms
    • Bedrooms: 3
    • Bathrooms: 3
    • Full bathrooms: 2
    • 1/2 bathrooms: 1
    Heating
    • Other, Electric
    Cooling
    • Central
    Appliances
    • Included: Dishwasher, Dryer, Freezer, Garbage disposal, Microwave, Range / Oven, Refrigerator, Washer
    • Laundry: Inside
    Features
    • Pantry, Central Vacuum, Walk-In Closet(s), Entrance Foyer, Den/Office, Entry Lvl Lvng Area, Family
    • Flooring: Tile, Carpet, Hardwood
    • Windows: Single Hung Metal
    • Basement: None
    Interior area
    • Total interior livable area: 2,054 sqft

    Property

    Parking
    • Parking features: Garage - Attached, Off-street, On-street
    Features
    • Patio & porch: Covered Patio, Screened Patio
    • Exterior features: Stucco, Cement / Concrete
    • Has spa: Yes
    Lot
    • Size: 8,110 Square Feet
    • Features: Manual Sprinkler, < 1/4 Acre
    Details
    • Parcel number: 30424114070003060
    • Zoning: MXD(ci
    • Special conditions: Sold As-Is, Buyer Approval

    Construction

    Type & style
    • Home type: SingleFamily
    • Architectural style: Contemporary
    Materials
    • masonry
    • Roof: Tile
    Condition
    • Resale
    • Year built: 2005

    Utilities & green energy

    • Sewer: Public Sewer
    • Water: Public
    • Utilities for property: Underground Utilities, Cable Connected

    Community & HOA

    Community
    • Features: Fitness Center
    • Security: Smoke Detector(s), Security System Owned
    HOA
    • Has HOA: Yes
    • Services included: Maintenance Grounds, Cable TV, Manager, Common Areas, Recrtnal Facility
    • HOA fee: $307 monthly
    Location
    • Region: Jupiter

    Financial & listing details

    • Price per square foot: $506/sqft
    • Tax assessed value: $837,700
    • Annual tax amount: $15,358
    • Inclusions: Refrigerator, Smoke Detector, Dryer, Washer, Dishwasher, Disposal, Microwave, ice maker, Central Vacuum, Range - Electric, Water Heater - Elec

    Price history

    DateEventPrice
    1/10/2020Sold$526,012-2.5%$256/sqft
    Source: BeachesMLS #R10554813 Report a problem
    11/26/2019Pending sale$539,500$263/sqft
    Source: ADDvantage Real Estate #RX-10554813 Report a problem
    11/13/2019Price change$539,500-1%$263/sqft
    Source: ADDvantage Real Estate #RX-10554813 Report a problem
    10/4/2019Price change$545,000-0.9%$265/sqft
    Source: ADDvantage Real Estate #RX-10554813 Report a problem
    9/6/2019Price change$549,900-0.9%$268/sqft
    Source: ADDvantage Real Estate #RX-10554813 Report a problem
    8/16/2019Price change$555,000+0.2%$270/sqft
    Source: ADDvantage Real Estate Srvs. #RX-10554813 Report a problem
    8/14/2019Price change$553,900-1.1%$270/sqft
    Source: Owner Report a problem
    8/9/2019Price change$560,000-2.4%$273/sqft
    Source: Owner Report a problem
    8/4/2019Listed for sale$573,500+29.4%$279/sqft
    Source: Owner Report a problem
    12/12/2005Sold$443,200$216/sqft
    Source: Public Record Report a problem

    Public tax history

    YearProperty taxesTax assessment
    2025$15,358 +5.3%$761,562 +10%
    2024$14,590 +4.1%$692,329 +10%
    2023$14,017 +10.5%$629,390 +10%
    2022$12,685 +13.6%$572,173 +10%
    2021$11,166 +16.6%$520,157 +20.7%
    2020$9,580 +37.7%$430,883 +31.7%
    2019$6,957 $327,231 +1.9%
    2018$6,957 +4.6%$321,130 +2.1%
    2017$6,651 +0.1%$314,525 +2.1%
    2016$6,645 +0.3%$308,056 +0.7%
    2015$6,624 -3.5%$305,915 +0.8%
    2014$6,866 +1.3%$303,487 +1.5%
    2013$6,775 -0.6%$299,002 +1.7%
    2012$6,818 +0.6%$294,004 +3%
    2011$6,779 +0.7%$285,441 +1.5%
    2010$6,729 +2%$281,223 -2.6%
    2009$6,597 -9.6%$288,761 -15.9%
    2008$7,297 -8.7%$343,306 -10.6%
    2007$7,988 -4.6%$383,857 +2.5%
    2006$8,376 $374,495
    Find assessor info on the county website

    Neighborhood: Martinique

    Nearby schools

    GreatSchools rating
    Schools provided by the listing agent
    • Elementary: Lighthouse Elementary
    • Middle: Independence Middle
    • High: William T. Dwyer

    Source: The MLS. This data may not be complete. We recommend contacting the local school district to confirm school assignments for this home.

    Get a cash offer in 3 minutes
    Find out how much your home could sell for in as little as 3 minutes with a no-obligation cash offer.
    Estimated market value
    $1,040,100
    Get a cash offer in 3 minutes
    Find out how much your home could sell for in as little as 3 minutes with a no-obligation cash offer.
    Estimated market value
    $1,040,100