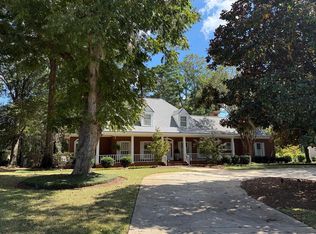
NEW REDUCED PRICE! OWNER WANTS AN OFFER! This impressive home is full of classic Southern charm and architectural presence, offering a rare amount of space in the highly sought-after Doublegate neighborhood. Situated on a spacious 0.82-acre corner lot, the property stands out with stately columns, oversized double front doors, and a flagstone walkway leading to a welcoming front porch. This home offers exceptional space and character that is hard to find today. Inside, the entry makes a striking first impression with black-and-white marble flooring, tall ceilings, and elegant crown molding. Large front windows provide abundant natural light. The formal dining room features an original crystal chandelier and is ideal for entertaining. The kitchen includes a center island, generous cabinet storage, stainless appliances, a breakfast area overlooking the backyard, and access to a wet bar that opens to the den. The den is generously sized with hardwood floors, a gas-log fireplace, wood-paneled walls, and access to both the sunroom and formal living room. The formal living room offers additional flexibility and includes a second fireplace with marble detailing. Spanning the back of the home, the sunroom is filled with natural light and offers peaceful views of the property, along with access to the patio and fenced backyard. All three main-level bedrooms feature hardwood floors, crown molding, and private en-suite bathrooms. The primary suite is privately located and offers a large dressing area, multiple closets, and a spacious bath with a clawfoot tub, separate shower, quartz countertops, and built-in cabinetry. The lower level, accessed by the original spiral staircase, provides an additional 1,447 square feet (not included in sq footage above) with two bedrooms, a full bath, and a living or bonus area. French doors open to the backyard. Including this space, the home offers over 5,600 square feet total, plus a 392-square-foot workshop or storage area—ideal for multi-generational living or guest space. While some updating may be desired, the size, layout, and location make this a tremendous opportunity. A ton of space for the price and a great value. Additional features include plantation shutters, double garage, powder room, ample parking, deck, brick patio, mature landscaping, and more. Schedule your showing today to explore the potential of this exceptional Doublegate home.
Sold for $320,000
$320,000
2600 E Doublegate Dr, Albany, GA 31721
5beds
4,353sqft
Detached Single Family
Built in 1969
0.82 Acres Lot
$322,600 Zestimate®
$74/sqft
$2,516 Estimated rent
Home value
$322,600
Estimated sales range
Not available
$2,516/mo
Zestimate® history
Owner options
List your home for rent
$2,516/mo
Rent Zestimate®
Find your next renter with Zillow Rental Manager. Plus, with online applications, you can quickly screen prospective tenants – for free.
$2,516/mo
Rent Zestimate®
Refinance and save
$2,239/mo
Est. payment
Refinancing to a lower rate could help reduce your monthly payments and save thousands over the life of the loan.
$2,239/mo
Est. payment
Explore your selling options
Work with a Zillow partner agent
Leverage their expertise and Zillow's premium Showcase listings to get your home seen by more buyers.
Get startedList with your own agent
Get your home in front of millions of buyers by listing it on Zillow.
Learn how to do itSell it yourself
Take full control of how buyers see your home on Zillow by listing For Sale by Owner (FSBO).
List your homeWhat's special
Gas-log fireplaceTall ceilingsHardwood floorsStately columnsAmple parkingWelcoming front porchPlantation shutters
Zillow last checked:
Listing updated:
Listed by:
Amanda Wiley & Kyla Standring Team 229-888-6670,
ERA ALL IN ONE REALTY
Bought with:
Braden Bell, 444724
eXp Realty LLC
Source: SWGMLS,MLS#: 167246
Facts & features
Interior
Bedrooms & bathrooms
- Bedrooms: 5
- Bathrooms: 5
- Full bathrooms: 4
- 1/2 bathrooms: 1
Heating
- Heat: Central Gas, Fireplace(s)
Cooling
- A/C: Central Electric, Ceiling Fan(s)
Appliances
- Included: Dishwasher, Microwave, Oven, Oven-Wall, Range Hood Microwave, Smooth Top, Stove/Oven Electric, Stainless Steel Appliance(s), Electric Water Heater
- Laundry: Laundry Room
Features
- Crown Molding, Wide Baseboard, Pantry, Separate Shower Primary, Granite Counters, High Speed Internet, Walls (Sheet Rock), Entrance Foyer, Bonus Room Finished, Sun Room
- Flooring: Ceramic Tile, Hardwood
- Windows: Plantation Shutters
- Has fireplace: Yes
- Fireplace features: Gas Log
Interior area
- Total structure area: 4,353
- Total interior livable area: 4,353 sqft
Property
Parking
- Parking features: Double, Garage
- Has garage: Yes
Features
- Stories: 2
- Patio & porch: Patio Open, Porch Covered
- Waterfront features: None
Lot
- Size: 0.82 Acres
- Dimensions: 0.82
- Features: Corner Lot
Details
- Parcel number: 00331/00004/015
Construction
Type & style
- Home type: SingleFamily
- Architectural style: Traditional
- Property subtype: Detached Single Family
Materials
- Brick, Wood Trim
- Foundation: Slab
- Roof: Shingle,Architectural
Condition
- Year built: 1969
Utilities & green energy
- Electric: Albany Utilities
- Sewer: Albany Utilities
- Water: Albany Utilities
- Utilities for property: Electricity Connected, Sewer Connected, Water Connected, Cable Available
Community & HOA
Community
- Security: Smoke Detector(s)
- Subdivision: Doublegate Inc
Location
- Region: Albany
Financial & listing details
- Price per square foot: $74/sqft
- Tax assessed value: $301,400
- Annual tax amount: $5,656
- Date on market: 12/15/2025
- Listing terms: Cash,FHA,VA Loan,Conventional
- Ownership: Individual
- Electric utility on property: Yes
- Road surface type: Paved
Price history
| Date | Event | Price |
|---|---|---|
| 6/26/2026 | Sold | $320,000-8.5%$74/sqft |
Source: SWGMLS #167246 Report a problem | ||
| 5/4/2026 | Pending sale | $349,900$80/sqft |
Source: SWGMLS #167246 Report a problem | ||
| 3/13/2026 | Price change | $349,900-7.9%$80/sqft |
Source: SWGMLS #167246 Report a problem | ||
| 2/6/2026 | Price change | $379,900-5%$87/sqft |
Source: SWGMLS #167246 Report a problem | ||
| 12/15/2025 | Listed for sale | $399,900-10.1%$92/sqft |
Source: SWGMLS #167246 Report a problem | ||
| 9/11/2025 | Listing removed | $445,000$102/sqft |
Source: SWGMLS #164520 Report a problem | ||
| 7/8/2025 | Price change | $445,000-6.3%$102/sqft |
Source: SWGMLS #164520 Report a problem | ||
| 5/13/2025 | Price change | $475,000-4.8%$109/sqft |
Source: SWGMLS #164520 Report a problem | ||
| 4/14/2025 | Price change | $499,000-3.1%$115/sqft |
Source: SWGMLS #164520 Report a problem | ||
| 3/11/2025 | Listed for sale | $515,000$118/sqft |
Source: SWGMLS #164520 Report a problem | ||
Public tax history
| Year | Property taxes | Tax assessment |
|---|---|---|
| 2025 | $6,105 +7.9% | $120,560 |
| 2024 | $5,656 +20.7% | $120,560 |
| 2023 | $4,685 -8.9% | $120,560 |
| 2022 | $5,140 -0.2% | $120,560 |
| 2021 | $5,152 -0.4% | $120,560 |
| 2020 | $5,172 +2.3% | $120,560 +2.7% |
| 2019 | $5,053 +7.4% | $117,360 |
| 2018 | $4,707 -6.8% | $117,360 |
| 2017 | $5,053 +7.3% | $117,360 |
| 2016 | $4,710 | $117,360 |
| 2015 | $4,710 -5.7% | $117,360 -6.6% |
| 2014 | $4,997 | $125,600 |
| 2013 | -- | -- |
| 2012 | -- | -- |
| 2011 | -- | -- |
| 2010 | -- | -- |
| 2009 | -- | -- |
| 2008 | -- | -- |
| 2007 | -- | $314,000 +24.6% |
| 2006 | -- | $252,000 |
| 2005 | -- | $252,000 |
| 2004 | -- | $252,000 |
| 2003 | -- | $252,000 -16% |
| 2002 | -- | $300,100 +14.1% |
| 2001 | -- | $263,000 |
| 2000 | -- | $263,000 |
Find assessor info on the county website
Neighborhood: 31721
Nearby homes
- $226,0003 bd4 ba1.9k sqft2501 W Alberson Dr, Albany, GA 31721Sold
- $12,000-- bd-- ba-- sqft2503 W Alberson Dr, Albany, GA 31721Off Market
- $625,0004 bd4 ba3.2k sqft2536 W Doublegate Dr, Albany, GA 31721Sold
- $400,0004 bd3 ba3.7k sqft2522 E Doublegate Dr, Albany, GA 31721Off Market
- $338,7004 bd2 ba3k sqft2603 E Doublegate Dr, Albany, GA 31721Off Market
- $495,6004 bd4 ba4.6k sqft2604 E Doublegate Dr, Albany, GA 31721Off Market
- $59,9000.75 acres2603 W Doublegate Dr, Albany, GA 31721Sold
- $303,2003 bd2 ba2.4k sqft2525 E Doublegate Dr, Albany, GA 31721Off Market
Nearby schools
GreatSchools rating
- 5/10Live Oak Elementary SchoolGrades: PK-5Distance: 2.1 mi
- 5/10Merry Acres Middle SchoolGrades: 6-8Distance: 3.9 mi
- 4/10Westover High SchoolGrades: 9-12Distance: 2.3 mi


Get pre-qualified for a loan
At Zillow Home Loans, we can pre-qualify you in as little as 5 minutes with no impact to your credit score.An equal housing lender. NMLS #10287.
- Georgia
- Dougherty County
- Albany
- 31721
- 2600 E Doublegate Dr
