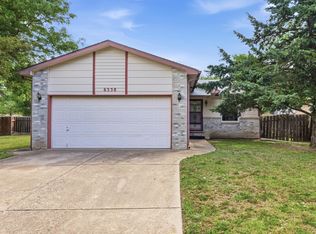
This move-in ready Park City home is one you’ll want to see in person! With 3 bedrooms, 2 bathrooms, and plenty of space to spread out, this home has so much to offer inside and out. Several of the big-ticket items have already been taken care of, including the HVAC system, windows throughout, hot water tank, sump pump, new control panel for the sprinkler system and a 2-year-old roof. Head downstairs and you’ll find a spacious basement made for entertaining, complete with a bar and plenty of room for game days, movie nights, or hosting friends and family. Plus a 7.1 built in surround sound stereo system. Outside, the covered back patio overlooks a large, fully fenced backyard with room to relax, entertain, or let the pets play. An attached 2-car garage adds even more convenience, and the location puts you just minutes from highway access for an easy commute around the Wichita area. With great living space, a fantastic backyard, and major home components already taken care of, this Park City home deserves a spot at the top of your showing list. Come see it for yourself! Seller is calling for FINAL & BEST by 5 pm on 8/14/26.
Pending
$260,000
2600 E Evanston St, Wichita, KS 67219
3beds
1,873sqft
Single Family Onsite Built
Built in 2004
8,276 Square Feet Lot
$260,300 Zestimate®
$139/sqft
$-- HOA
What's special
- 22 days
- 640
- 48
Likely to sell faster than
Zillow last checked:
Listing updated:
Listed by:
Angie Vailas OFF:316-529-3100,
Lange Real Estate
Source: SCKMLS as distributed by MLS GRID,MLS#: 677365
Facts & features
Interior
Bedrooms & bathrooms
- Bedrooms: 3
- Bathrooms: 2
- Full bathrooms: 2
Primary bedroom
- Description: Carpet
- Level: Main
- Area: 156
- Dimensions: 12x13
Bedroom
- Description: Carpet
- Level: Main
- Area: 100
- Dimensions: 10x10
Bedroom
- Description: Carpet
- Level: Basement
- Area: 110
- Dimensions: 10x11
Family room
- Description: Carpet
- Level: Basement
- Area: 224
- Dimensions: 14x16
Kitchen
- Description: Wood
- Level: Main
- Area: 110
- Dimensions: 10x11
Living room
- Description: Wood
- Level: Main
- Area: 224
- Dimensions: 14x16
Heating
- Forced Air
Cooling
- Central Air
Appliances
- Included: Dishwasher, Disposal, Refrigerator, Range
- Laundry: In Basement, Laundry Room
Features
- Ceiling Fan(s), Vaulted Ceiling(s)
- Basement: Finished
- Has fireplace: No
Interior area
- Total interior livable area: 1,873 sqft
- Finished area above ground: 943
- Finished area below ground: 930
Property
Parking
- Total spaces: 2
- Parking features: Attached, Garage Door Opener
- Garage spaces: 2
Features
- Levels: One
- Stories: 1
- Patio & porch: Covered
- Exterior features: Guttering - ALL, Sprinkler System
Lot
- Size: 8,276 Square Feet
- Features: Standard
Details
- Parcel number: 00488296
Construction
Type & style
- Home type: SingleFamily
- Architectural style: Ranch
- Property subtype: Single Family Onsite Built
Materials
- Frame w/Less than 50% Mas
- Foundation: Full, View Out
- Roof: Composition
Condition
- Year built: 2004
Utilities & green energy
- Gas: Natural Gas Available
- Utilities for property: Sewer Available, Natural Gas Available, Public
Community & HOA
Community
- Subdivision: CHISHOLM POINT
HOA
- Has HOA: No
Location
- Region: Wichita
Financial & listing details
- Price per square foot: $139/sqft
- Tax assessed value: $204,600
- Annual tax amount: $3,124
- Date on market: 8/11/2026
- Cumulative days on market: 22 days
- Ownership: Individual
- Road surface type: Paved
Estimated market value
$260,300
$247,000 - $273,000
$1,732/mo
Price history
Price history is unavailable.
Public tax history
| Year | Property taxes | Tax assessment |
|---|---|---|
| 2025 | $3,128 +8% | $23,529 +9% |
| 2024 | $2,898 -4.2% | $21,586 |
| 2023 | $3,026 | $21,586 |
| 2022 | -- | -- |
| 2021 | $2,540 +7.7% | -- |
| 2020 | $2,359 +6% | $16,376 +6% |
| 2019 | $2,226 +2.7% | $15,445 +3% |
| 2018 | $2,168 -27% | $14,996 |
| 2017 | $2,969 +101.1% | -- |
| 2016 | $1,476 -50.3% | -- |
| 2015 | $2,971 +9.3% | -- |
| 2014 | $2,719 | -- |
| 2013 | -- | -- |
| 2012 | -- | -- |
| 2011 | -- | $12,455 |
| 2008 | -- | $12,455 +3% |
| 2007 | -- | $12,087 +3% |
| 2006 | -- | $11,730 +3% |
| 2005 | -- | $11,385 +6% |
| 2004 | -- | $10,741 +977.3% |
| 2003 | -- | $997 |
Find assessor info on the county website
Monthly payment
Est. payment
Payment breakdown
Explore the cost of this home by adjusting the details. Changes won't be saved.Climate risks
Neighborhood: 67219
Nearby schools
Schools provided by the listing agent
- Elementary: Chisholm Trail
- Middle: Stucky
- High: Heights
Source: SCKMLS as distributed by MLS GRID. This data may not be complete. We recommend contacting the local school district to confirm school assignments for this home.

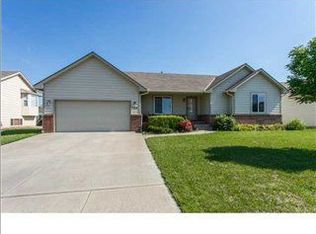
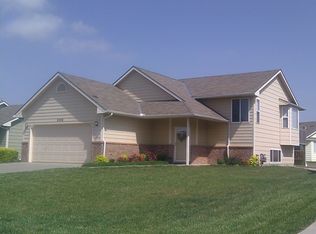
Similar homes
- $225,0003 bd2 ba1.8k sqft6435 N Wendell St, Wichita, KS 67219For Sale
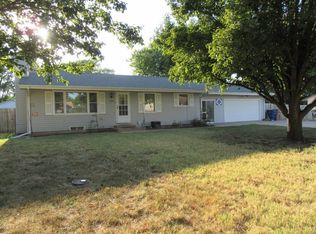 MLS ID #677859, Susan Evans Bessey, Keller Williams Hometown Partners. SCKMLS as distributed by MLS GRID
 - $279,0003 bd3 ba2k sqft1603 E Cedar Tree St, Wichita, KS 67219For Sale
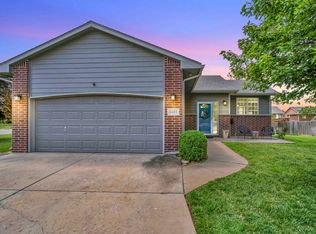 MLS ID #673639, Patty Savage, Exp Realty, LLC. SCKMLS as distributed by MLS GRID
 - $309,0004 bd3 ba2.5k sqft2635 E Sunnyslope Ct, Wichita, KS 67219For Sale
 MLS ID #675722, Season Wedman, Real Broker, LLC. SCKMLS as distributed by MLS GRID
 - $224,0002 bd2 ba1.5k sqft6538 N Longmont St, Wichita, KS 67219For Sale
 MLS ID #675896, John Dang, Real Broker, LLC. SCKMLS as distributed by MLS GRID
