Skip main navigation
Off market
  • $1,188,000

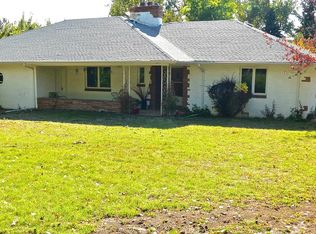
    2600 E Flora Pl, Denver, CO 80210

    4beds
    2,665sqft
    SingleFamily
    Built in 1956
    9,509 Square Feet Lot
    $1,188,000 Zestimate®
    $446/sqft
    $4,528 Estimated rent

    Home value

    $1,188,000

    $1.10M - $1.28M

    $4,528/mo

    Zestimate® history
    Loading
    Loading...

    Owner options

    List your home for rent

    $4,528/mo

    Rent Zestimate®

    Find your next renter with Zillow Rental Manager. Plus, with online applications, you can quickly screen prospective tenants – for free.

    Learn more

    $4,528/mo

    Rent Zestimate®

    Refinance and save

    $6,885/mo

    Est. payment

    Refinancing to a lower rate could help reduce your monthly payments and save thousands over the life of the loan.

    See today's rates

    $6,885/mo

    Est. payment

    Explore your selling options

    Work with a Zillow partner agent

    Leverage their expertise and Zillow's premium Showcase listings to get your home seen by more buyers.

    Get started

    List with your own agent

    Get your home in front of millions of buyers by listing it on Zillow.

    Learn how to do it

    Sell it yourself

    Take full control of how buyers see your home on Zillow by listing For Sale by Owner (FSBO).

    List your home

    What's special

    Designed with entertaining in mind, this stunning home is an absolute show stopper! The light-filled layout boasts spacious living areas, a gourmet kitchen plus an expansive sun-soaked patio overlooking the backyard. Gleaming wood floors and plantation shutters are on show in the open-plan living room, kitchen, dining and family room. The sleek European-inspired kitchen sits in the heart of the home and features custom cabinets, a gas cooktop, high-end appliances and honed granite countertops. There are 3 bedrooms on the main level including the master suite plus a recently remodeled full bathroom. The lower level offers a rec room, a renovated ¾ bathroom, storage space and a non-conforming bedroom which provides versatile use. Gather with friends and family in front of the gas fireplace or bask in the gorgeous sunroom and take in views of the backyard. The large back patio is the perfect place to cook on the bbq or stay warm around the firepit. This impressive home also offers established, easy-care gardens, a 2 car garage with internal access and located in one of the most sought after neighborhoods in Denver!

    This property is off market, which means it's not currently listed for sale or rent on Zillow. This may be different from what's available on other websites or public sources.

    Facts & features

    Interior

    Bedrooms & bathrooms
    • Bedrooms: 4
    • Bathrooms: 3
    • Full bathrooms: 2
    • 3/4 bathrooms: 1
    Heating
    • Other, Electric
    Cooling
    • Evaporative
    Appliances
    • Included: Dishwasher, Garbage disposal, Microwave, Refrigerator
    Features
    • Kitchen Island, Sound System, Granite Counters, Eat-in Kitchen, Built-in Features, Open Floorplan, Smoke Free
    • Flooring: Carpet, Hardwood
    • Windows: Window Coverings, Skylight(s)
    • Basement: Finished
    • Has fireplace: Yes
    • Fireplace features: Gas, Family Room, Gas Log
    Interior area
    • Total interior livable area: 2,665 sqft
    • Finished area below ground: 610.00

    Property

    Parking
    • Total spaces: 2
    • Parking features: Garage - Attached
    Features
    • Patio & porch: Patio
    • Exterior features: Brick
    Lot
    • Size: 9,509 sqft
    • Features: Level, Sprinklers In Front, Sprinklers In Rear
    Details
    • Parcel number: 0536318005000
    • Zoning description: S-SU-F
    • Other equipment: Gas Valve

    Construction

    Type & style
    • Home type: SingleFamily
    Condition
    • Year built: 1956

    Utilities & green energy

    • Sewer: Public Sewer
    • Water: Public

    Community & neighborhood

    Location
    • Region: Denver

    Other

    Other facts
    • Flooring: Wood, Carpet
    • Sewer: Public Sewer
    • WaterSource: Public
    • RoadSurfaceType: Paved
    • Roof: Wood
    • Appliances: Dishwasher, Refrigerator, Disposal, Double Oven, Microwave, Cooktop, Wine Cooler, Gas Water Heater
    • FireplaceYN: true
    • Basement: Finished, Partial
    • GarageYN: true
    • HeatingYN: true
    • CoolingYN: true
    • PatioAndPorchFeatures: Patio
    • FireplaceFeatures: Gas, Family Room, Gas Log
    • FireplacesTotal: 1
    • RoomsTotal: 13
    • ConstructionMaterials: Brick
    • LotFeatures: Level, Sprinklers In Front, Sprinklers In Rear
    • InteriorFeatures: Kitchen Island, Sound System, Granite Counters, Eat-in Kitchen, Built-in Features, Open Floorplan, Smoke Free
    • Heating: Hot Water
    • RentIncludes: Water
    • CoveredSpaces: 2
    • WindowFeatures: Window Coverings, Skylight(s)
    • StructureType: House
    • Cooling: Evaporative Cooling
    • BelowGradeFinishedArea: 610.00
    • ExteriorFeatures: Rain Gutters
    • AttachedGarageYN: 1
    • MlsStatus: Pending
    • OtherEquipment: Gas Valve
    • ZoningDescription: S-SU-F
    • Road surface type: Paved

    Price history

    DateEventPrice
    3/12/2020Sold$907,500-1.9%$341/sqft
    Source: Public Record Report a problem
    1/20/2020Pending sale$925,000$347/sqft
    Source: Kentwood Real Estate Dtc, Llc #7850014 Report a problem
    1/14/2020Listed for sale$925,000-3.5%$347/sqft
    Source: Kentwood Real Estate Dtc, Llc #7850014 Report a problem
    12/11/2019Listing removed$959,000$360/sqft
    Source: KENTWOOD REAL ESTATE DTC, LLC #9602409 Report a problem
    11/8/2019Listed for sale$959,000+125.6%$360/sqft
    Source: KENTWOOD REAL ESTATE DTC, LLC #9602409 Report a problem
    2/5/2003Sold$425,000$159/sqft
    Source: Public Record Report a problem

    Public tax history

    YearProperty taxesTax assessment
    2024$5,897 +33.6%$76,100 -4.3%
    2023$4,413 +3.6%$79,540 +43.3%
    2022$4,259 +11.2%$55,490 -2.8%
    2021$3,831 +2.9%$57,080 +10.6%
    2020$3,723 -3.6%$51,631 -0.7%
    2019$3,862 $51,991 +4.1%
    2018$3,862 +0.3%$49,920
    2017$3,851 +8.9%$49,920 +10.3%
    2016$3,536 +7.1%$45,260
    2015$3,303 0%$45,260 +13.8%
    2014$3,304 +3.9%$39,770
    2013$3,180 +17.9%$39,770 +5.1%
    2012$2,698 +4.4%$37,830 +0.5%
    2011$2,584 +2.2%$37,630 -3%
    2010$2,528 -0.9%$38,810
    2009$2,550 -0.2%$38,810 +1.7%
    2008$2,554 +10.4%$38,180
    2007$2,314 +1.1%$38,180 +10.5%
    2006$2,288 +11.4%$34,560
    2005$2,053 +14.2%$34,560 +5.5%
    2003$1,798 +1.9%$32,770 +9.1%
    2002$1,765 $30,040 +17.5%
    2001-- $25,570

    Find assessor info on the county website

    Neighborhood: Wellshire

    Nearby schools

    GreatSchools rating
    Schools provided by the listing agent
    • Elementary: Slavens E-8
    • Middle: Merrill
    • High: Thomas Jefferson
    • District: Denver 1

    Source: The MLS. This data may not be complete. We recommend contacting the local school district to confirm school assignments for this home.

    Get a cash offer in 3 minutes
    Find out how much your home could sell for in as little as 3 minutes with a no-obligation cash offer.
    Estimated market value
    $1,188,000
    Get a cash offer in 3 minutes
    Find out how much your home could sell for in as little as 3 minutes with a no-obligation cash offer.
    Estimated market value
    $1,188,000