Located on a delightful tree-lined street in Church Hill, historic St. Patrick’s Place was built in 1914 as a Catholic school and was converted to 15 boutique condominiums in 2004. Unit #12 is a sophisticated, one-level corner unit with one bedroom and 1.5 baths. Generously proportioned rooms, 8’ tall windows (with custom blinds) and 12’ high ceilings combine to create an airy, open floor plan with glorious natural light. With easy access from the building's central hall, the unit’s entry door with transom is one of many original architectural details within. Lustrous hardwood floors, custom blinds and fresh paint throughout make this a wonderful, move-in ready opportunity.
The spacious living/dining area has 7 huge windows and is open to a well-appointed kitchen with stainless appliances, quartz countertops, ample custom cabinetry and breakfast bar. The large primary bedroom has 2 double-door closets and an ensuite bath with tile shower and oversized vanity with quartz countertop. A stackable washer/dryer and lovely powder room complete the interior. Outside, there is a picturesque brick courtyard with lush plantings, a gas grill and dining area. There is one designated off-street parking spot as well as an assigned storage room in the lower level of the adjacent building. Secure entry from the front, back and side of the building. Don't miss this one-of-a-kind, beautifully renovated piece of Richmond history!
Sold for $358,000
$358,000
2600 E Grace St #U12, Richmond, VA 23223
1beds
914sqft
Condominium
Built in 1914
-- sqft lot
$370,700 Zestimate®
$392/sqft
$1,648 Estimated rent
Home value
$370,700
$352,000 - $389,000
$1,648/mo
Zestimate® history
Owner options
List your home for rent
$1,648/mo
Rent Zestimate®
Find your next renter with Zillow Rental Manager. Plus, with online applications, you can quickly screen prospective tenants – for free.
$1,648/mo
Rent Zestimate®
Refinance and save
$2,484/mo
Est. payment
Refinancing to a lower rate could help reduce your monthly payments and save thousands over the life of the loan.
$2,484/mo
Est. payment
Explore your selling options
Work with a Zillow partner agent
Leverage their expertise and Zillow's premium Showcase listings to get your home seen by more buyers.
Get startedList with your own agent
Get your home in front of millions of buyers by listing it on Zillow.
Learn how to do itSell it yourself
Take full control of how buyers see your home on Zillow by listing For Sale by Owner (FSBO).
List your homeWhat's special
Zillow last checked:
Listing updated:
Listed by:
Susan Jones 804-814-0334,
The Steele Group
Bought with:
Matt Jarreau, 0225175691
Hometown Realty
Source: CVRMLS,MLS#: 2414120 Originating MLS: Central Virginia Regional MLS
Originating MLS: Central Virginia Regional MLSFacts & features
Interior
Bedrooms & bathrooms
- Bedrooms: 1
- Bathrooms: 2
- Full bathrooms: 1
- 1/2 bathrooms: 1
Primary bedroom
- Description: 2 big closets, 2 windows w/custom blinds,priv bath
- Level: First
- Dimensions: 14.10 x 14.0
Dining room
- Description: Flexible area open to kitchen
- Level: First
- Dimensions: 12.0 x 12.0
Foyer
- Description: Original door w/transom, sconce, closet
- Level: First
- Dimensions: 6.5 x 5.3
Other
- Description: Shower
- Level: First
Half bath
- Level: First
Kitchen
- Description: SS appliances, custom cabinetry, quartz b-fast bar
- Level: First
- Dimensions: 12.6 x 9.4
Laundry
- Description: Stackable w/d in hall closet
- Level: First
- Dimensions: 0 x 0
Living room
- Description: 12' ceilings, 7 windows w/custom blinds
- Level: First
- Dimensions: 16.0 x 12.6
Heating
- Electric, Heat Pump
Cooling
- Central Air
Appliances
- Included: Washer/Dryer Stacked, Dishwasher, Electric Water Heater, Gas Cooking, Disposal, Microwave, Refrigerator
- Laundry: Stacked
Features
- Bedroom on Main Level, Ceiling Fan(s), Dining Area, Granite Counters, High Ceilings, Kitchen Island
- Flooring: Wood
- Basement: Storage Space,Walk-Out Access
- Attic: None
Interior area
- Total interior livable area: 914 sqft
- Finished area above ground: 914
Property
Parking
- Parking features: Assigned, Off Street
Features
- Levels: One
- Stories: 1
- Patio & porch: Front Porch, Patio
- Exterior features: Storage
- Pool features: None
- Has view: Yes
- View description: City
Lot
- Size: 871 Square Feet
- Features: Landscaped
Details
- Parcel number: E0000438035
- Zoning description: R-6
Construction
Type & style
- Home type: Condo
- Architectural style: Colonial
- Property subtype: Condominium
- Attached to another structure: Yes
Materials
- Brick, Block, Mixed
- Roof: Slate
Condition
- Resale
- New construction: No
- Year built: 1914
Utilities & green energy
- Sewer: None
- Water: Public
- Utilities for property: Sewer Not Available
Community & HOA
Community
- Features: Common Grounds/Area, Home Owners Association, Storage Facilities, Sidewalks
- Security: Controlled Access
- Subdivision: St Patricks Place Condo
HOA
- Has HOA: Yes
- Amenities included: Landscaping
- Services included: Common Areas, Gas, Security, Trash, Water
- HOA fee: $223 monthly
Location
- Region: Richmond
Financial & listing details
- Price per square foot: $392/sqft
- Tax assessed value: $248,000
- Annual tax amount: $2,976
- Date on market: 9/7/2025
- Ownership: Individuals
- Ownership type: Sole Proprietor
Price history
| Date | Event | Price |
|---|---|---|
| 7/16/2024 | Sold | $358,000-1.5%$392/sqft |
Source:  CVRMLS #2414120 Report a problem CVRMLS #2414120 Report a problem | ||
| 6/17/2024 | Pending sale | $363,500$398/sqft |
Source: CVRMLS #2414120 Report a problem | ||
| 6/13/2024 | Listed for sale | $363,500+6.9%$398/sqft |
Source: CVRMLS #2414120 Report a problem | ||
| 8/29/2023 | Sold | $340,000-1.4%$372/sqft |
Source: CVRMLS #2317259 Report a problem | ||
| 8/9/2023 | Pending sale | $345,000$377/sqft |
Source: CVRMLS #2317259 Report a problem | ||
| 7/31/2023 | Listed for sale | $345,000+40%$377/sqft |
Source: CVRMLS #2317259 Report a problem | ||
| 8/6/2019 | Sold | $246,500+7.2%$270/sqft |
Source: Public Record Report a problem | ||
| 11/13/2006 | Sold | $230,000$252/sqft |
Source: Public Record Report a problem | ||
Public tax history
| Year | Property taxes | Tax assessment |
|---|---|---|
| 2025 | $3,444 +15.7% | $287,000 +15.7% |
| 2024 | $2,976 | $248,000 |
| 2023 | $2,976 | $248,000 |
| 2022 | $2,976 | $248,000 |
| 2021 | $2,976 +12.2% | $248,000 +12.2% |
| 2020 | $2,652 +2.8% | $221,000 +2.8% |
| 2019 | $2,580 +10.3% | $215,000 +10.3% |
| 2018 | $2,340 +293.9% | $195,000 |
| 2017 | $594 | $195,000 +1.6% |
| 2016 | $594 | $192,000 |
| 2015 | $594 | $192,000 -4% |
| 2014 | $594 | $200,000 |
| 2013 | -- | $200,000 |
| 2012 | -- | $200,000 -14.9% |
| 2011 | -- | $235,000 |
| 2010 | -- | $235,000 +1.3% |
| 2009 | -- | $232,000 |
| 2008 | -- | $232,000 |
| 2007 | -- | $232,000 |
| 2006 | -- | -- |
Find assessor info on the county website
Neighborhood: Church Hill
Nearby homes
- $366,4003 bd1 ba1k sqft207 N 26th St APT C, Richmond, VA 23223Off Market
- $375,0002 bd2 ba1k sqft2600 E Grace St #U2, Richmond, VA 23223Sold
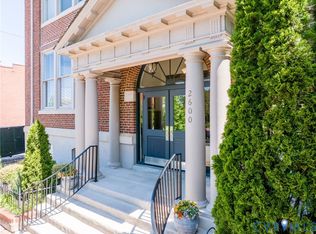
- $450,0002 bd3 ba1.6k sqft2600 E Grace St #U23, Richmond, VA 23223Sold

- $327,3001 bd2 ba948 sqft2600 E Grace St #U14, Richmond, VA 23223Off Market
- $503,2002 bd3 ba1.6k sqft2600 E Grace St APT 24, Richmond, VA 23223Off Market
- $480,1002 bd3 ba1.6k sqft2600 E Grace St #U22, Richmond, VA 23223Off Market
- $334,3001 bd1 ba948 sqft2600 E Grace St #U13, Richmond, VA 23223Off Market
- $318,6001 bd1 ba827 sqft207 N 26th St, Richmond, VA 23223Off Market
Nearby schools
GreatSchools rating
- 3/10Bellevue Elementary SchoolGrades: PK-5Distance: 0.2 mi
- 1/10Martin Luther King Jr. Middle SchoolGrades: 6-8Distance: 0.8 mi
- 2/10Armstrong High SchoolGrades: 9-12Distance: 1.7 mi
Schools provided by the listing agent
- Elementary: Bellevue
- Middle: Martin Luther King Jr.
- High: Armstrong
Source: CVRMLS. This data may not be complete. We recommend contacting the local school district to confirm school assignments for this home.
Get a cash offer in 3 minutes
Find out how much your home could sell for in as little as 3 minutes with a no-obligation cash offer.
Estimated market value
$370,700
Get a cash offer in 3 minutes
Find out how much your home could sell for in as little as 3 minutes with a no-obligation cash offer.
Estimated market value
$370,700
- Virginia
- Richmond City
- Richmond
- 23223
- Church Hill
- 2600 E Grace St Unit U12
Nearby cities
Nearby neighborhoods
Nearby zip codes
Other Richmond Topics
