Welcome to 2600 East Long Drive Greenwood Village—a rare enclave of custom-built homes on a coveted cul-de-sac, just steps from the Highline Canal Trail, Trader Joe’s, TJ Maxx, Post Office, Starbucks and countless walkable amenities including Aspen Academy.
This all-brick ranch has been lovingly maintained by the same owner for over 34 years. Sitting on a mature, tree-filled .80 acre pool lot, the home offers dual driveways, a three-and-a-half-car side-load garage, plus a unique detached garage or a pool house—now a full workshop (26x17) with endless possibilities for a studio or bonus outbuilding.
Inside, the home’s heart is the vaulted family room with exposed beams, a dramatic pitched ceiling with beautiful skylights, and a brick-surround gas fireplace. Hardwood floors run throughout most of the main level, which also features a formal dining room for special occasions and an eat-in kitchen (24x9) with custom solid wood cabinetry, thick granite counters and newer appliances.
There are three over-sized main level bedrooms and the lower level has a large 4th bedroom with full bath. The lower level great room is spacious and bright with an area formerly used for billiards which is now being used as a lovely private office with numerous clearstory windows allowing tons of natural light. The unfinished portion of this basement is brimming with possibilities and ready for the next buyer to finish off if extra square footage is needed.
Step into your own private oasis with a sparkling in-ground pool (38x19), complete with diving board and retractable shade covers, a generous covered patio off the kitchen, and full fencing for comfort and privacy. An added perk, Brand new roof, freshly painted exterior, and owned solar panels means big savings on energy bills.
This home is the perfect blend of character, functionality, and location—ready for its next chapter.
Sold for $1,740,000
Street View
$1,740,000
2600 E Long Drive, Greenwood Village, CO 80121
4beds
6,016sqft
Single Family Residence
Built in 1982
0.8 Acres Lot
$1,691,100 Zestimate®
$289/sqft
$7,725 Estimated rent
Home value
$1,691,100
$1.57M - $1.81M
$7,725/mo
Zestimate® history
Owner options
List your home for rent
$7,725/mo
Rent Zestimate®
Find your next renter with Zillow Rental Manager. Plus, with online applications, you can quickly screen prospective tenants – for free.
$7,725/mo
Rent Zestimate®
Refinance and save
$8,710/mo
Est. payment
Refinancing to a lower rate could help reduce your monthly payments and save thousands over the life of the loan.
$8,710/mo
Est. payment
Explore your selling options
Work with a Zillow partner agent
Leverage their expertise and Zillow's premium Showcase listings to get your home seen by more buyers.
Get startedList with your own agent
Get your home in front of millions of buyers by listing it on Zillow.
Learn how to do itSell it yourself
Take full control of how buyers see your home on Zillow by listing For Sale by Owner (FSBO).
List your homeWhat's special
Brick-surround gas fireplaceSparkling in-ground poolFull fencingAll-brick ranchVaulted family roomFormal dining roomDiving board
Zillow last checked:
Listing updated:
Listed by:
Jennifer Markus 303-817-0192 Jennifer@MarkusDreamHomes.com,
Kentwood Real Estate DTC, LLC
Bought with:
Elizabeth Krejcik, 100094943
Altos Realty Advisors, Inc.
Source: REcolorado as distributed by MLS GRID,MLS#: 7983931
Facts & features
Interior
Bedrooms & bathrooms
- Bedrooms: 4
- Bathrooms: 4
- Full bathrooms: 3
- 3/4 bathrooms: 1
- Main level bathrooms: 3
- Main level bedrooms: 3
Bedroom
- Description: Upper Bedroom, Large Closets, Carpet
- Level: Main
- Area: 210 Square Feet
- Dimensions: 14 x 15
Bedroom
- Description: Carpet, 3rd Bedroom With Ensuite Bath
- Level: Main
- Area: 210 Square Feet
- Dimensions: 14 x 15
Bedroom
- Description: Very Large Guest Bedroom Or 4th Bedroom, Dual Closets, Plenty Of Storage, Great Natural Light
- Level: Basement
- Area: 224 Square Feet
- Dimensions: 14 x 16
Bathroom
- Description: Full Bath For Bedroom 1 And 2
- Level: Main
Bathroom
- Description: 3/4 Bath Ensuite To 3rd Upper Bedroom
- Level: Main
Bathroom
- Description: Lower Level Full Bath, Separate Soaking Tub
- Level: Basement
Other
- Description: Large Room With Sitting Area And Access Out To Pool And Yard
- Level: Main
- Area: 342 Square Feet
- Dimensions: 18 x 19
Other
- Description: Soaking Tub, Dual Sinks, Walk-In Shower
- Level: Main
Bonus room
- Description: Bonus Area, Currently Being Used As An Office, Area Off Of The Lower Great Room That Has A Row Of Clearstory Windows To Allow Abundance Of Natural Light, Carpet
- Level: Basement
Bonus room
- Description: Huge 1800 Square Foot Area With Egress Window Unfinished Just Waiting For Next Buyer To Create This Space
- Level: Basement
Den
- Description: Private Front Room Which Is Being Used As A Den, Was The Formal Living Room, Bright, Carpet
- Level: Main
- Area: 390 Square Feet
- Dimensions: 15 x 26
Dining room
- Description: Large Formal Space With Big Picture Window, Hardwoods
- Level: Main
- Area: 154 Square Feet
- Dimensions: 11 x 14
Family room
- Description: Impressive Pitched Vaulted Ceiling, Wood Beams, Gas Brick Surround Fireplace, Wall Of Windows That Over Look The Gardens, Pool And Yard
- Level: Main
- Area: 702 Square Feet
- Dimensions: 18 x 39
Great room
- Description: Lower Level Great Room,/Media Room, Carpet, Wet Bar
- Level: Basement
Kitchen
- Description: Custom Wood Cabinets, New Appliances, Large Eat-In Space With Covered Patio Access, Back Door Access Off Kitchen To Pool
- Level: Main
- Area: 216 Square Feet
- Dimensions: 9 x 24
Laundry
- Description: Large Laundry Room With Cabinets, Soaking Sink
- Level: Basement
Heating
- Baseboard, Hot Water
Cooling
- Attic Fan, Central Air
Appliances
- Included: Dishwasher, Disposal, Double Oven, Down Draft, Gas Water Heater, Microwave, Oven, Refrigerator, Self Cleaning Oven
Features
- Built-in Features, Ceiling Fan(s), Eat-in Kitchen, Entrance Foyer, Five Piece Bath, Granite Counters, High Ceilings, No Stairs, Open Floorplan, Primary Suite, Radon Mitigation System, Smoke Free, Vaulted Ceiling(s), Walk-In Closet(s), Wet Bar
- Flooring: Carpet, Wood
- Windows: Bay Window(s), Skylight(s), Window Coverings
- Basement: Finished,Full
- Number of fireplaces: 1
- Fireplace features: Family Room
Interior area
- Total structure area: 6,016
- Total interior livable area: 6,016 sqft
- Finished area above ground: 3,008
- Finished area below ground: 1,203
Property
Parking
- Total spaces: 4
- Parking features: Concrete, Dry Walled, Exterior Access Door, Floor Coating, Guest, Heated Garage
- Attached garage spaces: 4
Features
- Levels: One
- Stories: 1
- Entry location: Ground
- Patio & porch: Covered, Patio
- Exterior features: Dog Run, Garden, Gas Grill, Gas Valve, Lighting, Playground, Private Yard, Smart Irrigation, Water Feature
- Has private pool: Yes
- Pool features: Outdoor Pool, Private
- Fencing: Full
Lot
- Size: 0.8 Acres
- Features: Cul-De-Sac, Irrigated, Landscaped, Level, Many Trees, Near Public Transit, Secluded, Sprinklers In Front, Sprinklers In Rear
- Residential vegetation: Grassed, Heavily Wooded, Mixed, Wooded
Details
- Parcel number: 034779949
- Zoning: RES
- Special conditions: Standard
Construction
Type & style
- Home type: SingleFamily
- Architectural style: Traditional
- Property subtype: Single Family Residence
Materials
- Brick
- Foundation: Slab
- Roof: Wood
Condition
- Fixer
- Year built: 1982
Utilities & green energy
- Electric: 110V
- Sewer: Public Sewer
- Water: Public
- Utilities for property: Natural Gas Connected
Green energy
- Energy efficient items: Water Heater
Community & HOA
Community
- Security: Carbon Monoxide Detector(s), Security System, Smart Cameras, Smoke Detector(s)
- Subdivision: Greenwood Village
HOA
- Has HOA: Yes
- HOA fee: $600 annually
- HOA name: Orchard Creek Park HOA
- HOA phone: 303-773-2504
Location
- Region: Greenwood Village
Financial & listing details
- Price per square foot: $289/sqft
- Tax assessed value: $1,768,700
- Annual tax amount: $15,253
- Date on market: 8/27/2025
- Listing terms: Cash,Conventional,Jumbo
- Exclusions: Kitchen Hutch, Washer And Dryer, Basement Freezer, 2 Wall Cabinets In Pool Garage
- Ownership: Individual
- Road surface type: Paved
Price history
| Date | Event | Price |
|---|---|---|
| 11/14/2025 | Sold | $1,740,000-5.9%$289/sqft |
Source:  REcolorado as distributed by MLS GRID #7983931 Report a problem REcolorado as distributed by MLS GRID #7983931 Report a problem | ||
| 10/6/2025 | Pending sale | $1,850,000$308/sqft |
Source: REcolorado as distributed by MLS GRID #7983931 Report a problem | ||
| 9/21/2025 | Price change | $1,850,000-11.9%$308/sqft |
Source: REcolorado as distributed by MLS GRID #7983931 Report a problem | ||
| 9/10/2025 | Listed for sale | $2,100,000$349/sqft |
Source: REcolorado as distributed by MLS GRID #7983931 Report a problem | ||
| 8/30/2025 | Pending sale | $2,100,000$349/sqft |
Source: REcolorado as distributed by MLS GRID #7983931 Report a problem | ||
| 8/27/2025 | Listed for sale | $2,100,000$349/sqft |
Source: REcolorado as distributed by MLS GRID #7983931 Report a problem | ||
Public tax history
| Year | Property taxes | Tax assessment |
|---|---|---|
| 2025 | $15,253 +7.4% | $110,544 -29.5% |
| 2024 | $14,204 +41% | $156,887 -3.2% |
| 2023 | $10,074 +0.3% | $162,130 +51.6% |
| 2022 | $10,048 | $106,919 -2.8% |
| 2021 | -- | $109,996 +14.9% |
| 2020 | $8,654 +78.8% | $95,710 |
| 2019 | $4,841 | -- |
| 2018 | $4,841 +7.7% | $60,365 |
| 2017 | $4,495 | $60,365 -5.5% |
| 2016 | -- | $63,855 |
| 2015 | -- | $63,855 -5.8% |
| 2014 | $4,918 -10.9% | $67,763 -5.8% |
| 2013 | $5,523 | $71,950 |
| 2012 | -- | $71,950 |
| 2011 | $7,399 +12.3% | $71,950 -12.3% |
| 2010 | $6,590 +4.8% | $82,020 |
| 2009 | $6,291 | $82,020 -4.2% |
| 2008 | -- | $85,649 |
| 2007 | -- | $85,649 +21.7% |
| 2006 | -- | $70,374 |
| 2005 | -- | $70,374 -15.5% |
| 2002 | $5,820 +36.8% | $83,270 +48.8% |
| 2001 | $4,256 | $55,960 |
Find assessor info on the county website
Neighborhood: 80121
Nearby homes
- $2,417,1005 bd6 ba6.6k sqft2550 E Long Dr, Greenwood Village, CO 80121Off Market

- $3,097,4007 bd6 ba7.5k sqft2601 E Long Dr, Greenwood Village, CO 80121Off Market
- $2,626,4006 bd7 ba4.3k sqft2626 E Long Dr, Greenwood Village, CO 80121Off Market
- $3,429,2005 bd6 ba7.7k sqft2525 E Long Dr, Greenwood Village, CO 80121Off Market
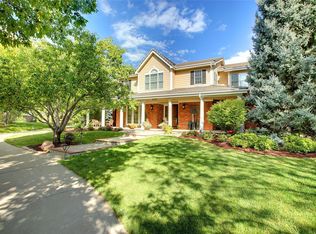
- $1,659,3003 bd5 ba2.9k sqft2450 E Long Dr, Greenwood Village, CO 80121Off Market
- $1,984,9006 bd6 ba4.2k sqft2455 E Long Dr, Greenwood Village, CO 80121Off Market
- $2,342,0005 bd4 ba5.9k sqft2475 E Long Dr, Greenwood Village, CO 80121Off Market
- $2,358,0005 bd4 ba3.9k sqft5825 S Long Ln, Greenwood Village, CO 80121Off Market
Nearby schools
GreatSchools rating
- 8/10Lois Lenski Elementary SchoolGrades: K-5Distance: 1.6 mi
- 8/10Newton Middle SchoolGrades: 6-8Distance: 1.4 mi
- 8/10Littleton High SchoolGrades: 9-12Distance: 1.5 mi
Schools provided by the listing agent
- Elementary: Field
- Middle: Newton
- High: Littleton
- District: Littleton 6
Source: REcolorado as distributed by MLS GRID. This data may not be complete. We recommend contacting the local school district to confirm school assignments for this home.
Get a cash offer in 3 minutes
Find out how much your home could sell for in as little as 3 minutes with a no-obligation cash offer.
Estimated market value
$1,691,100
Get a cash offer in 3 minutes
Find out how much your home could sell for in as little as 3 minutes with a no-obligation cash offer.
Estimated market value
$1,691,100
- Colorado
- Arapahoe County
- Greenwood Village
- 80121
- 2600 E Long Drive
Nearby cities
Nearby zip codes
Other Greenwood Village Topics
- Apartments for Rent in 80121
- Houses for Sale in 80121
- Houses for Rent in 80121
- 80121 Real Estate
- Greenwood Village Condos
- Houses for Sale in Greenwood Village
- Newest Listings in Greenwood Village
- Greenwood Village Home Values
- Greenwood Village Real Estate Agents
- Greenwood Village Refinance
- Greenwood Village Mortgage Rates
