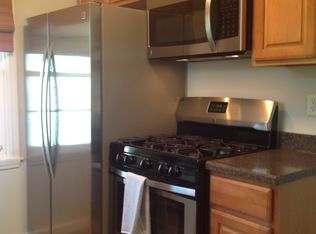
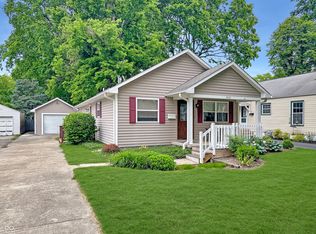
You Cannot Miss the Detail & Finishes in this Broad Ripple Gem! From the Moment of Opening the Custom Front Door, you Won't Want to Miss this 3 Bed/2 Full Bath, Screened-In Porch, Formal Living Room w/ Fireplace, Sunroom w/ Oversized Windows & Loads of Natural Light. Huge Bonus Room in the Basement, W/ Full Bath & Laundry Area. Complete Electrical Rewire throughout the House & New Electrical Panel. All New Plumbing & Fixtures Throughout. The Kitchen has been Fully Updated w/ New Cabinets, SS Appliances, Corian Counters, Stunning Tile & Lighting. Newly Installed Interior Doors & New Custom Exterior Front Door. Freshly Refinished White Oak Hardwood Floors, which add both Quality and Character throughout the Space. The Sunroom Is Right Off the Kitchen and Can Serve Many Purposes! Refurbished Original Windows w/ Storm Windows. Oversized Attic Space that can Serve Multiple Purposes. Custom Main Floor Bath w/ Dual Sinks, Custom Tile & Lighting & Another Custom Basement Bath & Laundry Area. Huge Bonus Room in the Basement w/ Exposed Brick Wall & Plenty of Storage. 1 Car Detached Garage & Long Drive for Plenty of Parking. This House Has So Much Quality & New Features. Truly Turnkey and Minutes from Everything Broad Ripple has to Offer. Unique Property for the Price Point. Check it Out Fast!!
Sold
$333,250
2600 E Northgate St, Indianapolis, IN 46220
3beds
2,424sqft
Residential, Single Family Residence
Built in 1941
6,098 Square Feet Lot
$333,500 Zestimate®
$137/sqft
$2,233 Estimated rent
Home value
$333,500
$313,000 - $354,000
$2,233/mo
Zestimate® history
Owner options
List your home for rent
$2,233/mo
Rent Zestimate®
Find your next renter with Zillow Rental Manager. Plus, with online applications, you can quickly screen prospective tenants – for free.
$2,233/mo
Rent Zestimate®
Refinance and save
$2,107/mo
Est. payment
Refinancing to a lower rate could help reduce your monthly payments and save thousands over the life of the loan.
$2,107/mo
Est. payment
Explore your selling options
Work with a Zillow partner agent
Leverage their expertise and Zillow's premium Showcase listings to get your home seen by more buyers.
Get startedList with your own agent
Get your home in front of millions of buyers by listing it on Zillow.
Learn how to do itSell it yourself
Take full control of how buyers see your home on Zillow by listing For Sale by Owner (FSBO).
List your homeWhat's special
Oversized attic spaceScreened-in porchNewly installed interior doors
Zillow last checked:
Listing updated:
Listed by:
Jason Hess 317-716-9258,
Compass Indiana, LLC,
Rob Challis,
Compass Indiana, LLC
Bought with:
Kristi Gaynor
F.C. Tucker Company
Source: MIBOR as distributed by MLS GRID,MLS#: 22094345
Facts & features
Interior
Bedrooms & bathrooms
- Bedrooms: 3
- Bathrooms: 2
- Full bathrooms: 2
- Main level bathrooms: 1
- Main level bedrooms: 3
Primary bedroom
- Level: Main
- Area: 160 Square Feet
- Dimensions: 16x10
Bedroom 2
- Level: Main
- Area: 90 Square Feet
- Dimensions: 10x9
Bedroom 3
- Level: Main
- Area: 130 Square Feet
- Dimensions: 10x13
Bonus room
- Level: Basement
- Area: 484 Square Feet
- Dimensions: 22x22
Dining room
- Level: Main
- Area: 81 Square Feet
- Dimensions: 9x9
Foyer
- Level: Main
- Area: 24 Square Feet
- Dimensions: 6x4
Kitchen
- Level: Main
- Area: 99 Square Feet
- Dimensions: 11x9
Living room
- Level: Main
- Area: 176 Square Feet
- Dimensions: 11x16
Sun room
- Features: Tile-Ceramic
- Level: Main
- Area: 60 Square Feet
- Dimensions: 6x10
Utility room
- Features: Other
- Level: Basement
- Area: 144 Square Feet
- Dimensions: 18x8
Heating
- Forced Air, Natural Gas
Cooling
- Central Air
Appliances
- Included: Electric Cooktop, Dishwasher, Disposal, MicroHood, Electric Oven, Refrigerator
- Laundry: In Basement
Features
- Attic Access, Double Vanity, Entrance Foyer, Ceiling Fan(s), Hardwood Floors, High Speed Internet
- Flooring: Hardwood
- Windows: Wood Work Painted
- Basement: Daylight,Finished
- Attic: Access Only
- Number of fireplaces: 1
- Fireplace features: Family Room
Interior area
- Total structure area: 2,424
- Total interior livable area: 2,424 sqft
- Finished area below ground: 1,212
Property
Parking
- Total spaces: 1
- Parking features: Detached
- Garage spaces: 1
Features
- Levels: One
- Stories: 1
- Patio & porch: Glass Enclosed, Screened
- Fencing: Fenced,Privacy,Perimeter
- Has view: Yes
- View description: Neighborhood
Lot
- Size: 6,098 Square Feet
- Features: Mature Trees
Details
- Parcel number: 490705112206000801
- Special conditions: Sales Disclosure On File,Sales Disclosure Supplements
- Horse amenities: None
Construction
Type & style
- Home type: SingleFamily
- Architectural style: Bungalow
- Property subtype: Residential, Single Family Residence
Materials
- Vinyl Siding
- Foundation: Block, Full
Condition
- Updated/Remodeled
- New construction: No
- Year built: 1941
Utilities & green energy
- Electric: 200+ Amp Service
- Water: Public
- Utilities for property: Electricity Connected, Sewer Connected, Water Connected
Community & HOA
Community
- Security: Smoke Detector(s)
- Subdivision: North Kessler Manor
HOA
- Has HOA: No
Location
- Region: Indianapolis
Financial & listing details
- Price per square foot: $137/sqft
- Tax assessed value: $248,600
- Annual tax amount: $2,270
- Date on market: 4/10/2026
- Cumulative days on market: 3 days
- Electric utility on property: Yes
Price history
| Date | Event | Price |
|---|---|---|
| 5/4/2026 | Sold | $333,250+2.5%$137/sqft |
Source:  MIBOR as distributed by MLS GRID #22094345 Report a problem MIBOR as distributed by MLS GRID #22094345 Report a problem | ||
| 4/11/2026 | Pending sale | $325,000$134/sqft |
Source: MIBOR as distributed by MLS GRID #22094345 Report a problem | ||
| 4/10/2026 | Listed for sale | $325,000$134/sqft |
Source: MIBOR as distributed by MLS GRID #22094345 Report a problem | ||
Public tax history
| Year | Property taxes | Tax assessment |
|---|---|---|
| 2025 | $2,271 +9.9% | $248,600 +11.7% |
| 2024 | $2,066 -16.9% | $222,500 +2.1% |
| 2023 | $2,488 +15% | $218,000 -5.2% |
| 2022 | $2,163 +21.2% | $230,000 +12.7% |
| 2021 | $1,785 +7.6% | $204,100 +10.7% |
| 2020 | $1,660 +5.6% | $184,300 +4.7% |
| 2019 | $1,571 +26.2% | $176,100 +4.2% |
| 2018 | $1,245 -1.4% | $169,000 +6% |
| 2017 | $1,262 -6.4% | $159,400 -1.1% |
| 2016 | $1,349 +7.4% | $161,100 +2% |
| 2014 | $1,256 -23.5% | $158,000 +2.7% |
| 2013 | $1,643 | $153,800 -8.4% |
| 2012 | $1,643 | $167,900 +10% |
| 2011 | -- | $152,700 |
| 2010 | $1,240 +11.5% | $152,700 |
| 2009 | $1,113 | $152,700 +2.4% |
| 2007 | -- | $149,100 +20% |
| 2006 | -- | $124,300 +15.2% |
| 2005 | -- | $107,900 |
| 2004 | -- | $107,900 |
| 2003 | -- | $107,900 +175.3% |
| 2002 | -- | $39,200 +200.2% |
| 2001 | -- | $13,060 |
| 2000 | -- | $13,060 |
Find assessor info on the county website
Neighborhood: Millersville
Nearby homes
- $336,9002 bd3 ba2k sqft2530 E Northgate St, Indianapolis, IN 46220Off Market
- $279,1002 bd1 ba2k sqft2606 E Northgate St, Indianapolis, IN 46220Off Market
- $283,6002 bd1 ba2k sqft2526 E Northgate St, Indianapolis, IN 46220Off Market
- $280,0003 bd1 ba1.1k sqft2612 E Northgate St, Indianapolis, IN 46220Sold
- $283,1002 bd1 ba1.1k sqft2607 Baur Dr, Indianapolis, IN 46220Off Market
- $225,7002 bd-- ba1.1k sqft2601 Baur Dr, Indianapolis, IN 46220Off Market
- $263,9003 bd0 ba1.1k sqft2741 Baur Dr, Indianapolis, IN 46220Off Market
- $25,500-- bd-- ba-- sqft2741 Baur Dr, Indianapolis, IN 46220Off Market
Nearby schools
GreatSchools rating
- 8/10Merle Sidener Gifted AcademyGrades: 1-5Distance: 0.2 mi
- 3/10Broad Ripple Middle School - An IB World SchoolGrades: 6-8Distance: 1.1 mi
- 5/10Shortridge High SchoolGrades: 9-12Distance: 3.5 mi
Get a cash offer in 3 minutes
Find out how much your home could sell for in as little as 3 minutes with a no-obligation cash offer.
Estimated market value
$333,500
Get a cash offer in 3 minutes
Find out how much your home could sell for in as little as 3 minutes with a no-obligation cash offer.
Estimated market value
$333,500
- Indiana
- Marion County
- Indianapolis
- 46220
- Millersville
- 2600 E Northgate St
