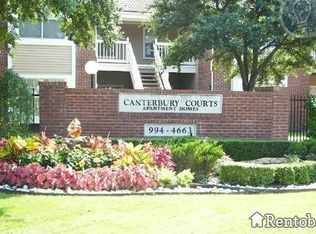
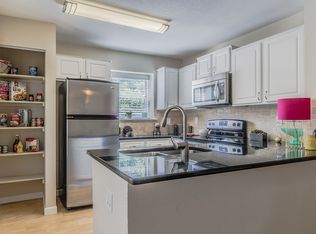
The Clerk's Suite Floor Plan in Richardson offers a harmonious blend of style and comfort, designed to elevate modern living. With 2 bedrooms and 2 bathrooms across 1031 sq ft, this home presents a thoughtfully crafted layout ideal for effortless living. Experience unmatched convenience with in-unit laundry, a fully-equipped kitchen, and ample storage spaces. Enjoy the vibrant lifestyle that Richardson offers in this residence, perfectly designed for relaxation and entertainment. Contact us today to schedule your tour of this stunning floor plan.
This property is off market, which means it's not currently listed for sale or rent on Zillow. This may be different from what's available on other websites or public sources.