Skip main navigation
Off market
  • $369,700

    2600 Ferchen St, Niagara Falls, NY 14304

    3beds
    1,255sqft
    SingleFamily
    Built in 2003
    0.36 Acres Lot
    $369,700 Zestimate®
    $295/sqft
    $2,709 Estimated rent

    Home value

    $369,700

    $351,000 - $388,000

    $2,709/mo

    Zestimate® history
    Loading
    Loading...

    Owner options

    List your home for rent

    $2,709/mo

    Rent Zestimate®

    Find your next renter with Zillow Rental Manager. Plus, with online applications, you can quickly screen prospective tenants – for free.

    Learn more

    $2,709/mo

    Rent Zestimate®

    Refinance and save

    $2,605/mo

    Est. payment

    Refinancing to a lower rate could help reduce your monthly payments and save thousands over the life of the loan.

    See today's rates

    $2,605/mo

    Est. payment

    Explore your selling options

    Work with a Zillow partner agent

    Leverage their expertise and Zillow's premium Showcase listings to get your home seen by more buyers.

    Get started

    List with your own agent

    Get your home in front of millions of buyers by listing it on Zillow.

    Learn how to do it

    Sell it yourself

    Take full control of how buyers see your home on Zillow by listing For Sale by Owner (FSBO).

    List your home

    What's special

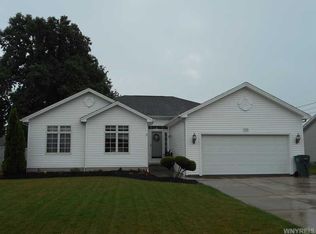
    This RANCH 3 bedroom, 2 bath, open floor plan, did I say OPEN floorplan checks all the boxes! Two car heated garage, fully-fenced in yard, spacious open living/dining setup with plenty of light, first floor laundry and master bedroom with a jacuzzi tub. Tack on the huge, two-room living space in the basement with a pool table and bar and you may just decide that a few more weeks of sheltering-in-place isn't so bad! Call us today to schedule your virtual showing!

    This property is off market, which means it's not currently listed for sale or rent on Zillow. This may be different from what's available on other websites or public sources.
    Facts & features

    Interior

    Bedrooms & bathrooms
    • Bedrooms: 3
    • Bathrooms: 2
    • Full bathrooms: 2
    Heating
    • Forced air, Electric, Gas
    Cooling
    • Central
    Appliances
    • Included: Dishwasher, Dryer, Garbage disposal, Range / Oven, Refrigerator, Washer
    Features
    • Ceiling Fan(s), Pantry, Dry Bar, Sump Pump, Cathedral Ceiling(s), Eat-in Kitchen, Whirlpool Tub, Built-in Features, 1st Floor Master Bedroom, Circuit Breakers - Some, Drapes - Some, Copper Plumbing - Some, Security System - Owned, Sliding Glass Door, Basement / Rec Room
    • Flooring: Carpet
    • Doors: Sliding Glass Door
    • Windows: ENERGY STAR Qualified Windows, Drapes - Some
    • Basement: Partially Finished, Full
    • Attic: Crawl Space, Partial
    • Has fireplace: Yes
    Interior area
    • Total interior livable area: 1,255 sqft

    Property

    Parking
    • Total spaces: 2
    • Parking features: Garage - Attached
    Features
    • Patio & porch: Patio
    • Exterior features: Vinyl
    • Spa features: Bath
    • Fencing: Fully Fenced Yard
    Lot
    • Size: 0.36 Acres
    • Features: Other, Neighborhood Street, Fully Fenced Yard, Private Yard - see Remarks
    Details
    • Additional structures: Garage(s), Shed/Storage
    • Parcel number: 29400016215250
    • Special conditions: Normal
    • Other equipment: Sump Pump - Water Power
    • Wooded area: 0

    Construction

    Type & style
    • Home type: SingleFamily
    • Architectural style: Ranch
    Materials
    • Metal
    • Roof: Asphalt
    Condition
    • Existing
    • Year built: 2003

    Utilities & green energy

    • Electric: Circuit Breakers - Some
    • Gas: Gas
    • Sewer: Sewer Connected
    • Water: Public
    Green energy
    • Energy efficient items: Windows, Appliances, Lighting, Heating, Cooling

    Community & neighborhood

    Security
    • Security features: Security System Owned
    Location
    • Region: Niagara Falls

    Other

    Other facts
    • WaterSource: Public
    • Heating: Forced Air, Natural Gas, Programmable Thermostat, AC-Central
    • Appliances: Dishwasher, Disposal, Dryer, Washer, ENERGY STAR Qualified Appliances, Built-In Refrigerator, Oven/Range Electric, Range Hood-Exhaust Fan
    • InteriorFeatures: Ceiling Fan(s), Pantry, Dry Bar, Sump Pump, Cathedral Ceiling(s), Eat-in Kitchen, Whirlpool Tub, Built-in Features, 1st Floor Master Bedroom, Circuit Breakers - Some, Drapes - Some, Copper Plumbing - Some, Security System - Owned, Sliding Glass Door, Basement / Rec Room
    • Roof: Asphalt
    • ArchitecturalStyle: Ranch
    • GarageYN: true
    • AttachedGarageYN: true
    • Basement: Partially Finished, Full
    • HeatingYN: true
    • CoolingYN: true
    • ExteriorFeatures: Patio, Storage, Garage Door Opener, Cable TV Available, High Speed Internet, Private Yard
    • PatioAndPorchFeatures: Patio
    • RoomsTotal: 6
    • BusinessType: Residential
    • Furnished: Unfurnished
    • CurrentFinancing: Conventional, FHA, Cash
    • GreenEnergyEfficient: Windows, Appliances, Lighting, Heating, Cooling
    • OpenParkingSpaces: 0
    • FarmLandAreaUnits: Square Feet
    • ParkingFeatures: Attached, Garage Door Opener, Heated Garage, Concrete, Blacktop, Double Wide
    • Cooling: Central Air, Programmable Thermostat
    • ConstructionMaterials: Vinyl
    • FoundationDetails: Poured
    • OtherStructures: Garage(s), Shed/Storage
    • StructureType: House
    • LotFeatures: Other, Neighborhood Street, Fully Fenced Yard, Private Yard - see Remarks
    • WindowFeatures: ENERGY STAR Qualified Windows, Drapes - Some
    • PastureArea: 0
    • Sewer: Sewer Connected
    • SpaFeatures: Bath
    • CultivatedArea: 0
    • WoodedArea: 0
    • CurrentUse: Ranch, Single Family Residential
    • SecurityFeatures: Security System Owned
    • NumberOfUnitsMoMo: 0
    • Gas: Gas
    • SpecialListingConditions: Normal
    • YearBuiltDetails: Existing
    • Electric: Circuit Breakers - Some
    • Flooring: Wall To Wall Carpet-Some, Ceramic-Some
    • Attic: Crawl Space, Partial
    • DoorFeatures: Sliding Glass Door
    • Fencing: Fully Fenced Yard
    • OtherEquipment: Sump Pump - Water Power
    • PropertyCondition: Existing
    • MlsStatus: P-Pending Sale
    • CoListAgentEmail: robert@kendev.com
    • CoListAgentFullName: Robert Laudisio

    Price history

    DateEventPrice
    7/9/2020Sold$235,000+4.5%$187/sqft
    Source: NYSAMLSs #B1264177 Report a problem
    5/27/2020Pending sale$224,900$179/sqft
    Source: KenDev Realty #B1264177 Report a problem
    5/19/2020Price change$224,900-6.3%$179/sqft
    Source: KenDev Realty #B1264177 Report a problem
    4/18/2020Listed for sale$240,000+661.9%$191/sqft
    Source: Owner Report a problem
    8/1/2003Sold$31,500$25/sqft
    Source: Public Record Report a problem

    Public tax history

    YearProperty taxesTax assessment
    2025-- $113,000
    2024-- $113,000 +9.7%
    2023-- $103,000
    2022-- $103,000
    2021-- $103,000
    2020-- $103,000
    2019-- $103,000
    2018-- $103,000
    2017$4,149 $103,000
    2016-- $103,000
    2015-- $103,000
    2014-- $103,000
    2013-- $103,000
    2012-- $103,000
    2011-- $103,000
    2010-- $103,000
    2009-- $103,000
    2008-- $103,000
    2007-- $103,000
    2006-- $103,000
    2005-- $103,000
    2004-- $103,000 +795.7%
    2003-- $11,500
    2002-- $11,500
    2001-- $11,500
    2000-- $11,500

    Find assessor info on the county website

    Neighborhood: 14304

    Nearby schools

    GreatSchools rating
    Schools provided by the listing agent
    • District: Niagara Wheatfield

    Source: The MLS. This data may not be complete. We recommend contacting the local school district to confirm school assignments for this home.