**MULTIPLE OFFERS RECEIVED - OFFER DEADLINE MONDAY (09-15) @ 12:00 PM - SUBMIT HIGHEST & BEST!**
STUNNING HIGHLAND SHORES HOME ON PRIVATE CUL-DE-SAC LOT! This beautifully updated home offers the perfect blend of style, comfort, and function—nestled among mature trees in the highly desirable Highland Shores community. STUNNING CURB APPEAL and lush landscaping, this property stands out from the moment you arrive. Sitting on a LARGE CORNER LOT and backing to a scenic hike and bike trail, this home offers both privacy and convenience. The MASSIVE SCREENED-IN OUTDOOR LIVING SPACE is an entertainer’s dream, complete with a HOT TUB, SAUNA, outdoor lighting, and ceiling fans—all overlooking the beautiful backyard with towering trees and artificial turf - making for easy outdoor maintenance. Inside, you’ll find bright and inviting spaces throughout. The UPDATED KITCHEN boasts white cabinetry, quartz counters, a huge center island, and upgraded appliances—all open to the spacious living area with a cozy fireplace. This incredible floor plan has it all and includes a home office, formal dining room, large upstairs game room, and three generously sized secondary bedrooms with three full baths and one half bath. BEAUTIFUL PRIMARY SUITE features a fully remodeled spa-like bath. A unique bonus: a secret soundproof room above the garage—perfect for a media room, man cave, or hobby space, complete with dedicated outlets for wireless media. Tons of upgrades throughout including a WHOLE-HOME GENERATOR with automatic turn-on, CLIMATE-CONTROLLED GARAGE with insulated doors, two NEW ENERGY EFFICIENT AC UNITS, and upgraded ENERGY EFFICIENT WINDOWS THROUGHOUT. Incredible location - just minutes from Lake Lewisville, community amenities, hike and bike trails, and top rated schools! Easy access to shopping, restaurants, major freeways, and 20 minutes to DFW airport. This Highland Shores gem truly has it all - Don't miss out on this opportunity to make this your new home!
Sold
Price Unknown
2600 Fernwood Dr, Highland Village, TX 75077
4beds
3,054sqft
Single Family Residence
Built in 1991
10,062 Square Feet Lot
$662,600 Zestimate®
$--/sqft
$3,962 Estimated rent
Home value
$662,600
$623,000 - $702,000
$3,962/mo
Zestimate® history
Owner options
List your home for rent
$3,962/mo
Rent Zestimate®
Find your next renter with Zillow Rental Manager. Plus, with online applications, you can quickly screen prospective tenants – for free.
$3,962/mo
Rent Zestimate®
Refinance and save
$1,100/mo
Est. payment
Refinancing to a lower rate could help reduce your monthly payments and save thousands over the life of the loan.
$1,100/mo
Est. payment
Explore your selling options
Work with a Zillow partner agent
Leverage their expertise and Zillow's premium Showcase listings to get your home seen by more buyers.
Get startedList with your own agent
Get your home in front of millions of buyers by listing it on Zillow.
Learn how to do itSell it yourself
Take full control of how buyers see your home on Zillow by listing For Sale by Owner (FSBO).
List your homeWhat's special
Cozy fireplaceHot tubHome officePrivate cul-de-sac lotSecret soundproof roomFormal dining roomQuartz counters
Zillow last checked:
Listing updated:
Listed by:
Michele Wilks 0558796 972-983-4436,
Fathom Realty, LLC 888-455-6040
Bought with:
Yadira Cox
Widespread Realty
Source: NTREIS,MLS#: 21055945
Facts & features
Interior
Bedrooms & bathrooms
- Bedrooms: 4
- Bathrooms: 4
- Full bathrooms: 3
- 1/2 bathrooms: 1
Primary bedroom
- Features: Built-in Features, Ceiling Fan(s), En Suite Bathroom, Linen Closet, Separate Shower, Walk-In Closet(s)
- Level: First
- Dimensions: 16 x 15
Bedroom
- Features: Ceiling Fan(s)
- Level: Second
- Dimensions: 13 x 12
Bedroom
- Features: Ceiling Fan(s)
- Level: Second
- Dimensions: 13 x 10
Bedroom
- Features: Ceiling Fan(s)
- Level: Second
- Dimensions: 14 x 12
Breakfast room nook
- Features: Eat-in Kitchen
- Level: First
- Dimensions: 14 x 8
Dining room
- Level: First
- Dimensions: 21 x 12
Game room
- Level: Second
- Dimensions: 18 x 18
Other
- Level: First
- Dimensions: 29 x 15
Kitchen
- Features: Breakfast Bar, Built-in Features, Eat-in Kitchen, Kitchen Island, Pantry
- Level: First
- Dimensions: 14 x 13
Living room
- Features: Fireplace
- Level: First
- Dimensions: 17 x 16
Media room
- Level: Second
- Dimensions: 14 x 18
Office
- Level: First
- Dimensions: 16 x 14
Utility room
- Features: Utility Room
- Level: First
- Dimensions: 7 x 6
Heating
- Central, Natural Gas, Zoned
Cooling
- Central Air, Ceiling Fan(s), Electric, Zoned
Appliances
- Included: Dishwasher, Electric Cooktop, Electric Oven, Disposal, Microwave
- Laundry: Washer Hookup, Dryer Hookup, Laundry in Utility Room
Features
- Built-in Features, Decorative/Designer Lighting Fixtures, Double Vanity, Eat-in Kitchen, High Speed Internet, Kitchen Island, Cable TV, Vaulted Ceiling(s), Walk-In Closet(s)
- Flooring: Carpet, Ceramic Tile, Engineered Hardwood, Luxury Vinyl Plank
- Windows: Window Coverings
- Has basement: No
- Number of fireplaces: 1
- Fireplace features: Gas Log, Living Room
Interior area
- Total interior livable area: 3,054 sqft
Property
Parking
- Total spaces: 2
- Parking features: Garage Faces Front, Garage, Garage Door Opener
- Attached garage spaces: 2
Features
- Levels: Two
- Stories: 2
- Patio & porch: Covered
- Exterior features: Fire Pit, Lighting, Rain Gutters
- Pool features: None, Community
- Fencing: Wood
Lot
- Size: 10,062 Square Feet
- Features: Corner Lot, Landscaped, Many Trees, Subdivision, Sprinkler System
Details
- Parcel number: R156506
- Other equipment: List Available
Construction
Type & style
- Home type: SingleFamily
- Architectural style: Traditional,Detached
- Property subtype: Single Family Residence
Materials
- Brick
- Foundation: Slab
- Roof: Composition
Condition
- Year built: 1991
Utilities & green energy
- Sewer: Public Sewer
- Water: Public
- Utilities for property: Sewer Available, Separate Meters, Underground Utilities, Water Available, Cable Available
Community & HOA
Community
- Features: Lake, Playground, Pool, Tennis Court(s), Trails/Paths
- Subdivision: Highland Shores Ph 6p
HOA
- Has HOA: Yes
- Services included: All Facilities, Association Management
- HOA fee: $1,100 annually
- HOA name: Highland Shores
- HOA phone: 972-317-5139
Location
- Region: Highland Village
Financial & listing details
- Tax assessed value: $557,405
- Annual tax amount: $9,881
- Date on market: 9/10/2025
- Cumulative days on market: 5 days
- Listing terms: Cash,Conventional,FHA,VA Loan
- Exclusions: All interior and exterior cameras. ALL Surround sound speakers and equipment. Flat screen TV's and mounts. Sonos speakers.
Price history
| Date | Event | Price |
|---|---|---|
| 10/15/2025 | Sold | -- |
Source: NTREIS #21055945 Report a problem | ||
| 9/23/2025 | Pending sale | $649,900$213/sqft |
Source: NTREIS #21055945 Report a problem | ||
| 9/16/2025 | Contingent | $649,900$213/sqft |
Source: NTREIS #21055945 Report a problem | ||
| 9/10/2025 | Listed for sale | $649,900+85.7%$213/sqft |
Source: NTREIS #21055945 Report a problem | ||
| 8/25/2015 | Sold | -- |
Source: Agent Provided Report a problem | ||
| 7/29/2015 | Pending sale | $349,900$115/sqft |
Source: Keller Williams - Dallas Metro North #13197558 Report a problem | ||
| 7/18/2015 | Listed for sale | $349,900+13.2%$115/sqft |
Source: Keller Williams Realty-FM #13197558 Report a problem | ||
| 5/30/2014 | Sold | -- |
Source: Agent Provided Report a problem | ||
| 4/26/2014 | Listed for sale | $309,000$101/sqft |
Source: Dave Perry Miller & Associates - An Ebby Halliday Company #12130295 Report a problem | ||
Public tax history
| Year | Property taxes | Tax assessment |
|---|---|---|
| 2025 | $8,484 -3.1% | $557,405 +1.9% |
| 2024 | $8,753 +10.6% | $547,149 +10% |
| 2023 | $7,917 -7.3% | $497,408 +10% |
| 2022 | $8,543 +2.8% | $452,189 +10% |
| 2021 | $8,314 +8.7% | $411,081 +9.8% |
| 2020 | $7,647 +1.8% | $374,427 +1.4% |
| 2019 | $7,515 +4% | $369,246 +7% |
| 2018 | $7,224 +2.2% | $345,000 +0.9% |
| 2017 | $7,071 | $341,967 +3.1% |
| 2016 | $7,071 +17.7% | $331,796 +9% |
| 2015 | $6,008 | $304,373 +13.3% |
| 2014 | $6,008 | $268,633 +7.4% |
| 2013 | $6,008 | $250,063 +3.4% |
| 2012 | -- | $241,904 -1% |
| 2011 | -- | $244,323 +1.9% |
| 2010 | -- | $239,798 +4% |
| 2009 | -- | $230,672 +8.3% |
| 2007 | $4,953 -1% | $212,926 +4.5% |
| 2006 | $5,002 +2.2% | $203,688 +2.4% |
| 2005 | $4,895 | $198,899 -3.9% |
| 2004 | -- | $207,054 -2.4% |
| 2003 | -- | $212,090 +5.1% |
| 2002 | -- | $201,854 +0.9% |
| 2001 | -- | $200,012 |
Find assessor info on the county website
Neighborhood: Highland Shores
Nearby homes
- $--3 bd2 ba2.2k sqft2610 Fernwood Dr, Highland Village, TX 75077Sold

- $567,2003 bd3 ba2.6k sqft2640 Hillside Dr, Highland Village, TX 75077Off Market
- $539,7004 bd2 ba3k sqft2765 Fernwood Dr, Highland Village, TX 75077Off Market
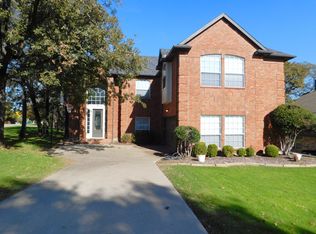
- $511,1004 bd4 ba2.9k sqft805 Fernwood Ct, Highland Village, TX 75077Off Market
- $541,0004 bd3 ba2.6k sqft2620 Fernwood Dr, Highland Village, TX 75077Off Market
- $--4 bd3 ba2.9k sqft2611 Hillside Dr, Highland Village, TX 75077Sold
- $549,2004 bd3 ba2.6k sqft2644 Hillside Dr, Highland Village, TX 75077Off Market
- $475,2004 bd2 ba2.3k sqft2755 Fernwood Dr, Highland Village, TX 75077Off Market
Nearby schools
GreatSchools rating
- 10/10McAuliffe Elementary SchoolGrades: PK-5Distance: 0.5 mi
- 8/10Briarhill Middle SchoolGrades: 6-8Distance: 0.8 mi
- 8/10Marcus High SchoolGrades: 9-12Distance: 1.8 mi
Schools provided by the listing agent
- Elementary: Mcauliffe
- Middle: Briarhill
- High: Marcus
- District: Lewisville ISD
Source: NTREIS. This data may not be complete. We recommend contacting the local school district to confirm school assignments for this home.
Get a cash offer in 3 minutes
Find out how much your home could sell for in as little as 3 minutes with a no-obligation cash offer.
Estimated market value
$662,600
Get a cash offer in 3 minutes
Find out how much your home could sell for in as little as 3 minutes with a no-obligation cash offer.
Estimated market value
$662,600
- Texas
- Denton County
- Highland Village
- 75077
- Highland Shores
- 2600 Fernwood Dr
Nearby cities
Nearby neighborhoods
Nearby zip codes
Other Highland Village Topics
- Apartments for Rent in 75077
- Houses for Sale in 75077
- Houses for Rent in 75077
- 75077 Real Estate
- Highland Village Condos
- Houses for Sale in Highland Village
- Newest Listings in Highland Village
- Highland Village Home Values
- Highland Village Real Estate Agents
- Highland Village Refinance
- Highland Village Mortgage Rates
