Skip main navigation
Sold for $576,000
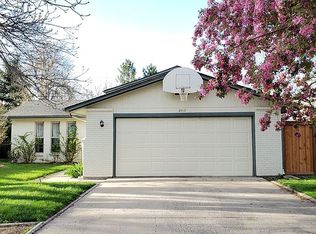
Street View
  • $576,000

    2600 Flintridge Pl, Fort Collins, CO 80521

    4beds
    1,635sqft
    Single Family Residence
    Built in 1977
    8,219 Square Feet Lot
    $592,600 Zestimate®
    $352/sqft
    $2,654 Estimated rent

    Home value

    $592,600

    $563,000 - $622,000

    $2,654/mo

    Zestimate® history
    Loading
    Loading...

    Owner options

    List your home for rent

    $2,654/mo

    Rent Zestimate®

    Find your next renter with Zillow Rental Manager. Plus, with online applications, you can quickly screen prospective tenants – for free.

    Learn more

    $2,654/mo

    Rent Zestimate®

    Refinance and save

    $3,329/mo

    Est. payment

    Refinancing to a lower rate could help reduce your monthly payments and save thousands over the life of the loan.

    See today's rates

    $3,329/mo

    Est. payment

    Explore your selling options

    Work with a Zillow partner agent

    Leverage their expertise and Zillow's premium Showcase listings to get your home seen by more buyers.

    Get started

    List with your own agent

    Get your home in front of millions of buyers by listing it on Zillow.

    Learn how to do it

    Sell it yourself

    Take full control of how buyers see your home on Zillow by listing For Sale by Owner (FSBO).

    List your home

    What's special

    You will fall in LOVE with the location and upgrades in this stylishly remodeled 4BR/2BA home located on a fully-fenced corner lot, backing up to Overland Park in West Fort Collins. Escape to the foothills in minutes or enjoy visiting the neighborhood breweries and restaurants just a few blocks away. Carefully chosen upgrades add class and comfort to the home including: new engineered oak hardwood floors, three new mini split A/C/heater units, new Whole House H2O Filter, and a newly drywalled + heated garage. ALL new high-end appliances. Upgraded systems include a new roof, sprinkler system and newly xeriscape and fenced front yard. You'll love hosting friends and family between the spacious living/dining areas plus the private backyard space that is NOT to be missed! A lot of care has gone into creating this special home so we hope you enjoy visiting 2600 Flintridge Pl.

    Zillow last checked:

    Listing updated:

    Listed by:

    The Blonder Group 970-413-3537,

    Keller Williams NOCO-Old Town

    Bought with:

    Ben Woodrum, 40022621

    Coldwell Banker Realty- Fort Collins

    Source: IRES as distributed by MLS GRID,MLS#: 990350MLS Logo

    Facts & features

    Interior

    Bedrooms & bathrooms
    • Bedrooms: 4
    • Bathrooms: 2
    • Full bathrooms: 1
    • 3/4 bathrooms: 1
    Primary bedroom
    • Description: Carpet
    • Features: Shared Primary Bath
    • Level: Upper
    • Area: 156 Square Feet
    • Dimensions: 12 x 13
    Bedroom 2
    • Description: Carpet
    • Level: Upper
    • Area: 130 Square Feet
    • Dimensions: 13 x 10
    Bedroom 3
    • Description: Carpet
    • Level: Lower
    • Area: 130 Square Feet
    • Dimensions: 13 x 10
    Bedroom 4
    • Description: Wood
    • Level: Upper
    • Area: 99 Square Feet
    • Dimensions: 9 x 11
    Dining room
    • Description: Wood
    • Level: Main
    • Area: 90 Square Feet
    • Dimensions: 9 x 10
    Family room
    • Description: Wood
    • Level: Lower
    • Area: 242 Square Feet
    • Dimensions: 11 x 22
    Kitchen
    • Description: Wood
    • Level: Main
    • Area: 81 Square Feet
    • Dimensions: 9 x 9
    Living room
    • Description: Wood
    • Level: Main
    • Area: 266 Square Feet
    • Dimensions: 14 x 19
    Heating
    • Baseboard, 2 or more Heat Sources
    Cooling
    • Ceiling Fan(s)
    Appliances
    • Included: Electric Range, Self Cleaning Oven, Dishwasher, Refrigerator, Washer, Dryer, Water Purifier Owned, Disposal
    • Laundry: Washer/Dryer Hookup
    Features
    • Eat-in Kitchen, Open Floorplan
    • Doors: 6-Panel Doors
    • Basement: None,Crawl Space
    • Has fireplace: Yes
    • Fireplace features: Family Room
    Interior area
    • Total structure area: 1,635
    • Total interior livable area: 1,635 sqft
    • Finished area above ground: 1,635

    Property

    Parking
    • Total spaces: 2
    • Parking features: Oversized
    • Attached garage spaces: 2
    • Details: Attached
    Accessibility
    • Accessibility features: Level Lot, Level Drive, Low Carpet
    Features
    • Levels: Tri-Level
    • Patio & porch: Patio
    • Exterior features: Sprinkler System
    • Fencing: Fenced,Wood
    • Has view: Yes
    • View description: Hills, City
    Lot
    • Size: 8,219 sqft
    • Features: Corner Lot, Evergreen Trees, Level, Paved, Curbs, Gutters, Sidewalks, Street Light
    Details
    • Additional structures: Storage
    • Parcel number: R0644854
    • Zoning: RES
    • Special conditions: Private Owner

    Construction

    Type & style
    • Home type: SingleFamily
    • Architectural style: Contemporary
    • Property subtype: Single Family Residence
    Materials
    • Frame, Brick
    • Roof: Composition
    Condition
    • New construction: No
    • Year built: 1977

    Utilities & green energy

    • Electric: CIty of FTC
    • Sewer: Public Sewer
    • Water: City
    • Utilities for property: Electricity Available, Cable Available, Satellite Avail, High Speed Avail
    Green energy
    • Energy efficient items: Windows

    Community & neighborhood

    Security
    • Security features: Fire Alarm
    Location
    • Region: Fort Collins
    • Subdivision: Cedarwood

    Other

    Other facts
    • Listing terms: Cash,Conventional,FHA,VA Loan
    • Road surface type: Asphalt

    Price history

    DateEventPrice
    7/26/2023Sold$576,000+5.7%$352/sqft
    Source: IRES as distributed by MLS GRID #990350 Report a problem
    6/28/2023Pending sale$545,000$333/sqft
    Source: IRES as distributed by MLS GRID #990350 Report a problem
    6/21/2023Listed for sale$545,000+13.1%$333/sqft
    Source: IRES as distributed by MLS GRID #990350 Report a problem
    1/19/2022Listing removed--
    Source: IRES as distributed by MLS GRID #936466 Report a problem
    4/28/2021Sold$482,000+10.8%$295/sqft
    Source: Public Record Report a problem
    3/31/2021Listed for sale$435,000+68.3%$266/sqft
    Source: IRES as distributed by MLS GRID #936466 Report a problem
    2/26/2021Listing removed--
    Source: Owner Report a problem
    5/10/2020Listing removed$2,100$1/sqft
    Source: Owner Report a problem
    5/1/2020Listed for rent$2,100$1/sqft
    Source: Owner Report a problem
    5/15/2017Sold$258,500$158/sqft
    Source: Public Record Report a problem

    Public tax history

    YearProperty taxesTax assessment
    2024$2,984 +29.4%$34,786 -1%
    2023$2,306 -1%$35,124 +43.8%
    2022$2,330 +24.2%$24,422 -2.8%
    2021$1,876 -0.4%$25,125 +25.3%
    2020$1,884 +11.1%$20,049 -22%
    2019$1,696 $25,697 +38.1%
    2018$1,696 $18,612
    2017$1,696 +0.3%$18,612 -6.1%
    2016$1,690 -5.9%$19,820
    2015$1,796 +16.6%$19,820 +17.3%
    2014$1,541 $16,890
    2013-- $16,890 +1.7%
    2012-- $16,610
    2011-- $16,610 +4.1%
    2010-- $15,960
    2009-- $15,960 +5.4%
    2008-- $15,140
    2007-- $15,140 -2%
    2006-- $15,450
    2005-- $15,450 +9.4%
    2004-- $14,120 -5%
    2002-- $14,860
    2001-- $14,860

    Find assessor info on the county website

    Neighborhood: P.O.E.T

    Nearby schools

    GreatSchools rating
    Schools provided by the listing agent
    • Elementary: Bauder
    • Middle: Blevins
    • High: Rocky Mountain

    Source: IRES as distributed by MLS GRID. This data may not be complete. We recommend contacting the local school district to confirm school assignments for this home.

    Get a cash offer in 3 minutes
    Find out how much your home could sell for in as little as 3 minutes with a no-obligation cash offer.
    Estimated market value
    $592,600
    Get a cash offer in 3 minutes
    Find out how much your home could sell for in as little as 3 minutes with a no-obligation cash offer.
    Estimated market value
    $592,600