Skip main navigation
Off market
  • $1,800,200

    2600 Fort St, Charlotte, NC 28205

    4beds
    3,450sqft
    2 Story
    Built in 2018
    7,840 Square Feet Lot
    $1,800,200 Zestimate®
    $522/sqft
    $4,454 Estimated rent

    Home value

    $1,800,200

    $1.66M - $1.96M

    $4,454/mo

    Zestimate® history
    Loading
    Loading...

    Owner options

    List your home for rent

    $4,454/mo

    Rent Zestimate®

    Find your next renter with Zillow Rental Manager. Plus, with online applications, you can quickly screen prospective tenants – for free.

    Learn more

    $4,454/mo

    Rent Zestimate®

    Refinance and save

    $10,557/mo

    Est. payment

    Refinancing to a lower rate could help reduce your monthly payments and save thousands over the life of the loan.

    See today's rates

    $10,557/mo

    Est. payment

    Explore your selling options

    Work with a Zillow partner agent

    Leverage their expertise and Zillow's premium Showcase listings to get your home seen by more buyers.

    Get started

    List with your own agent

    Get your home in front of millions of buyers by listing it on Zillow.

    Learn how to do it

    Sell it yourself

    Take full control of how buyers see your home on Zillow by listing For Sale by Owner (FSBO).

    List your home

    What's special

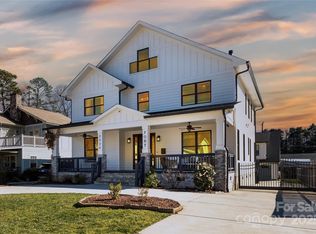
    Custom New Construction Home, Plaza Midwood. Rocking Chair front porch. 4 BR, 3.5 BA. 3450 Sq. Ft. 2 Car Detached Garage. Open Floor Plan.10ft.ceilings main, Gourmet Kitchen with 42 inch upper Custom Cabinets, Marble Counters, Dacor Pro Series 6 Burner Gas Cooktop, Dacor Double Oven, Sharp Drawer Microwave, Samsung Refrigerator, Island with counter seating. Breakfast nook with French Doors entrance to Entertainment Deck. Butler's Pantry with Wet bar, Ice maker and Wine Refrigerator. Family Rm. with Gas Fireplace. Sun Rm with enterance to Entertainment Deck. Master BR. with two walk in Organizer Closets. Master BA. with Marble Counters, Marble Floor, Marble Showers, Frameless Glass, Soaking Tub. BR. 2 With Ensuite BA. BR. 3 & 4 Shared Jack & Jill BA. Dual sinks. Walk in Closets in all BR'S. 4 inch Wood Floors. Recessed LED Lighting. Ceiling Fans. Laundry RM. with Samsung Washer & Dryer, sink & folding counter. Fenced Yard, front & back Irrigation. 2 Garage Doors, Keypad & Side Door.

    This property is off market, which means it's not currently listed for sale or rent on Zillow. This may be different from what's available on other websites or public sources.

    Facts & features

    Interior

    Bedrooms & bathrooms
    • Bedrooms: 4
    • Bathrooms: 4
    • Full bathrooms: 3
    • 1/2 bathrooms: 1
    Heating
    • Forced air, Electric, Gas
    Cooling
    • Central
    Appliances
    • Included: Dishwasher, Dryer, Microwave, Refrigerator, Washer
    Features
    • Attic Stairs Pulldown, Kitchen Island, Breakfast Bar, Open Floorplan, Walk-In Pantry
    • Flooring: Tile, Hardwood
    • Has fireplace: Yes
    Interior area
    • Total interior livable area: 3,450 sqft

    Property

    Parking
    • Parking features: Garage - Detached
    Features
    • Exterior features: Stone, Brick, Cement / Concrete
    Lot
    • Size: 7,840 sqft
    Details
    • Parcel number: 09504306

    Construction

    Type & style
    • Home type: SingleFamily
    • Architectural style: Traditional
    • Property subtype: 2 Story
    Materials
    • Roof: Asphalt
    Condition
    • Year built: 2018

    Community & neighborhood

    Location
    • Region: Charlotte

    Other

    Other facts
    • Equipment: Range/Hood, Disposal, Ice Maker Connection, Electric Dryer Hookup, Self Cleaning Oven, Ceiling Fan(s), Cooktop Gas, Double Oven, CO Detector, Convection Oven, Wall Oven, Natural Gas
    • Flooring: Marble
    • Foundation Details: Crawl Space, g-Sealed Crawl Space, Brick, Block, Concrete
    • Heating: Central Air, Multizone A/C, MultiZone Heat, g-Energy Star HVAC
    • Listing Financing: Conventional
    • Water: City Water
    • Property Sub Type: 2 Story
    • Exterior Features: Fenced Yard, In-Ground Irrigation
    • Interior Features: Attic Stairs Pulldown, Kitchen Island, Breakfast Bar, Open Floorplan, Walk-In Pantry
    • Doors Windows: Insulated Windows
    • Driveway: Concrete
    • Architectural Style: Traditional
    • Parking: Garage - 2 Car, Garage Door Opener, Keypad Entry, Driveway
    • New Construction YN: Y
    • Construction Type: Site Built
    • MLS: Carolina MLS
    • Waterfront YN: 0
    • Laundry Location: Main

    Price history

    DateEventPrice
    6/5/2018Sold$831,000-0.5%$241/sqft
    Source: Canopy MLS as distributed by MLS GRID #3370450 Report a problem
    4/26/2018Pending sale$835,000$242/sqft
    Source: Carolinas Best Realty #3370450 Report a problem
    4/13/2018Listed for sale$835,000+232.7%$242/sqft
    Source: Carolinas Best Realty #3370450 Report a problem
    6/8/2017Sold$251,000-16.3%$73/sqft
    Source: Canopy MLS as distributed by MLS GRID #3260765 Report a problem
    5/16/2017Pending sale$300,000$87/sqft
    Source: Springsteed Realty #3260765 Report a problem
    3/15/2017Listed for sale$300,000$87/sqft
    Source: Springsteed Realty, Inc. #3260765 Report a problem
    12/11/2015Listing removed$1,250
    Source: Springsteed Realty Report a problem
    10/26/2015Price change$1,250-7.4%
    Source: Springsteed Realty Report a problem
    9/30/2015Price change$1,350-9.7%
    Source: Springsteed Realty Report a problem
    7/1/2015Listed for rent$1,495
    Source: Springsteed Realty Report a problem

    Public tax history

    YearProperty taxesTax assessment
    2025$10,385 +1.5%$1,331,500
    2024$10,236 +5.6%$1,331,500 +2.2%
    2023$9,695 +18.2%$1,302,800 +55.7%
    2022$8,200 +0.1%$836,700
    2021$8,189 +0.1%$836,700
    2020$8,181 +0.2%$836,700
    2019$8,166 $836,700 +483.9%
    2018-- $143,300
    2017$1,908 $143,300
    2016$1,908 $143,300
    2015$1,908 +0.3%$143,300
    2014$1,903 $143,300
    2013-- $143,300 -0.6%
    2012-- $144,200 -34.7%
    2011-- $220,700 +180.1%
    2010-- $78,800
    2009-- $78,800
    2008-- $78,800
    2007-- $78,800
    2006-- $78,800
    2005-- $78,800
    2004-- $78,800
    2003-- $78,800 +17.5%
    2002-- $67,040
    2001-- $67,040
    2000-- $67,040

    Find assessor info on the county website

    Neighborhood: Plaza Midwood

    Nearby schools

    GreatSchools rating
    Schools provided by the listing agent
    • Elementary: Shamrock Gardens
    • Middle: Eastway
    • High: Garinger

    Source: The MLS. This data may not be complete. We recommend contacting the local school district to confirm school assignments for this home.

    Get a cash offer in 3 minutes
    Find out how much your home could sell for in as little as 3 minutes with a no-obligation cash offer.
    Estimated market value
    $1,800,200
    Get a cash offer in 3 minutes
    Find out how much your home could sell for in as little as 3 minutes with a no-obligation cash offer.
    Estimated market value
    $1,800,200