Skip main navigation
Closed
  • $289,600

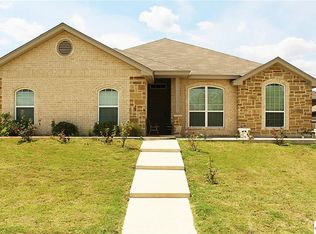
    2600 Fossil Crk, Temple, TX 76504

    4beds
    2,242sqft
    Single Family Residence
    Built in 2015
    7,074 Square Feet Lot
    $289,600 Zestimate®
    $129/sqft
    $2,280 Estimated rent

    Home value

    $289,600

    $272,000 - $307,000

    $2,280/mo

    Zestimate® history
    Loading
    Loading...

    Owner options

    List your home for rent

    $2,280/mo

    Rent Zestimate®

    Find your next renter with Zillow Rental Manager. Plus, with online applications, you can quickly screen prospective tenants – for free.

    Learn more

    $2,280/mo

    Rent Zestimate®

    Refinance and save

    $1,912/mo

    Est. payment

    Refinancing to a lower rate could help reduce your monthly payments and save thousands over the life of the loan.

    See today's rates

    $1,912/mo

    Est. payment

    Explore your selling options

    Work with a Zillow partner agent

    Leverage their expertise and Zillow's premium Showcase listings to get your home seen by more buyers.

    Get started

    List with your own agent

    Get your home in front of millions of buyers by listing it on Zillow.

    Learn how to do it

    Sell it yourself

    Take full control of how buyers see your home on Zillow by listing For Sale by Owner (FSBO).

    List your home

    What's special

    This spacious home, minutes away from Baylor Scott & White features a massive 3 car garage. The kitchen and living space is open and airy to relish in the joys of family, from snuggling around the fireplace to making a gourmet meal together. The center island allows to the children to eat breakfast or do homework. The back patio has been screened in to unwind after a long day at work without the worry of pesty insects. Off the patio the sellers have installed a retractable awning to offer more shade and entertaining area for family gatherings. The owners have done the follow upgrades to the house that are beyond any basic new construction, saving the new home owner over $20k: Fencing with 2 gates, Irrigation & Landscaping, Screened porch, Retractable awning with wind supports, Gutters, Insulated Garage, Add Electric on the back of house and 3rd garage, Additional patio, Upgraded remote fans in each room, Water softener and RO maker, and much more.

    This property is off market, which means it's not currently listed for sale or rent on Zillow. This may be different from what's available on other websites or public sources.

    Zillow last checked:

    Listing updated:

    Listed by:

    Andrea L Thompson 254-291-3685,

    Homecity Real Estate

    Bought with:

    Dora Morton, TREC #0471994

    Realty Executives Of Killeen

    Source: Central Texas MLS,MLS#: 330249MLS LogoOriginating MLS: Fort Hood Area Association of REALTORS

    Facts & features

    Interior

    Bedrooms & bathrooms
    • Bedrooms: 4
    • Bathrooms: 3
    • Full bathrooms: 3
    Heating
    • Central
    Cooling
    • Central Air, 1 Unit, Attic Fan
    Appliances
    • Included: Dishwasher, Electric Water Heater, Disposal, Microwave
    • Laundry: Laundry Room
    Features
    • Ceiling Fan(s), High Ceilings, Pull Down Attic Stairs, Separate Shower, Breakfast Bar, Granite Counters, Kitchen Island, Pantry, Walk-In Pantry
    • Flooring: Tile
    • Windows: Double Pane Windows
    • Attic: Pull Down Stairs
    • Has fireplace: Yes
    • Fireplace features: Living Room, Wood Burning
    Interior area
    • Total interior livable area: 2,242 sqft

    Property

    Parking
    • Total spaces: 3
    • Parking features: Attached, Garage, Garage Door Opener, Oversized
    • Attached garage spaces: 3
    Features
    • Levels: One
    • Stories: 1
    • Patio & porch: Covered, Patio, Porch, Screened
    • Exterior features: Covered Patio, Enclosed Porch, Rain Gutters
    • Fencing: Wood
    • Has view: Yes
    • View description: None
    • Body of water: None
    Lot
    • Size: 7,074 Square Feet
    Details
    • Parcel number: 458343

    Construction

    Type & style
    • Home type: SingleFamily
    • Architectural style: Ranch
    • Property subtype: Single Family Residence
    Materials
    • Brick Veneer
    • Foundation: Slab
    • Roof: Composition,Shingle
    Condition
    • Year built: 2015

    Utilities & green energy

    • Sewer: Public Sewer
    • Water: Public
    • Utilities for property: Cable Available

    Community & HOA

    Community
    • Features: None, Curbs
    • Security: Security System Leased
    • Subdivision: The Meadows At Creekside Ph
    HOA
    • Has HOA: No
    Location
    • Region: Temple

    Financial & listing details

    • Price per square foot: $129/sqft
    • Date on market: 11/27/2017
    • Cumulative days on market: 72 days
    • Listing terms: Cash,Conventional,FHA,Texas Vet,VA Loan
    • Road surface type: Asphalt

    Price history

    DateEventPrice
    2/6/2018Sold--
    Source: Central Texas MLS #330249 Report a problem
    3/24/2016Sold--
    Source: Central Texas MLS #8202987 Report a problem

    Public tax history

    Tax history is unavailable.

    Neighborhood: 76504

    Nearby schools

    GreatSchools rating
    Schools provided by the listing agent
    • Elementary: Raye-Allen Elementary
    • Middle: Travis Science Academy
    • High: Temple High School
    • District: Temple ISD

    Source: Central Texas MLS. This data may not be complete. We recommend contacting the local school district to confirm school assignments for this home.

    Get a cash offer in 3 minutes
    Find out how much your home could sell for in as little as 3 minutes with a no-obligation cash offer.
    Estimated market value
    $289,600
    Get a cash offer in 3 minutes
    Find out how much your home could sell for in as little as 3 minutes with a no-obligation cash offer.
    Estimated market value
    $289,600