Charm Lives Here - Fall in love with this one-of-a-kind architectural gem in the Oceanside School District. This Mediterranean-style Expanded Ranch with 4 bedrooms and 2.5 Bathrooms offers over 2,500 square feet of thoughtfully designed living space on an expansive 75 x 235 ft lot – totaling 17,215 square feet of lush, beautifully landscaped grounds. Entrance Foyer opens to a spacious living room featuring hardwood floors, ornamental sunlit windows, and a cozy wood-burning fireplace. The elegant flow continues into a formal dining room that leads down into a generous family room with a second fireplace, charming stained-glass windows, sliding doors to the deck - and overlooked by the adorable eat-in kitchen that is both functional and welcoming, complete with young stainless steel appliances, a pantry, and a center island. Bathrooms complete with tasteful finishes. Plus an additional den that offers space and flexibility for a variety of needs. Full basement with laundry, utilities, multiple storage areas, and an outside entrance. Young gas heating system with separate hot water heater. 200 amp electrical service and a Generac generator. In-ground sprinkler system. Young roof and multiple attic spaces for extra storage. Long private driveway leading to a detached 2 car garage. All this, set on a beautifully deep property with lush grass and landscape gardens, truly living up to the name of its address — Welcome to 2600 Garden Street. Private viewings only—don't miss the opportunity to claim this exceptional property as your own. (total taxes do not include Star rebate - 2025/26 tax assessment settled, and pending for 2026/2027)
Sold for $900,000
$900,000
2600 Garden Street, Baldwin, NY 11510
4beds
2,520sqft
Single Family Residence, Residential
Built in 1926
0.4 Acres Lot
$1,151,800 Zestimate®
$357/sqft
$5,218 Estimated rent
Home value
$1,151,800
$1.04M - $1.28M
$5,218/mo
Zestimate® history
Owner options
List your home for rent
$5,218/mo
Rent Zestimate®
Find your next renter with Zillow Rental Manager. Plus, with online applications, you can quickly screen prospective tenants – for free.
$5,218/mo
Rent Zestimate®
Refinance and save
$6,238/mo
Est. payment
Refinancing to a lower rate could help reduce your monthly payments and save thousands over the life of the loan.
$6,238/mo
Est. payment
Explore your selling options
Work with a Zillow partner agent
Leverage their expertise and Zillow's premium Showcase listings to get your home seen by more buyers.
Get startedList with your own agent
Get your home in front of millions of buyers by listing it on Zillow.
Learn how to do itSell it yourself
Take full control of how buyers see your home on Zillow by listing For Sale by Owner (FSBO).
List your homeWhat's special
Tasteful finishesCozy wood-burning fireplaceYoung roofMediterranean-style expanded ranchAdditional denLandscape gardensYoung gas heating system
Zillow last checked:
Listing updated:
Listed by:
Michael V. Tavernise 516-382-4690,
Signature Premier Properties 516-546-6300
Bought with:
Eugene L. Clark, 40CL1178271
Douglas Elliman Real Estate
Source: OneKey® MLS as distributed by MLS GRID,MLS#: 861341
Facts & features
Interior
Bedrooms & bathrooms
- Bedrooms: 4
- Bathrooms: 3
- Full bathrooms: 2
- 1/2 bathrooms: 1
Bedroom 1
- Description: Three 1st Floor Bedrooms - 2 First Floor Bathrooms - Possible In-Law Floor Plan
- Level: First
Bedroom 4
- Description: One 2nd Floor Bedroom with Skylight - Half Bath - Multiple Attics
- Level: Second
Basement
- Description: Storage - Laundry - Utilities - Outside Entrance - Crawl Space Access - Unfinished
- Level: Basement
Den
- Description: Additional Den near Bedrooms and Bathroom with ADA-accessible doorways - OSE
- Level: First
Dining room
- Description: Formal Dining Rm - Multiple Location Options
- Level: First
Family room
- Description: Wood Fireplace - Spacious - Sliders to Deck - Stain Glass Windows
- Level: First
Kitchen
- Description: Eat In Kitchen - Open to Family Room - Pantry
- Level: First
Living room
- Description: Entry Foyer - Hardwood Floors - Wood Fireplace
- Level: First
Office
- Description: Additional Room For either Office or Hobby Room
- Level: First
Heating
- Baseboard, Hot Water
Cooling
- Wall/Window Unit(s)
Appliances
- Included: Dishwasher, Dryer, Oven, Refrigerator, Stainless Steel Appliance(s), Washer, Gas Water Heater
- Laundry: In Basement
Features
- First Floor Bedroom, First Floor Full Bath, Ceiling Fan(s), Eat-in Kitchen, Entrance Foyer, Formal Dining, In-Law Floorplan, Storage
- Flooring: Hardwood
- Basement: Full,Unfinished
- Attic: Dormer,Partial,Pull Stairs
- Number of fireplaces: 2
- Fireplace features: Family Room, Living Room, Wood Burning
Interior area
- Total structure area: 3,800
- Total interior livable area: 2,520 sqft
Property
Parking
- Total spaces: 2
- Parking features: Driveway, Garage, Private
- Garage spaces: 2
- Has uncovered spaces: Yes
Accessibility
- Accessibility features: Accessible Bedroom, Accessible Full Bath
Features
- Patio & porch: Deck
- Fencing: Back Yard,Fenced
Lot
- Size: 0.4 Acres
- Dimensions: 75 x 235
- Features: Back Yard, Garden, Landscaped, Near School, Near Shops
Details
- Additional structures: Garage(s)
- Parcel number: 2089541780000250
- Special conditions: None
- Other equipment: Generator
Construction
Type & style
- Home type: SingleFamily
- Architectural style: Exp Ranch,Mediterranean
- Property subtype: Single Family Residence, Residential
Materials
- Stucco
Condition
- Year built: 1926
Utilities & green energy
- Sewer: Public Sewer
- Water: Private
- Utilities for property: Electricity Connected, Natural Gas Connected, Sewer Connected, Water Connected
Community & HOA
Community
- Security: Security System
HOA
- Has HOA: No
Location
- Region: Baldwin
Financial & listing details
- Price per square foot: $357/sqft
- Tax assessed value: $654
- Annual tax amount: $17,834
- Date on market: 5/14/2025
- Cumulative days on market: 19 days
- Listing agreement: Exclusive Right To Sell
- Electric utility on property: Yes
Price history
| Date | Event | Price |
|---|---|---|
| 6/26/2025 | Sold | $900,000+0%$357/sqft |
Source:  OneKey® MLS as distributed by MLS GRID #861341 Report a problem OneKey® MLS as distributed by MLS GRID #861341 Report a problem | ||
| 6/3/2025 | Pending sale | $899,999$357/sqft |
Source: OneKey® MLS as distributed by MLS GRID #861341 Report a problem | ||
| 5/15/2025 | Listed for sale | $899,999$357/sqft |
Source: OneKey® MLS as distributed by MLS GRID #861341 Report a problem | ||
Public tax history
| Year | Property taxes | Tax assessment |
|---|---|---|
| 2024 | -- | $650 -0.6% |
| 2023 | -- | $654 +3.2% |
| 2022 | -- | $634 |
| 2021 | $14,125 +12.1% | -- |
| 2020 | $12,601 -27.6% | $906 -6.7% |
| 2019 | $17,398 | $971 -20% |
| 2018 | $17,398 +5.7% | $1,213 |
| 2017 | $16,465 +5.2% | $1,213 |
| 2016 | $15,647 +154.7% | $1,213 -9.7% |
| 2015 | $6,143 +6.8% | $1,343 |
| 2013 | $5,752 +3.5% | $1,343 |
| 2012 | $5,558 -33% | $1,343 |
| 2011 | $8,291 -0.6% | $1,343 -7.4% |
| 2010 | $8,339 | $1,451 -12.4% |
| 2009 | -- | $1,656 +13.3% |
| 2008 | -- | $1,462 +5.9% |
| 2006 | -- | $1,380 -30.3% |
| 2005 | -- | $1,980 -49.7% |
| 2004 | -- | $3,940 |
| 2003 | -- | $3,940 -43.6% |
| 2002 | -- | $6,980 |
| 2001 | -- | $6,980 |
| 2000 | -- | $6,980 |
Find assessor info on the county website
Neighborhood: 11510
Nearby homes
- $1,169,8006 bd3 ba3.9k sqft1 Garden St, Baldwin, NY 11510Off Market
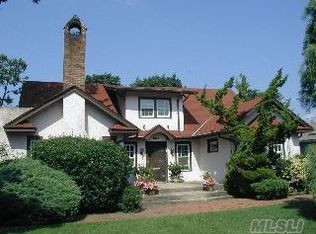
- $771,800-- bd2 ba1.8k sqft532 Summit Ave, Baldwin, NY 11510Off Market
- $748,1003 bd2 ba1.7k sqft538 Summit Ave, Baldwin, NY 11510Off Market
- $722,600-- bd1 ba1.7k sqft548 Summit Ave, Baldwin, NY 11510Off Market
- $749,1003 bd2 ba1.7k sqft526 Summit Ave, Baldwin, NY 11510Off Market
- $---- bd-- ba-- sqft542 Summit Ave #1L, Baldwin, NY 11510Off Market
- $---- bd-- ba-- sqft542 Summit Ave #1D, Baldwin, NY 11510Off Market
- $---- bd-- ba-- sqft542 Summit Ave #1M, Baldwin, NY 11510Off Market
Nearby schools
GreatSchools rating
- 8/10School 3Grades: 1-6Distance: 0.3 mi
- 6/10School 9m Oceanside Middle SchoolGrades: 7-8Distance: 1.8 mi
- 9/10School 7 Oceanside Senior High SchoolGrades: 9-12Distance: 0.8 mi
Schools provided by the listing agent
- Elementary: School 3
- Middle: School 9M-Oceanside Middle School
- High: School 7-Oceanside Senior Hs
Source: OneKey® MLS as distributed by MLS GRID. This data may not be complete. We recommend contacting the local school district to confirm school assignments for this home.
Get a cash offer in 3 minutes
Find out how much your home could sell for in as little as 3 minutes with a no-obligation cash offer.
Estimated market value
$1,151,800
Get a cash offer in 3 minutes
Find out how much your home could sell for in as little as 3 minutes with a no-obligation cash offer.
Estimated market value
$1,151,800
- New York
- Nassau County
- Baldwin
- 11510
- 2600 Garden Street
