$15K IN SELLER CREDIT available! Why wait to build when you can enjoy this nearly-new Bloomfield Primrose FE VI with premium upgrades already in place? Situated on a desirable corner lot of a cul-de-sac in the Triple Diamond Ranch community, with 5 bedrooms, 4.5 baths, a private office with closet, game room, dedicated media room, and 3-car garage, the versatile floor plan offers exceptional flexibility for multigenerational living, working from home, entertaining, and hosting guests. Enjoy an elevated lifestyle with a PRx wall-mounted home gym system, ALEKO Finland pine barrel sauna, MartinLogan home audio package, and a professionally installed epoxy flake-broadcast garage floor coating with a transferable 15-year residential warranty. Nearly-new construction, exceptional space, and thoughtfully added amenities—all without the new-construction wait.
Sold
Price Unknown
2600 Gavin Dr, Mansfield, TX 76063
5beds
4,134sqft
Single Family Residence
Built in 2023
0.35 Acres Lot
$717,700 Zestimate®
$--/sqft
$4,947 Estimated rent
Home value
$717,700
$682,000 - $754,000
$4,947/mo
Zestimate® history
Owner options
List your home for rent
$4,947/mo
Rent Zestimate®
Find your next renter with Zillow Rental Manager. Plus, with online applications, you can quickly screen prospective tenants – for free.
$4,947/mo
Rent Zestimate®
Refinance and save
$450/mo
Est. payment
Refinancing to a lower rate could help reduce your monthly payments and save thousands over the life of the loan.
$450/mo
Est. payment
Explore your selling options
Work with a Zillow partner agent
Leverage their expertise and Zillow's premium Showcase listings to get your home seen by more buyers.
Get startedList with your own agent
Get your home in front of millions of buyers by listing it on Zillow.
Learn how to do itSell it yourself
Take full control of how buyers see your home on Zillow by listing For Sale by Owner (FSBO).
List your homeWhat's special
Game roomDedicated media roomMartinlogan home audio packagePrivate office with closet
Zillow last checked:
Listing updated:
Listed by:
Margo Gamble 0788315 972-774-9888,
Better Homes & Gardens, Winans 972-774-9888
Bought with:
Christina Touchette, 0635927
All City Real Estate, Ltd Co
Source: NTREIS,MLS#: 21366882
Facts & features
Interior
Bedrooms & bathrooms
- Bedrooms: 5
- Bathrooms: 5
- Full bathrooms: 4
- 1/2 bathrooms: 1
Primary bedroom
- Features: Ceiling Fan(s), Walk-In Closet(s)
- Level: First
- Dimensions: 18 x 16
Bedroom
- Features: Built-in Features, Ceiling Fan(s)
- Level: First
- Dimensions: 12 x 12
Bedroom
- Features: Ceiling Fan(s)
- Level: First
- Dimensions: 12 x 12
Bedroom
- Features: Ceiling Fan(s)
- Level: Second
- Dimensions: 12 x 13
Bedroom
- Features: Ceiling Fan(s), En Suite Bathroom, Walk-In Closet(s)
- Level: Second
- Dimensions: 12 x 12
Primary bathroom
- Features: Granite Counters, Garden Tub/Roman Tub, Separate Shower, Walk-In Shower
- Level: First
- Dimensions: 0 x 0
Breakfast room nook
- Level: First
- Dimensions: 13 x 7
Dining room
- Level: First
- Dimensions: 13 x 12
Other
- Level: First
- Dimensions: 0 x 0
Other
- Level: Second
- Dimensions: 0 x 0
Other
- Features: En Suite Bathroom
- Level: Second
- Dimensions: 0 x 0
Game room
- Features: Ceiling Fan(s)
- Level: Second
- Dimensions: 20 x 17
Half bath
- Level: First
- Dimensions: 0 x 0
Kitchen
- Features: Granite Counters, Kitchen Island, Pantry
- Level: First
- Dimensions: 13 x 10
Laundry
- Level: First
- Dimensions: 0 x 0
Living room
- Features: Ceiling Fan(s), Fireplace
- Level: First
- Dimensions: 20 x 17
Media room
- Level: Second
- Dimensions: 19 x 13
Mud room
- Level: First
- Dimensions: 0 x 0
Office
- Features: Ceiling Fan(s)
- Level: First
- Dimensions: 12 x 11
Heating
- Central
Cooling
- Central Air, Ceiling Fan(s)
Appliances
- Included: Dishwasher, Gas Cooktop, Disposal, Gas Oven, Gas Range, Microwave, Tankless Water Heater
- Laundry: Laundry in Utility Room
Features
- Double Vanity, Granite Counters, High Speed Internet, Kitchen Island, Open Floorplan, Pantry, Cable TV, Vaulted Ceiling(s), Wired for Data, Walk-In Closet(s), Wired for Sound
- Flooring: Carpet, Hardwood
- Windows: Bay Window(s)
- Has basement: No
- Number of fireplaces: 1
- Fireplace features: Gas, Gas Starter, Living Room
Interior area
- Total interior livable area: 4,134 sqft
Property
Parking
- Total spaces: 3
- Parking features: Door-Single, Driveway, Epoxy Flooring, Garage Faces Front, Garage, Garage Door Opener
- Attached garage spaces: 3
Accessibility
- Accessibility features: Accessible Entrance
Features
- Levels: Two
- Stories: 2
- Patio & porch: Covered
- Pool features: None
- Fencing: Wood
Lot
- Size: 0.35 Acres
- Features: Corner Lot, Cul-De-Sac
Details
- Parcel number: 42584114
Construction
Type & style
- Home type: SingleFamily
- Architectural style: Detached
- Property subtype: Single Family Residence
Materials
- Brick
- Foundation: Slab
- Roof: Composition
Condition
- Year built: 2023
Utilities & green energy
- Sewer: Public Sewer
- Water: Public
- Utilities for property: Electricity Available, Sewer Available, Water Available, Cable Available
Community & HOA
Community
- Features: Park, Trails/Paths, Sidewalks
- Security: Carbon Monoxide Detector(s), Smoke Detector(s)
- Subdivision: Triple Diamond Ranch Ph 1
HOA
- Has HOA: Yes
- Services included: Association Management, Maintenance Grounds
- HOA fee: $450 annually
- HOA name: Town Square Community Management
- HOA phone: 817-350-6305
Location
- Region: Mansfield
Financial & listing details
- Tax assessed value: $754,460
- Annual tax amount: $16,971
- Date on market: 8/26/2026
- Cumulative days on market: 8 days
- Listing terms: Cash,Conventional,FHA,VA Loan
Price history
| Date | Event | Price |
|---|---|---|
| 10/5/2026 | Sold | -- |
Source: NTREIS #21366882 Report a problem | ||
| 10/2/2026 | Pending sale | $720,000$174/sqft |
Source: NTREIS #21366882 Report a problem | ||
| 9/2/2026 | Contingent | $720,000$174/sqft |
Source: NTREIS #21366882 Report a problem | ||
| 8/26/2026 | Listed for sale | $720,000$174/sqft |
Source: NTREIS #21366882 Report a problem | ||
Public tax history
| Year | Property taxes | Tax assessment |
|---|---|---|
| 2025 | $16,971 +110.9% | $754,460 -11.2% |
| 2024 | $8,047 +532.3% | $850,066 +1442.8% |
| 2023 | $1,273 -6.5% | $55,100 +5% |
| 2022 | $1,361 +405.8% | $52,500 +425% |
| 2021 | $269 -1.2% | $10,000 |
| 2020 | $273 | $10,000 |
Find assessor info on the county website
Neighborhood: 76063
Nearby homes
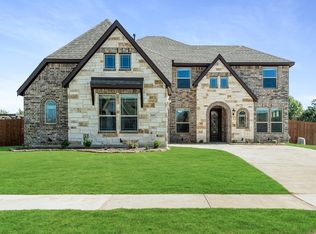
- $--5 bd4 ba3.4k sqft2602 Gavin Dr, Mansfield, TX 76063Sold
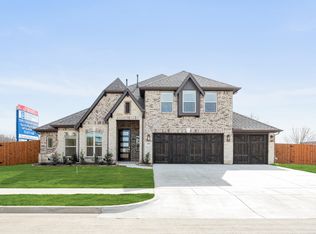
- $--4 bd3 ba3.2k sqft2101 Jackie Ln, Mansfield, TX 76063Sold
- $570,200-- bd-- ba3.5k sqft2604 Gavin Dr, Mansfield, TX 76063Off Market
- $602,100-- bd-- ba3.5k sqft2604 Gavin Dr, Mansfield, TX 76063Off Market
- $--5 bd5 ba4.2k sqft2601 Gavin Dr, Mansfield, TX 76063Sold
- $1-- bd-- ba-- sqft2099 Gertie Barrett Rd, Mansfield, TX 76063Off Market
- $58,000-- bd-- ba-- sqft2103 Jackie Ln, Mansfield, TX 76063Off Market
- $--4 bd4 ba3.4k sqft2603 Gavin Dr, Mansfield, TX 76063Sold
Nearby schools
GreatSchools rating
- 6/10Donna Shepard Intermediate SchoolGrades: 5-6Distance: 1.1 mi
- 7/10Linda Jobe Middle SchoolGrades: 7-8Distance: 0.2 mi
- 5/10Mansfield Legacy High SchoolGrades: 9-12Distance: 2.2 mi
Schools provided by the listing agent
- Elementary: Mary Jo Sheppard
- Middle: Linda Jobe,Shepard
- High: Legacy
- District: Mansfield ISD
Source: NTREIS. This data may not be complete. We recommend contacting the local school district to confirm school assignments for this home.
Get a cash offer in 3 minutes
Find out how much your home could sell for in as little as 3 minutes with a no-obligation cash offer.
Estimated market value
$717,700
Get a cash offer in 3 minutes
Find out how much your home could sell for in as little as 3 minutes with a no-obligation cash offer.
Estimated market value
$717,700
- Texas
- Tarrant County
- Mansfield
- 76063
- 2600 Gavin Dr
