Skip main navigation
Off market
Street View
  • $1,074,700

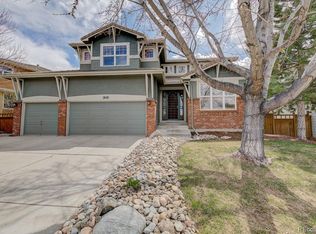
    2600 Greensborough Dr, Highlands Ranch, CO 80129

    5beds
    4,288sqft
    SingleFamily
    Built in 2001
    6,534 Square Feet Lot
    $1,074,700 Zestimate®
    $251/sqft
    $3,897 Estimated rent

    Home value

    $1,074,700

    $1.02M - $1.13M

    $3,897/mo

    Zestimate® history
    Loading
    Loading...

    Owner options

    List your home for rent

    $3,897/mo

    Rent Zestimate®

    Find your next renter with Zillow Rental Manager. Plus, with online applications, you can quickly screen prospective tenants – for free.

    Learn more

    $3,897/mo

    Rent Zestimate®

    Refinance and save

    $6,358/mo

    Est. payment

    Refinancing to a lower rate could help reduce your monthly payments and save thousands over the life of the loan.

    See today's rates

    $6,358/mo

    Est. payment

    Explore your selling options

    Work with a Zillow partner agent

    Leverage their expertise and Zillow's premium Showcase listings to get your home seen by more buyers.

    Get started

    List with your own agent

    Get your home in front of millions of buyers by listing it on Zillow.

    Learn how to do it

    Sell it yourself

    Take full control of how buyers see your home on Zillow by listing For Sale by Owner (FSBO).

    List your home

    What's special

    WOW! INCREDIBLE VIEWS from this stunning home backing to the 11th tee boxes of prestigious Highlands Ranch Golf Club. Imagine sitting on the beautiful, covered patio or around the raised fire pit relaxing and watching romantic sunsets! This elegant home features large rooms for family and entertaining. Crown molding, tray ceilings, Butler's pantry with bonus storage closet, 5-burner cooktop, double ovens, desk, formal dining room plus breakfast eating space, surround sound throughout, wine and plate racks, under and over cabinet lighting and so much more! Master suite is amazing with a midnight kitchen, his and hers closets, and a luxurious bath. Guests and children will want to stay in the secondary bedrooms nicely separated from the Master Suite. Two secondary bedrooms share a full hall bath and the third one features an ensuite bath. The unfinished basement provides loads of space for storage or expansion. P.S. Did we mention the views?

    This property is off market, which means it's not currently listed for sale or rent on Zillow. This may be different from what's available on other websites or public sources.
    Facts & features

    Interior

    Bedrooms & bathrooms
    • Bedrooms: 5
    • Bathrooms: 4
    • Full bathrooms: 4
    • 1/2 bathrooms: 1
    Heating
    • Forced air
    Cooling
    • Central
    Features
    • Flooring: Carpet
    • Basement: Unfinished
    • Has fireplace: Yes
    Interior area
    • Total interior livable area: 4,288 sqft

    Property

    Parking
    • Total spaces: 3
    • Parking features: Garage - Attached
    Features
    • Exterior features: Other
    • Has view: Yes
    • View description: Mountain
    Lot
    • Size: 6,534 sqft
    Details
    • Parcel number: 222905405002

    Construction

    Type & style
    • Home type: SingleFamily
    Materials
    • Frame
    • Roof: Tile
    Condition
    • Year built: 2001

    Community & neighborhood

    Location
    • Region: Highlands Ranch

    HOA & financial

    HOA
    • Has HOA: Yes
    • HOA fee: $37 monthly

    Price history

    DateEventPrice
    11/15/2021Sold$1,010,000+3.6%$236/sqft
    Source: Public Record Report a problem
    10/4/2021Pending sale$975,000$227/sqft
    Source: RE/MAX International #1916084 Report a problem
    9/30/2021Listed for sale$975,000+36.9%$227/sqft
    Source: RE/MAX International #1916084 Report a problem
    3/31/2017Sold$712,000+1%$166/sqft
    Source: Public Record Report a problem
    2/21/2017Listed for sale$705,000+12.4%$164/sqft
    Source: RE/MAX PROFESSIONALS #9882322 Report a problem
    5/31/2013Sold$627,000+0.3%$146/sqft
    Source: Public Record Report a problem
    3/30/2013Listed for sale$625,000+17.9%$146/sqft
    Source: RE/MAX Professionals #1171937 Report a problem
    9/24/2009Sold$530,000-10.9%$124/sqft
    Source: Public Record Report a problem
    8/23/2005Sold$595,000+19.6%$139/sqft
    Source: Public Record Report a problem
    11/19/2001Sold$497,329$116/sqft
    Source: Public Record Report a problem

    Public tax history

    YearProperty taxesTax assessment
    2025$6,212 +0.2%$61,190 -12.1%
    2024$6,201 +37.6%$69,590 -1%
    2023$4,507 -3.9%$70,260 +42.4%
    2022$4,688 $49,330 -2.8%
    2021-- $50,750 +2.9%
    2020$4,576 +5.7%$49,340
    2019$4,330 0%$49,340 +7.7%
    2018$4,330 +9.8%$45,820
    2017$3,943 +96.9%$45,820 +0.3%
    2016$2,002 -2.1%$45,670
    2015$2,045 -44.3%$45,670 +20.6%
    2014$3,671 $37,860
    2013-- $37,860 +1%
    2012-- $37,470
    2011-- $37,470 -14.4%
    2010-- $43,780 +6.5%
    2009$1,968 $41,100
    2008-- $41,100 +3.3%
    2007-- $39,770
    2006$3,805 +6.7%$39,770 +6.7%
    2004$3,566 -30.9%$37,270 +0.6%
    2003$5,157 $37,060 +26.2%
    2002-- $29,358 +170.8%
    2001$1,072 +226.2%$10,840 +234.1%
    2000$329 $3,245

    Find assessor info on the county website

    Neighborhood: 80129

    Nearby schools

    GreatSchools rating
    Schools provided by the listing agent
    • Elementary: Northridge
    • Middle: Mountain Ridge
    • High: Mountain Vista
    • District: Douglas RE-1

    Source: The MLS. This data may not be complete. We recommend contacting the local school district to confirm school assignments for this home.

    Get a cash offer in 3 minutes
    Find out how much your home could sell for in as little as 3 minutes with a no-obligation cash offer.
    Estimated market value
    $1,074,700
    Get a cash offer in 3 minutes
    Find out how much your home could sell for in as little as 3 minutes with a no-obligation cash offer.
    Estimated market value
    $1,074,700