Spanning 8,649 square feet — all on a single level — this home delivers the scale of an estate with the effortless flow of a modern retreat. From the moment you step inside, it feels less like a house and more like a five-star hotel. Clean lines, inset baseboards, recessed vents, and top-of-the-line finishes reflect an uncompromising level of craftsmanship rarely found at this scale.
The design is sleek and contemporary with transitional touches, striking the perfect balance between sophistication and comfort. Floor-to-ceiling windows frame the courtyard-style backyard, flooding the interior with natural light and creating seamless indoor-outdoor living throughout.
The heart of the home is a showpiece kitchen designed for both everyday living and serious entertaining. An oversized quartz island anchors the space, complemented by a professional-grade six-burner gas range and an integrated Thermador refrigerator. A full-length butler’s pantry runs the entire span of the kitchen — complete with its own additional integrated Thermador fridge/freezer — offering incredible storage, prep space, and functionality without compromising the clean, streamlined aesthetic.
The layout is as thoughtful as it is impressive. Five true bedrooms — each with its own ensuite bath and walk-in closet — provide privacy and comfort for everyone. An oversized executive office creates a quiet, dedicated workspace, and a fully equipped home gym brings wellness home.
Outside, the resort-level experience continues.
The zero-maintenance backyard features premium turf, a stunning pool with an expansive sun deck, a half basketball court, and an in-ground trampoline — designed for entertaining, play, and effortless enjoyment year-round.
A six-car garage with a 10 person above-ground storm shelter completes the estate, delivering rare functionality to match the home’s scale and style.
Single-story. Meticulously detailed. Truly exceptional.
Sold for $5,250,000
$5,250,000
2600 Guilford Ln, Oklahoma City, OK 73120
5beds
8,649sqft
Single Family Residence
Built in 2020
0.8 Acres Lot
$5,250,500 Zestimate®
$607/sqft
$7,334 Estimated rent
Home value
$5,250,500
$4.99M - $5.51M
$7,334/mo
Zestimate® history
Owner options
List your home for rent
$7,334/mo
Rent Zestimate®
Find your next renter with Zillow Rental Manager. Plus, with online applications, you can quickly screen prospective tenants – for free.
$7,334/mo
Rent Zestimate®
Refinance and save
$26,745/mo
Est. payment
Refinancing to a lower rate could help reduce your monthly payments and save thousands over the life of the loan.
$26,745/mo
Est. payment
Explore your selling options
Work with a Zillow partner agent
Leverage their expertise and Zillow's premium Showcase listings to get your home seen by more buyers.
Get startedList with your own agent
Get your home in front of millions of buyers by listing it on Zillow.
Learn how to do itSell it yourself
Take full control of how buyers see your home on Zillow by listing For Sale by Owner (FSBO).
List your homeWhat's special
Half basketball courtIn-ground trampolineCourtyard-style backyardClean linesTop-of-the-line finishesSix-car garageShowpiece kitchen
Zillow last checked:
Listing updated:
Listed by:
Jenna Harper 405-465-6566,
Sage Sotheby's Realty,
Brooke Wood 239-898-9953,
Sage Sotheby's Realty
Bought with:
Anna Harrison, 171710
ERA Courtyard Real Estate
Source: MLSOK/OKCMAR as distributed by MLS GRID,MLS#: 1220367
Facts & features
Interior
Bedrooms & bathrooms
- Bedrooms: 5
- Bathrooms: 7
- Full bathrooms: 6
- 1/2 bathrooms: 1
Heating
- Has Heating (Unspecified Type)
Cooling
- Has cooling: Yes
Appliances
- Included: Dishwasher, Disposal, Microwave, Refrigerator, Water Heater, Electric Oven, Double Oven, Gas Range
- Laundry: Laundry Room
Features
- Paint Woodwork
- Flooring: Combination, Tile, Wood
- Number of fireplaces: 1
- Fireplace features: Gas Log
Interior area
- Total structure area: 8,649
- Total interior livable area: 8,649 sqft
Property
Parking
- Total spaces: 6
- Parking features: Circular Driveway, Concrete
- Garage spaces: 6
- Has uncovered spaces: Yes
Features
- Levels: One
- Stories: 1
- Patio & porch: Patio
- Exterior features: Fire Pit, Outdoor Kitchen
- Has private pool: Yes
- Pool features: Heated, Tile
- Fencing: Wood
Lot
- Size: 0.8 Acres
- Features: Corner Lot
Details
- Parcel number: 2600NONEGuilford73120
- Special conditions: None
Construction
Type & style
- Home type: SingleFamily
- Architectural style: Contemporary,Modern
- Property subtype: Single Family Residence
Materials
- Brick & Frame
- Foundation: Slab
- Roof: Composition
Condition
- Year built: 2020
Utilities & green energy
- Water: Well
- Utilities for property: Public
Community & HOA
Location
- Region: Oklahoma City
Financial & listing details
- Price per square foot: $607/sqft
- Tax assessed value: $3,149,842
- Annual tax amount: $42,582
- Date on market: 3/23/2026
Price history
| Date | Event | Price |
|---|---|---|
| 7/31/2026 | Sold | $5,250,000-4.5%$607/sqft |
Source:  MLSOK/OKCMAR as distributed by MLS GRID #1220367 Report a problem MLSOK/OKCMAR as distributed by MLS GRID #1220367 Report a problem | ||
| 6/9/2026 | Pending sale | $5,500,000$636/sqft |
Source: MLSOK/OKCMAR as distributed by MLS GRID #1220367 Report a problem | ||
| 3/23/2026 | Listed for sale | $5,500,000+1471.4%$636/sqft |
Source: MLSOK/OKCMAR as distributed by MLS GRID #1220367 Report a problem | ||
| 11/30/2018 | Sold | $350,000+7.7%$40/sqft |
Source: Public Record Report a problem | ||
| 10/2/2015 | Sold | $325,000-7.1%$38/sqft |
Source: Agent Provided Report a problem | ||
| 9/24/2015 | Listed for sale | $350,000+11.1%$40/sqft |
Source: Churchill-Brown & Associates #704787 Report a problem | ||
| 9/22/2014 | Sold | $315,000+8.6%$36/sqft |
Source: Public Record Report a problem | ||
| 12/12/2013 | Sold | $290,000+22.1%$34/sqft |
Source: Public Record Report a problem | ||
| 5/6/2011 | Sold | $237,500$27/sqft |
Source: Public Record Report a problem | ||
Public tax history
| Year | Property taxes | Tax assessment |
|---|---|---|
| 2025 | $42,583 +4.2% | $346,482 +5% |
| 2024 | $40,882 +5.9% | $329,983 +5% |
| 2023 | $38,599 +6.7% | $314,270 +2.2% |
| 2022 | $36,185 +698.5% | $307,615 +699% |
| 2021 | $4,531 -1.2% | $38,500 |
| 2020 | $4,585 +26.9% | $38,500 |
| 2019 | $3,612 +7.7% | $38,500 +7.7% |
| 2018 | $3,354 -17.2% | $35,750 |
| 2017 | $4,052 | $35,750 |
| 2016 | $4,052 -0.1% | $35,750 +3.2% |
| 2015 | $4,055 +11.7% | $34,650 +8.6% |
| 2014 | $3,632 | $31,900 +151.7% |
| 2013 | -- | $12,675 -51.5% |
| 2012 | -- | $26,124 +87.2% |
| 2011 | -- | $13,952 |
| 2010 | -- | $13,952 +0% |
| 2009 | -- | $13,951 0% |
| 2008 | -- | $13,952 |
| 2007 | -- | $13,952 +0% |
| 2006 | -- | $13,951 0% |
| 2005 | -- | $13,952 -88.5% |
| 2004 | $1,364 | $120,804 +809.2% |
| 2003 | -- | $13,287 -10% |
| 2002 | -- | $14,756 |
| 2001 | -- | $14,756 -14.5% |
| 2000 | -- | $17,261 +42.1% |
| 1999 | -- | $12,150 |
Find assessor info on the county website
Neighborhood: 73120
Nearby homes
- $--0.802 Acres2600 Guilford Ln #16, Oklahoma City, OK 73120Off Market
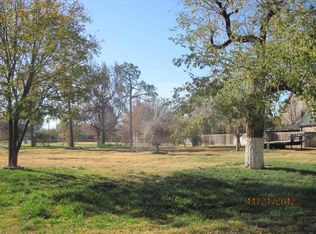
- $1,140,3004 bd4 ba4.5k sqft2604 Guilford Ln, Oklahoma City, OK 73120Off Market
- $2,222,0004 bd5 ba3.9k sqft2608 Guilford Ln, Oklahoma City, OK 73120Off Market
- $540,1004 bd2 ba2.8k sqft2605 Guilford Ln, Oklahoma City, OK 73120Off Market
- $1,862,100-- bd-- ba-- sqft2612 Guilford Ln, Oklahoma City, OK 73120Off Market
- $683,8004 bd3 ba2.1k sqft2601 Elmhurst Ave, Oklahoma City, OK 73120Off Market
- $1,272,5003 bd2 ba3.2k sqft2605 Elmhurst Ave, Oklahoma City, OK 73120Off Market
- $1,910,3004 bd5 ba5.1k sqft2601 Guilford Ln, Oklahoma City, OK 73120Off Market
Nearby schools
GreatSchools rating
- 6/10Ridgeview Elementary SchoolGrades: PK-4Distance: 1.3 mi
- 2/10John Marshall Middle SchoolGrades: 5-8Distance: 3 mi
- 1/10John Marshall High SchoolGrades: 9-12Distance: 3 mi
Schools provided by the listing agent
- Elementary: Ridgeview ES
- Middle: John Marshall MS
- High: John Marshall HS
Source: MLSOK/OKCMAR as distributed by MLS GRID. This data may not be complete. We recommend contacting the local school district to confirm school assignments for this home.
Get a cash offer in 3 minutes
Find out how much your home could sell for in as little as 3 minutes with a no-obligation cash offer.
Estimated market value
$5,250,500
Get a cash offer in 3 minutes
Find out how much your home could sell for in as little as 3 minutes with a no-obligation cash offer.
Estimated market value
$5,250,500
- Oklahoma
- Oklahoma County
- Oklahoma City
- 73120
- 2600 Guilford Ln
Nearby cities
Nearby neighborhoods
Nearby zip codes
Other Oklahoma City Topics
