Beauty abounds in this craftsman style home in popular Alton Village. The open layout is an entertainer's dream come true. The home features exterior and interior stone accents, 4 bedrooms, 3 bathrooms, plus an additional flex space that would be a great home office, gym, guest bedroom, or playroom, and to top it off, a step down bonus room with hardwood floors. The home was custom built by a local builder and has extensive craftsman features, including a laundry chute, hardwood floors, pocket doors, a built in drop zone off the interior garage door (for shoes, bookbags), textured ceilings throughout the home, a tankless water heater, and a double car garage with a double exterior door for an ATV, golf cart or riding lawnmower. Enjoy spending time in the kitchen with all stainless steel appliances, a built in microwave, new dishwasher, custom hood vent, counter height granite bar with seating for three and a large breakfast nook. The formal dining room has a coffered ceiling and allows for entertaining on a grander scale. Abundant light flows through the home and accentuates the homes grid free windows and features a stone gas fireplace, recessed lighting, and built in surround sound. The master bedroom is on the first floor and has trey ceilings, double vanities, soaking tub, tiled shower , toilet closet and walk in closet. The stairwell to the 2nd floor is tucked away and leads to two additional bedrooms, a spacious bonus room with hardwood flooring and two walk in attics. This home sits perfectly in the cul de sac backing up to woods for privacy. It is located outside city limits (no city taxes), yet convenient to restaurants, shopping centers and activities. It is located in the Wintergreen, Hope, and DH Conley school district. Call today for a private showing.
Sold for $460,000
Zillow last checked:
Listing updated:
Bought with:
Josh Haddock, 330403
United Real Estate East Carolina
Source: Hive MLS,MLS#: 100401950 Originating MLS: Coastal Plains Association of Realtors
Originating MLS: Coastal Plains Association of RealtorsPrice history
| Date | Event | Price |
|---|---|---|
| 10/26/2023 | Sold | $460,000-1.7%$167/sqft |
Source:  Hive MLS #100401950 Report a problem Hive MLS #100401950 Report a problem | ||
| 9/30/2023 | Pending sale | $467,900$170/sqft |
Source: Hive MLS #100401950 Report a problem | ||
| 9/29/2023 | Listed for sale | $467,900$170/sqft |
Source: Hive MLS #100401950 Report a problem | ||
| 8/31/2023 | Pending sale | $467,900$170/sqft |
Source: Hive MLS #100401950 Report a problem | ||
| 8/26/2023 | Listed for sale | $467,900+60.5%$170/sqft |
Source: Hive MLS #100401950 Report a problem | ||
| 10/18/2018 | Listing removed | $291,500$106/sqft |
Source: ALDRIDGE & SOUTHERLAND #100113266 Report a problem | ||
| 10/17/2018 | Listed for sale | $291,500+1.6%$106/sqft |
Source: ALDRIDGE & SOUTHERLAND #100113266 Report a problem | ||
| 10/15/2018 | Sold | $287,000-1.5%$104/sqft |
Source: Hive MLS #100113266 Report a problem | ||
| 9/9/2018 | Pending sale | $291,500$106/sqft |
Source: ALDRIDGE & SOUTHERLAND #100113266 Report a problem | ||
| 6/21/2018 | Price change | $291,500-1.2%$106/sqft |
Source: ALDRIDGE & SOUTHERLAND #100113266 Report a problem | ||
| 5/3/2018 | Pending sale | $295,000$107/sqft |
Source: ALDRIDGE & SOUTHERLAND #100113266 Report a problem | ||
| 4/28/2018 | Listed for sale | $295,000+9.3%$107/sqft |
Source: ALDRIDGE & SOUTHERLAND #100113266 Report a problem | ||
| 4/16/2013 | Sold | $270,000-3.5%$98/sqft |
Source: Public Record Report a problem | ||
| 2/13/2013 | Listed for sale | $279,900$102/sqft |
Source: REGIONAL PRIME PROPERTIES INC. #108012 Report a problem | ||
| 12/4/2012 | Listing removed | $279,900$102/sqft |
Source: REGIONAL PRIME PROPERTIES INC. #106473 Report a problem | ||
| 9/21/2012 | Listed for sale | $279,900+735.5%$102/sqft |
Source: REGIONAL PRIME PROPERTIES INC. #106473 Report a problem | ||
| 12/16/2009 | Sold | $33,500-54.7%$12/sqft |
Source: Public Record Report a problem | ||
| 2/5/2008 | Sold | $74,000$27/sqft |
Source: Public Record Report a problem | ||
Nearby homes
- $429,7003 bd3 ba2.4k sqft2604 High Place Ct, Greenville, NC 27858Off Market

- $431,3003 bd3 ba2.3k sqft2603 High Place Ct, Greenville, NC 27858Off Market
- $418,4004 bd2 ba2.4k sqft2606 High Place Ct, Greenville, NC 27858Off Market
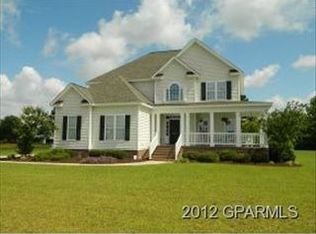
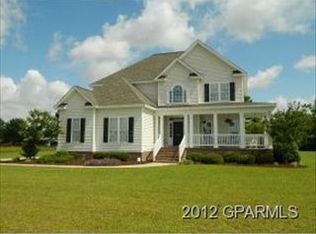
- $411,4004 bd2 ba2.4k sqft2607 High Place Ct, Greenville, NC 27858Off Market


Get pre-qualified for a loan
At Zillow Home Loans, we can pre-qualify you in as little as 5 minutes with no impact to your credit score.An equal housing lender. NMLS #10287.
Sell for more on Zillow
Get a Zillow Showcase℠ listing at no additional cost and you could sell for .
$476,800
2% more
+$9,536
With Zillow Showcase(estimated)
$486,336
