Skip main navigation
Off market
Street View
  • $10,998,600

    2600 Hutton Dr, Beverly Hills, CA 90210

    5beds
    6,574sqft
    SingleFamily
    Built in 2021
    0.73 Acres Lot
    $10,998,600 Zestimate®
    $1,673/sqft
    $38,360 Estimated rent

    Home value

    $10,998,600

    $9.46M - $12.76M

    $38,360/mo

    Zestimate® history
    Loading
    Loading...

    Owner options

    List your home for rent

    $38,360/mo

    Rent Zestimate®

    Find your next renter with Zillow Rental Manager. Plus, with online applications, you can quickly screen prospective tenants – for free.

    Learn more

    $38,360/mo

    Rent Zestimate®

    Refinance and save

    $70,552/mo

    Est. payment

    Refinancing to a lower rate could help reduce your monthly payments and save thousands over the life of the loan.

    See today's rates

    $70,552/mo

    Est. payment

    Explore your selling options

    Work with a Zillow partner agent

    Leverage their expertise and Zillow's premium Showcase listings to get your home seen by more buyers.

    Get started

    List with your own agent

    Get your home in front of millions of buyers by listing it on Zillow.

    Learn how to do it

    Sell it yourself

    Take full control of how buyers see your home on Zillow by listing For Sale by Owner (FSBO).

    List your home

    What's special

    Benedict canyonHillside viewsAttached garageSpaGreat room

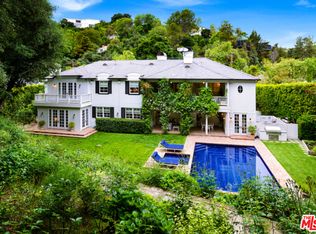
    Constructed with the finest of materials and an innovative design, this contemporary estate offers the opportunity to live within a work of art while holding a coveted Beverly Hills address. Located along the verdant hillside of Benedict Canyon, this master work home by Viewpoint Collection is highlighted by its lush green vantage points across the canyon, intricate architectural details, and uniquely inspired amenities, while offering an ease of access to all of Los Angeles. Newly rebuilt with the finest craftsmanship, the home includes five bedrooms and 5.5 bathrooms, spanning over 6,500 square feet. Secluded behind a private gated facade, the modern concrete and stucco exterior gives way to a warm interior filled with natural woods, imported stone, dramatic ceilings, and expansive glass walls to take in the lush hillside views. A double-height great room for living and dining lies next to a gourmet kitchen, sunken television room, and secondary office/bedroom, all with access to the expansive terrace and oversized pool with spa. All of the bedrooms and bathrooms have been outfitted with designer finishes and luxe fixtures, with the primary en-suite in particular featuring a spa-grade bathroom, dual custom closets, and a private 1,500-square-foot balcony complete with a fireplace and wet bar. Underneath the pool, a secondary area with its own address has been built out with a separate entrance, kitchenette, bathroom, and steam room. Rounding out the property are additional features such as best-in-class smart-home systems, an electric vehicle charging station within the attached garage, a poolside outdoor kitchen, and availability for solar panels, if desired. Ultimately, this property was intuitively crafted with luxury comfort and ease of entertaining in mind, allowing for unforgettable intimate gatherings and one-of-a-kind casual affairs of all scopes and sizes.

    This property is off market, which means it's not currently listed for sale or rent on Zillow. This may be different from what's available on other websites or public sources.

    Facts & features

    Interior

    Bedrooms & bathrooms
    • Bedrooms: 5
    • Bathrooms: 6
    • Full bathrooms: 5
    • 1/2 bathrooms: 1
    Heating
    • Forced air
    Cooling
    • Central
    Appliances
    • Included: Dishwasher, Dryer, Freezer, Garbage disposal, Range / Oven, Washer
    • Laundry: Room
    Features
    • Flooring: Tile, Hardwood
    • Has fireplace: Yes
    • Common walls with other units/homes: Detached/No Common Walls
    Interior area
    • Total interior livable area: 6,574 sqft

    Property

    Parking
    • Total spaces: 4
    • Parking features: Garage - Attached
    Features
    • Exterior features: Stucco, Cement / Concrete, Metal
    • Has spa: Yes
    • Has view: Yes
    • View description: Mountain
    Lot
    • Size: 0.73 Acres
    Details
    • Additional structures: Accessory Dwelling Unit
    • Parcel number: 4384002015

    Construction

    Type & style
    • Home type: SingleFamily
    • Architectural style: Conventional
    Condition
    • Year built: 2021

    Community & HOA

    Location
    • Region: Beverly Hills

    Financial & listing details

    • Price per square foot: $1,673/sqft
    • Tax assessed value: $10,039,027
    • Annual tax amount: $120,317

    Price history

    DateEventPrice
    11/23/2021Sold$9,460,000-12%$1,439/sqft
    Source: CLAW #21761854 Report a problem
    11/22/2021Pending sale$10,750,000$1,635/sqft
    Source: CLAW #21761854 Report a problem
    10/19/2021Contingent$10,750,000$1,635/sqft
    Source: CLAW #21761854 Report a problem
    8/18/2021Listed for sale$10,750,000+169.1%$1,635/sqft
    Source: CLAW #21761854 Report a problem
    3/14/2017Listing removed$3,995,000$608/sqft
    Source: Mercer Vine #16176298 Report a problem
    1/26/2017Price change$3,995,000-7%$608/sqft
    Source: Mercer Vine #16176298 Report a problem
    11/3/2016Listed for sale$4,295,000-12.3%$653/sqft
    Source: Mercer Vine #16176298 Report a problem
    8/30/2016Listing removed$4,900,000$745/sqft
    Source: Mercer Vine #15962873 Report a problem
    7/14/2016Price change$4,900,000-10.8%$745/sqft
    Source: Mercer Vine #15962873 Report a problem
    5/21/2016Price change$5,495,000+10%$836/sqft
    Source: Mercer Vine #15962873 Report a problem
    6/2/2015Listed for sale$4,995,000+24.9%$760/sqft
    Source: Matrix Realty #15910639 Report a problem
    5/29/2015Sold$4,000,000+25%$608/sqft
    Source: Public Record Report a problem
    7/14/2009Listing removed$3,200,000$487/sqft
    Source: Owner Report a problem
    6/11/2009Listed for sale$3,200,000$487/sqft
    Source: Owner Report a problem

    Public tax history

    YearProperty taxesTax assessment
    2025$120,317 +1.2%$10,039,027 +2%
    2024$118,901 +2%$9,842,184 +2%
    2023$116,561 +4.9%$9,649,200 +2%
    2022$111,110 +98.8%$9,460,000 +102.2%
    2021$55,888 -0.9%$4,678,795 +11.1%
    2020$56,406 $4,212,600 -2.2%
    2019$56,406 +10.2%$4,309,561 +2%
    2018$51,180 $4,225,061 +2%
    2017$51,180 +2.2%$4,142,218 +2%
    2016$50,064 +2.3%$4,060,999 +172.2%
    2015$48,956 +166%$1,491,928 +2%
    2014$18,407 $1,462,704 +2.5%
    2012-- $1,427,544 +2%
    2011-- $1,399,554 +0.8%
    2010-- $1,389,095 -0.2%
    2009-- $1,392,396 +2%
    2008-- $1,365,095 +2%
    2007-- $1,338,330 +2%
    2006-- $1,312,090
    2005-- $1,312,090 +4%
    2004-- $1,261,142 +3.1%
    2003-- $1,223,029 +22.3%
    2002-- $1,000,000 +42.9%
    2000-- $700,000
    Find assessor info on the county website

    Neighborhood: Beverly Crest

    Nearby schools

    GreatSchools rating
    Get a cash offer in 3 minutes
    Find out how much your home could sell for in as little as 3 minutes with a no-obligation cash offer.
    Estimated market value
    $10,998,600
    Get a cash offer in 3 minutes
    Find out how much your home could sell for in as little as 3 minutes with a no-obligation cash offer.
    Estimated market value
    $10,998,600