Come check out this DIAMOND IN THE ROUGH. House is in need of updating and priced accordingly. But the BONES TO THE HOUSE ARE GOOD. NEW ROOF (2023), 1 out of 2 AC UNITS NEW (2025). (and the other AC unit has been RECENTLY SERVICED). Unique floor plan with an area that could serve as an IN LAW SUITE, a QUIET NEIGHBORHOOD and a GOOD SCHOOL SYSTEM. LARGE CORNER LOT. Close to shopping, food, and the interstate. PRIVATE BACKYARD with a deck and an additional storage shed.
For sale
$359,900
2600 Janson Dr, Chesapeake, VA 23321
4beds
2,186sqft
Single Family Residence
Built in 1962
0.38 Acres Lot
$360,700 Zestimate®
$165/sqft
$-- HOA
What's special
Additional storage shedUnique floor planLarge corner lot
- 11 days
- 880
- 44
Likely to sell faster than
Zillow last checked:
Listing updated:
Listed by:
Barry Asimos,
Swell Real Estate Co 757-216-9222
Source: REIN Inc.,MLS#: 10654830
Facts & features
Interior
Bedrooms & bathrooms
- Bedrooms: 4
- Bathrooms: 2
- Full bathrooms: 2
Rooms
- Room types: Attic, Utility Room, Workshop
Heating
- Forced Air, Natural Gas
Cooling
- Central Air
Appliances
- Included: 220 V Elec, Dishwasher, Dryer, Microwave, Electric Range, Refrigerator, Washer, Gas Water Heater
Features
- Walk-In Closet(s), Ceiling Fan(s), In-Law Floorplan
- Flooring: Carpet, Ceramic Tile, Vinyl
- Basement: Crawl Space
- Attic: Pull Down Stairs
- Number of fireplaces: 2
- Fireplace features: Fireplace Gas-natural, Wood Burning
Interior area
- Total interior livable area: 2,186 sqft
Video & virtual tour
Property
Parking
- Total spaces: 1
- Parking features: Garage Att 1 Car, Off Street, Driveway, Garage Door Opener
- Attached garage spaces: 1
- Has uncovered spaces: Yes
Features
- Levels: Two
- Stories: 1
- Patio & porch: Deck, Porch
- Exterior features: Inground Sprinkler, Irrigation Control
- Pool features: None
- Fencing: Back Yard,Chain Link,Fenced
- Waterfront features: Not Waterfront
- Frontage length: 244.13
Lot
- Size: 0.38 Acres
- Dimensions: 110.07 x 244.13
- Features: Corner
Details
- Parcel number: 0101002000110
- Zoning: R15S
Construction
Type & style
- Home type: SingleFamily
- Architectural style: Ranch
- Property subtype: Single Family Residence
Materials
- Brick, Vinyl Siding
- Roof: Asphalt Shingle
Condition
- New construction: No
- Year built: 1962
Utilities & green energy
- Sewer: City/County
- Water: City/County, Well
- Utilities for property: Cable Hookup
Community & HOA
Community
- Security: Security System
- Subdivision: Drum Creek Farms
HOA
- Has HOA: No
Location
- Region: Chesapeake
Financial & listing details
- Price per square foot: $165/sqft
- Tax assessed value: $369,900
- Annual tax amount: $3,736
- Date on market: 9/25/2026
Estimated market value
$360,700
$343,000 - $379,000
$2,755/mo
Price history
Price history is unavailable.
Public tax history
| Year | Property taxes | Tax assessment |
|---|---|---|
| 2025 | $3,736 +1.8% | $369,900 +1.8% |
| 2024 | $3,671 +8.3% | $363,500 +8.3% |
| 2023 | $3,391 +8.4% | $335,700 +12.7% |
| 2022 | $3,128 +19.4% | $297,900 +19.4% |
| 2021 | $2,620 | $249,500 +3.1% |
| 2020 | -- | $242,100 +1.9% |
| 2019 | $2,494 +7.1% | $237,500 -0.5% |
| 2018 | $2,329 -3.1% | $238,800 +4.3% |
| 2017 | $2,403 +3.2% | $228,900 +3.2% |
| 2016 | $2,329 | $221,800 |
| 2015 | $2,329 | $221,800 |
| 2014 | $2,329 -0.4% | $221,800 -0.4% |
| 2013 | $2,338 | $222,700 |
| 2012 | $2,338 -2.2% | $222,700 -2.2% |
| 2011 | $2,391 -3.2% | $227,700 -3.2% |
| 2010 | $2,470 -6.9% | $235,200 -6.9% |
| 2009 | $2,653 | $252,700 |
| 2008 | $2,653 -0.4% | $252,700 +0.6% |
| 2007 | $2,663 +1.6% | $251,200 +6.4% |
| 2006 | $2,622 +24.1% | $236,200 +43.2% |
| 2004 | $2,112 +12.5% | $165,000 +12.5% |
| 2003 | $1,878 +11.8% | $146,700 +11.8% |
| 2002 | $1,679 +5.3% | $131,200 +5.3% |
| 2001 | $1,595 | $124,600 |
Find assessor info on the county website
Monthly payment
Est. payment
Payment breakdown
Explore the cost of this home by adjusting the details. Changes won't be saved.Climate risks
Neighborhood: Western Branch North
Nearby schools
Schools provided by the listing agent
- Elementary: Western Branch Primary
- Middle: Western Branch Middle
- High: Western Branch
Source: REIN Inc.. This data may not be complete. We recommend contacting the local school district to confirm school assignments for this home.

Similar homes
- $399,0004 bd2 ba1.4k sqft4207 Coffman Blvd, Chesapeake, VA 23321For Sale
 MLS ID #10653672, Bethany White. REIN Inc.
 - $375,0004 bd2 ba1.6k sqft4113 Taylor Rd, Chesapeake, VA 23321For Sale
 MLS ID #10638898, Raechel Geiss. REIN Inc.
 - $350,0003 bd2 ba1.5k sqft5612 Bingham Dr, Portsmouth, VA 23703For Sale
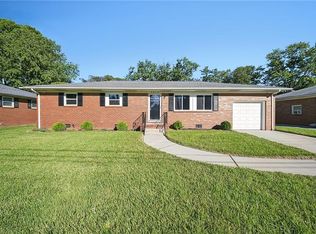 MLS ID #10655686, Imad Rayanne. REIN Inc.
 - $450,0004 bd3 ba3k sqft2904 Sir Walter Cres, Chesapeake, VA 23321For Sale
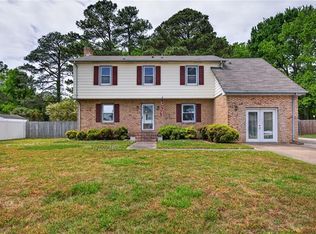 MLS ID #10647814, Cheryl Huotte. REIN Inc.
