Welcome to 2600 Julies Trail, with over 3,000 square feet of living space, thoughtful updates, and one of the neighborhood’s larger lots come together beautifully. This 5 bed, 3.5 bath home features gorgeous wood-look tile flooring throughout the main level and a remodeled kitchen with updated KitchenAid appliances. Updates continue throughout the home, including refreshed bathrooms, a beautifully updated hall bath, an upstairs bathroom completed in 2025, and newer carpet in the primary bedroom. The backyard offers even more to love. One charming detached shed provides flexible space for hobbies, relaxing, or extra storage, while a second shed is ideal for lawn and garden equipment. Major improvements include a brand-new high-efficiency upstairs HVAC system with warranty, plus a main-level HVAC system, water heater, and roof replaced in 2019. Additional features include higher-efficiency replacement windows, a sprinkler system with controller and service completed in spring 2026, and prewiring for a security system. With generous square footage, five bedrooms, extensive updates, and an oversized homesite, this home offers plenty of room and flexibility - inside and out. With an acceptable offer, the seller is willing to leave the kitchen refrigerator, washer and dryer, garage refrigerator, both detached outdoor sheds, and the sweet neighborhood library minus their personal bench. Come see this one today!
Pending
$385,000
2600 Julies Trl, Edmond, OK 73012
5beds
3,042sqft
Single Family Residence
Built in 1990
0.3 Acres Lot
$382,500 Zestimate®
$127/sqft
$22/mo HOA
What's special
Beautifully updated hall bathMain-level hvac systemRefreshed bathroomsHigher-efficiency replacement windowsOversized homesite
- 42 days
- 513
- 63
Zillow last checked:
Listing updated:
Listed by:
Spencer Amaral 405-234-6292,
Shepherds Real Estate
Source: MLSOK/OKCMAR as distributed by MLS GRID,MLS#: 1245242
Facts & features
Interior
Bedrooms & bathrooms
- Bedrooms: 5
- Bathrooms: 4
- Full bathrooms: 3
- 1/2 bathrooms: 1
Heating
- Has Heating (Unspecified Type)
Cooling
- Has cooling: Yes
Features
- Number of fireplaces: 1
- Fireplace features: Wood Burning
Interior area
- Total structure area: 3,042
- Total interior livable area: 3,042 sqft
Property
Parking
- Total spaces: 2
- Parking features: Garage
- Garage spaces: 2
Features
- Levels: Two
- Stories: 2
Lot
- Size: 0.3 Acres
- Features: Corner Lot, Interior Lot
Details
- Parcel number: 2600NONEJulies73012
- Special conditions: None
Construction
Type & style
- Home type: SingleFamily
- Architectural style: Traditional
- Property subtype: Single Family Residence
Materials
- Brick & Frame
- Foundation: Slab
- Roof: Composition
Condition
- Year built: 1990
Community & HOA
HOA
- Has HOA: Yes
- Services included: Common Area Maintenance
- HOA fee: $260 annually
Location
- Region: Edmond
Financial & listing details
- Price per square foot: $127/sqft
- Tax assessed value: $292,328
- Annual tax amount: $3,381
- Date on market: 8/19/2026
Estimated market value
$382,500
$363,000 - $402,000
$3,154/mo
Price history
| Date | Event | Price |
|---|---|---|
| 9/21/2026 | Pending sale | $385,000$127/sqft |
Source:  MLSOK/OKCMAR as distributed by MLS GRID #1245242 Report a problem MLSOK/OKCMAR as distributed by MLS GRID #1245242 Report a problem | ||
| 9/20/2026 | Listed for sale | $385,000$127/sqft |
Source: MLSOK/OKCMAR as distributed by MLS GRID #1245242 Report a problem | ||
| 8/25/2026 | Pending sale | $385,000$127/sqft |
Source: MLSOK/OKCMAR as distributed by MLS GRID #1245242 Report a problem | ||
| 8/19/2026 | Listed for sale | $385,000+71.1%$127/sqft |
Source: MLSOK/OKCMAR as distributed by MLS GRID #1245242 Report a problem | ||
| 6/9/2017 | Sold | $225,000$74/sqft |
Source: Public Record Report a problem | ||
Public tax history
| Year | Property taxes | Tax assessment |
|---|---|---|
| 2025 | $3,381 +5.1% | $32,155 +5% |
| 2024 | $3,216 +5.8% | $30,624 +5% |
| 2023 | $3,040 +4.6% | $29,165 +5% |
| 2022 | $2,907 +5.5% | $27,777 +5% |
| 2021 | $2,755 +2.6% | $26,455 +3.9% |
| 2020 | $2,684 +18% | $25,467 +5% |
| 2019 | $2,276 +5% | $24,255 +5% |
| 2018 | $2,167 -12.8% | $23,100 -1.4% |
| 2017 | $2,485 | $23,429 +1.4% |
| 2016 | $2,485 +6.2% | $23,099 +0.1% |
| 2015 | $2,339 +3.5% | $23,076 +3% |
| 2014 | $2,260 | $22,404 +3% |
| 2013 | -- | $21,751 +3% |
| 2012 | -- | $21,118 -2% |
| 2011 | -- | $21,558 +0.4% |
| 2010 | -- | $21,464 -1.1% |
| 2009 | -- | $21,696 +3.6% |
| 2008 | -- | $20,952 +5% |
| 2007 | -- | $19,955 +5% |
| 2006 | -- | $19,005 +5% |
| 2005 | -- | $18,100 -88.5% |
| 2004 | $1,708 | $156,718 +809.1% |
| 2003 | -- | $17,238 +10.2% |
| 2002 | -- | $15,637 |
| 2001 | -- | $15,637 |
| 2000 | -- | $15,637 0% |
| 1999 | -- | $15,640 |
Find assessor info on the county website
Monthly payment
Est. payment
Payment breakdown
Explore the cost of this home by adjusting the details. Changes won't be saved.Climate risks
Neighborhood: The Trails
Nearby schools
Schools provided by the listing agent
- Elementary: Washington Irving ES
- Middle: Heartland MS
- High: Santa Fe HS
Source: MLSOK/OKCMAR as distributed by MLS GRID. This data may not be complete. We recommend contacting the local school district to confirm school assignments for this home.

Similar homes
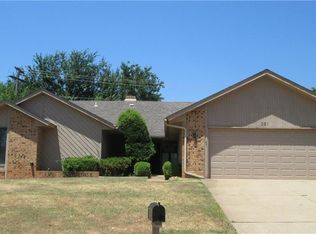
- $365,0003 bd3 ba2.8k sqft2620 Lost Trail Rd, Edmond, OK 73012For Sale
 MLS ID #1235629, Colby Rycroft, SERV Realty. MLSOK/OKCMAR as distributed by MLS GRID
 - $390,0004 bd3 ba2.2k sqft18717 Havenbrook Rd, Edmond, OK 73012For Sale
 MLS ID #1249031, Kimberly Baker, Keller Williams Central OK. MLSOK/OKCMAR as distributed by MLS GRID
 - $349,0003 bd2 ba2.2k sqft2516 Antelope Trl, Edmond, OK 73012For Sale
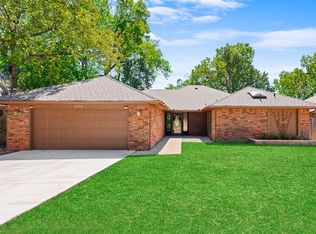 MLS ID #1247835, Jared Wooten, Keller Williams Realty Elite. MLSOK/OKCMAR as distributed by MLS GRID
 - $340,0004 bd2 ba2.3k sqft1109 Bradford Pl, Edmond, OK 73012For Sale
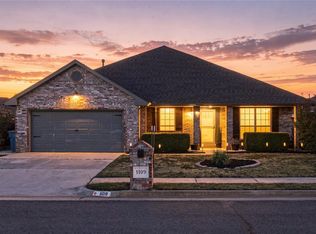 MLS ID #1249378, Aquilino Chaves-Ibanez, Ariston Realty LLC. MLSOK/OKCMAR as distributed by MLS GRID
