Skip main navigation
Off market
  • $1,177,500

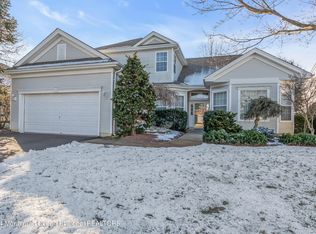
    2600 Lantern Light Way, Wall Township, NJ 08736

    3beds
    2,800sqft
    Adult Community
    Built in 1999
    0.55 Acres Lot
    $1,177,500 Zestimate®
    $421/sqft
    $5,432 Estimated rent

    Home value

    $1,177,500

    $1.11M - $1.25M

    $5,432/mo

    Zestimate® history
    Loading
    Loading...

    Owner options

    List your home for rent

    $5,432/mo

    Rent Zestimate®

    Find your next renter with Zillow Rental Manager. Plus, with online applications, you can quickly screen prospective tenants – for free.

    Learn more

    $5,432/mo

    Rent Zestimate®

    Refinance and save

    $7,824/mo

    Est. payment

    Refinancing to a lower rate could help reduce your monthly payments and save thousands over the life of the loan.

    See today's rates

    $7,824/mo

    Est. payment

    Explore your selling options

    Work with a Zillow partner agent

    Leverage their expertise and Zillow's premium Showcase listings to get your home seen by more buyers.

    Get started

    List with your own agent

    Get your home in front of millions of buyers by listing it on Zillow.

    Learn how to do it

    Sell it yourself

    Take full control of how buyers see your home on Zillow by listing For Sale by Owner (FSBO).

    List your home

    What's special

    *** OFFICE EXCLUSIVE*** Dont miss this stunning extended Cypress. Many owner upgrades add to this homes uniqueness and style. Family room has been extended, sunroom has been enclosed and is heated by the 2 sided fireplace. Home is in mint condition and boasts a new roof , newer kitchen (2013) and hardwood floors throughout. 3 bedrooms, 2.5 baths, attached 2 car garage. Enjoy the many community amenities (indoor outdoor pool, tennis, clubhouse). Conveniently located next to shopping and just 3 miles to local beaches. Community is gated and secure.

    This property is off market, which means it's not currently listed for sale or rent on Zillow. This may be different from what's available on other websites or public sources.

    Facts & features

    Interior

    Bedrooms & bathrooms
    • Bedrooms: 3
    • Bathrooms: 3
    • Full bathrooms: 2
    • 1/2 bathrooms: 1
    Cooling
    • Central
    Appliances
    • Included: Dishwasher, Dryer, Garbage disposal, Microwave, Refrigerator, Washer
    • Laundry: Laundry Tub
    Features
    • Ceiling Fan(s), Center Hall, Recessed Lighting, Master Bedroom, Dining Room, Living Room, Family Room, Den, Breakfast, Sunroom, Dec Molding, Bedroom, Ceilings - 9Ft+ 2nd Flr
    • Flooring: Tile, Hardwood
    • Doors: Sliding Doors, Storm Door(s)
    • Windows: Storm Window(s), Screens, Blinds/Shades
    • Attic: Pull Down Stairs
    • Has fireplace: Yes
    Interior area
    • Total interior livable area: 2,800 sqft

    Property

    Parking
    • Total spaces: 2
    • Parking features: Garage - Attached
    Accessibility
    • Accessibility features: Wheelchair Access
    Features
    • Patio & porch: Patio
    • Exterior features: Vinyl, Brick
    • Pool features: In Ground, Heated, Salt Water, Indoor, Community
    • Spa features: Bath, Community
    Lot
    • Size: 0.55 Acres
    • Features: Treed Lots
    Details
    • Parcel number: 520089300001700103

    Construction

    Type & style
    • Home type: SingleFamily
    • Architectural style: Ranch
    • Property subtype: Adult Community
    Condition
    • Year built: 1999
    Details
    • Builder model: Cypress Ext

    Utilities & green energy

    • Sewer: Public Sewer
    • Water: Public
    • Utilities for property: Natural Gas

    Community & neighborhood

    Security
    • Security features: Security System, Security Guard
    Location
    • Region: Wall Township

    Other

    Other facts
    • Sewer: Public Sewer
    • WaterSource: Public
    • Appliances: Dishwasher, Refrigerator, Disposal, Gas Cooktop, Dryer, Microwave, Washer, Stove
    • AssociationYN: true
    • FireplaceYN: true
    • InteriorFeatures: Ceiling Fan(s), Center Hall, Recessed Lighting, Master Bedroom, Dining Room, Living Room, Family Room, Den, Breakfast, Sunroom, Dec Molding, Bedroom, Ceilings - 9Ft+ 2nd Flr
    • Roof: Shingle
    • ArchitecturalStyle: Ranch
    • GarageYN: true
    • AttachedGarageYN: true
    • SpaYN: true
    • HeatingYN: true
    • CoolingYN: true
    • Heating: Natural Gas, 2 Zoned Heat
    • PatioAndPorchFeatures: Patio
    • RoomsTotal: 12
    • CommunityFeatures: Tennis Court(s), Clubhouse, Fitness Center
    • AssociationFeeIncludes: Snow Removal, Maintenance Grounds, Common Area
    • ConstructionMaterials: Brick, Vinyl
    • PetsAllowed: Dogs OK, Cats OK
    • PoolFeatures: In Ground, Heated, Salt Water, Indoor, Community
    • SecurityFeatures: Security System, Security Guard
    • DoorFeatures: Sliding Doors, Storm Door(s)
    • ExteriorFeatures: Lighting
    • Cooling: Ceiling Fan(s), 2 Zoned AC
    • WindowFeatures: Storm Window(s), Screens, Blinds/Shades
    • Attic: Pull Down Stairs
    • AccessibilityFeatures: Wheelchair Access
    • RoomKitchenFeatures: Pantry, Center Island, Ceramic Tile, Newer, Dec Molding
    • RoomMasterBathroomFeatures: Whirlpool, Double Sinks, Tub, Ceramic Tile, Shower Stall
    • SpaFeatures: Bath, Community
    • FireplacesTotal: 1.00
    • RoomMasterBedroomFeatures: Full Bath, Floor - Wood
    • ParkingFeatures: Asphalt
    • Utilities: Natural Gas
    • LaundryFeatures: Laundry Tub
    • LotFeatures: Treed Lots
    • PropertySubType: Adult Community
    • RoomDiningRoomFeatures: Floor - Wood
    • RoomFamilyRoomFeatures: Fireplace - Gas, Floor - Wood, Dec Molding
    • RoomLivingRoomFeatures: Dec Molding, Floor - Wood
    • MlsStatus: Active
    • BuilderModel: Cypress Ext

    Price history

    DateEventPrice
    7/31/2020Sold$780,000-2.5%$279/sqft
    Source: MoreMLS #22013581 Report a problem
    5/29/2020Pending sale$799,900$286/sqft
    Source: Weichert Realtors #22013581 Report a problem
    5/1/2020Listed for sale$799,900+33.3%$286/sqft
    Source: Weichert Realtors #22013581 Report a problem
    10/7/2013Sold$600,000-4%$214/sqft
    Source: MoreMLS #21326533 Report a problem
    8/28/2013Pending sale$625,000$223/sqft
    Source: Realmart Realty LLC. #21326533 Report a problem
    7/30/2013Listed for sale$625,000+4.2%$223/sqft
    Source: Owner Report a problem
    12/5/2007Sold$600,000+80.4%$214/sqft
    Source: Public Record Report a problem
    4/19/1999Sold$332,560$119/sqft
    Source: Public Record Report a problem

    Public tax history

    YearProperty taxesTax assessment
    2025$12,999 $639,400
    2024$12,999 -0.7%$639,400
    2023$13,089 +1.7%$639,400
    2022$12,865 +0.8%$639,400
    2021$12,769 +2.5%$639,400
    2020$12,462 +0.9%$639,400
    2019$12,353 $639,400
    2018$12,353 +4.2%$639,400
    2017$11,854 +10%$639,400
    2016$10,773 +4.9%$639,400 +75.1%
    2015$10,267 +4.2%$365,200 +2.6%
    2014$9,850 +1.5%$356,000 +3%
    2013$9,705 +2.9%$345,500
    2012$9,429 +2.7%$345,500
    2011$9,176 -17.7%$345,500
    2010$11,151 +4.6%$345,500 -22.2%
    2009$10,662 $444,100
    2008-- $444,100
    2007-- $444,100
    2006-- $444,100
    2005-- $444,100
    2003-- $444,100
    2002-- $444,100 +54.4%
    2001-- $287,600

    Find assessor info on the county website

    Neighborhood: 08736

    Nearby schools

    GreatSchools rating
    Schools provided by the listing agent
    • Middle: Wall Intermediate

    Source: The MLS. This data may not be complete. We recommend contacting the local school district to confirm school assignments for this home.

    Get a cash offer in 3 minutes
    Find out how much your home could sell for in as little as 3 minutes with a no-obligation cash offer.
    Estimated market value
    $1,177,500
    Get a cash offer in 3 minutes
    Find out how much your home could sell for in as little as 3 minutes with a no-obligation cash offer.
    Estimated market value
    $1,177,500