STUNNING brick estate on nearly 19 acres with creek, trails & dual primary suites! Welcome to this immaculately maintained brick home offering the perfect blend of space, privacy, and modern updates—set on nearly 19 SERENE ACRES complete with a peaceful creek and ATV trails winding throughout the property. This exceptional home features SIX total rooms (bedrooms/office/flex options) and 3.5 bathrooms, highlighted by TWO primary suites, making it ideal for multi‑generational living or hosting guests. The main level showcases a spacious primary suite with brand‑new carpet, double walk‑in closets, and a walk‑in shower. You’ll also enjoy hardwood floors throughout the main living areas, a formal dining room, a large front porch perfect for relaxing, a back patio for entertaining, and a two‑car garage.
The entire second‑level addition was NEWLY finished in 2024, offering a second primary suite, a generous bonus area, extensive storage, and a fun built‑in “secret” bookcase leading to an additional room—perfect for a home office, playroom, or creative space. Major updates include a roof less than 5 years old, downstairs HVAC (8 years), and a brand‑new upstairs HVAC installed in 2024. FIBER INTERNET is available, combining rural tranquility with modern convenience.
Ideally located between Dickson and Clarksville, this property is just 45 minutes to Nashville or Ft. Campbell, offering both seclusion and accessibility! SCHEDULE YOUR SHOWING TODAY!
Closed
$844,900
2600 Little Bartons Creek Rd, Cumberland Furnace, TN 37051
3beds
4,958sqft
Single Family Residence, Residential
Built in 2004
18.6 Acres Lot
$844,800 Zestimate®
$170/sqft
$3,588 Estimated rent
Home value
$844,800
$803,000 - $887,000
$3,588/mo
Zestimate® history
Owner options
List your home for rent
$3,588/mo
Rent Zestimate®
Find your next renter with Zillow Rental Manager. Plus, with online applications, you can quickly screen prospective tenants – for free.
$3,588/mo
Rent Zestimate®
Refinance and save
$4,941/mo
Est. payment
Refinancing to a lower rate could help reduce your monthly payments and save thousands over the life of the loan.
$4,941/mo
Est. payment
Explore your selling options
Work with a Zillow partner agent
Leverage their expertise and Zillow's premium Showcase listings to get your home seen by more buyers.
Get startedList with your own agent
Get your home in front of millions of buyers by listing it on Zillow.
Learn how to do itSell it yourself
Take full control of how buyers see your home on Zillow by listing For Sale by Owner (FSBO).
List your homeWhat's special
Large front porchSpacious immaculately-maintained brick homeTwo car garageLarge storage spaceBack patioTwo primary suitesSpacious bonus area
Zillow last checked:
Listing updated:
Listed by:
Megan Hermes 615-351-5702,
Middle Tennessee Dreams Realty
Bought with:
LeAnne Constantine, The Constantine Group, 319973
Onward Real Estate
Madeleine Constantine Donkin, 350862
Onward Real Estate
Source: RealTracs MLS as distributed by MLS GRID,MLS#: 3122525
Facts & features
Interior
Bedrooms & bathrooms
- Bedrooms: 3
- Bathrooms: 4
- Full bathrooms: 3
- 1/2 bathrooms: 1
- Main level bedrooms: 3
Bedroom 1
- Features: Suite
- Level: Suite
- Area: 600 Square Feet
- Dimensions: 25x24
Bedroom 2
- Features: Bath
- Level: Bath
- Area: 364 Square Feet
- Dimensions: 26x14
Bedroom 3
- Area: 182 Square Feet
- Dimensions: 13x14
Bedroom 4
- Area: 143 Square Feet
- Dimensions: 11x13
Primary bathroom
- Features: Double Vanity
- Level: Double Vanity
Dining room
- Area: 143 Square Feet
- Dimensions: 11x13
Kitchen
- Area: 504 Square Feet
- Dimensions: 28x18
Living room
- Area: 476 Square Feet
- Dimensions: 28x17
Other
- Area: 280 Square Feet
- Dimensions: 20x14
Other
- Area: 143 Square Feet
- Dimensions: 11x13
Recreation room
- Features: Second Floor
- Level: Second Floor
- Area: 896 Square Feet
- Dimensions: 28x32
Heating
- Central, Electric
Cooling
- Central Air, Electric
Appliances
- Included: Double Oven, Cooktop, Dishwasher, Microwave, Refrigerator, Stainless Steel Appliance(s)
Features
- High Speed Internet, Kitchen Island
- Flooring: Carpet, Wood, Tile
- Basement: None,Crawl Space
Interior area
- Total structure area: 4,958
- Total interior livable area: 4,958 sqft
- Finished area above ground: 4,958
Property
Parking
- Total spaces: 2
- Parking features: Garage Faces Side
- Garage spaces: 2
Features
- Levels: Two
- Stories: 2
- Patio & porch: Porch, Covered, Patio
Lot
- Size: 18.6 Acres
- Features: Cleared, Level, Rolling Slope, Wooded
- Topography: Cleared,Level,Rolling Slope,Wooded
Details
- Additional structures: Storage
- Parcel number: 012 00100 000
- Special conditions: Standard
Construction
Type & style
- Home type: SingleFamily
- Property subtype: Single Family Residence, Residential
Materials
- Brick
- Roof: Shingle
Condition
- New construction: No
- Year built: 2004
Utilities & green energy
- Sewer: Septic Tank
- Water: Public
- Utilities for property: Electricity Available, Water Available
Community & HOA
HOA
- Has HOA: No
Location
- Region: Cumberland Furnace
Financial & listing details
- Price per square foot: $170/sqft
- Tax assessed value: $979,500
- Annual tax amount: $3,477
- Date on market: 2/5/2026
- Electric utility on property: Yes
Price history
| Date | Event | Price |
|---|---|---|
| 5/27/2026 | Sold | $844,900$170/sqft |
Source:  RealTracs MLS as distributed by MLS GRID #3122525 Report a problem RealTracs MLS as distributed by MLS GRID #3122525 Report a problem | ||
| 4/28/2026 | Contingent | $844,900$170/sqft |
Source: RealTracs MLS as distributed by MLS GRID #3122525 Report a problem | ||
| 4/9/2026 | Price change | $844,9000%$170/sqft |
Source: RealTracs MLS as distributed by MLS GRID #3122525 Report a problem | ||
| 3/21/2026 | Listed for sale | $845,000$170/sqft |
Source: RealTracs MLS as distributed by MLS GRID #3122525 Report a problem | ||
| 3/15/2026 | Contingent | $845,000$170/sqft |
Source: RealTracs MLS as distributed by MLS GRID #3122525 Report a problem | ||
| 2/18/2026 | Price change | $845,000-5.9%$170/sqft |
Source: RealTracs MLS as distributed by MLS GRID #3122525 Report a problem | ||
| 2/5/2026 | Listed for sale | $898,000$181/sqft |
Source: RealTracs MLS as distributed by MLS GRID #3122525 Report a problem | ||
| 2/5/2026 | Listing removed | $898,000$181/sqft |
Source: RealTracs MLS as distributed by MLS GRID #3036142 Report a problem | ||
| 1/15/2026 | Price change | $898,000-5.4%$181/sqft |
Source: RealTracs MLS as distributed by MLS GRID #3036142 Report a problem | ||
| 1/13/2026 | Price change | $948,9990%$191/sqft |
Source: RealTracs MLS as distributed by MLS GRID #3036142 Report a problem | ||
| 10/31/2025 | Listed for sale | $949,000-3.1%$191/sqft |
Source: RealTracs MLS as distributed by MLS GRID #3036142 Report a problem | ||
| 10/31/2025 | Listing removed | $979,000$197/sqft |
Source: RealTracs MLS as distributed by MLS GRID #2936760 Report a problem | ||
| 9/7/2025 | Price change | $979,000-0.1%$197/sqft |
Source: RealTracs MLS as distributed by MLS GRID #2936760 Report a problem | ||
| 8/8/2025 | Price change | $980,000-10.9%$198/sqft |
Source: RealTracs MLS as distributed by MLS GRID #2936760 Report a problem | ||
| 8/5/2025 | Price change | $1,100,000-4.3%$222/sqft |
Source: RealTracs MLS as distributed by MLS GRID #2936760 Report a problem | ||
| 7/10/2025 | Listed for sale | $1,150,000$232/sqft |
Source: RealTracs MLS as distributed by MLS GRID #2936760 Report a problem | ||
| 7/9/2025 | Listing removed | $1,150,000$232/sqft |
Source: RealTracs MLS as distributed by MLS GRID #2821121 Report a problem | ||
| 6/28/2025 | Price change | $1,150,000-11.5%$232/sqft |
Source: RealTracs MLS as distributed by MLS GRID #2821121 Report a problem | ||
| 6/8/2025 | Price change | $1,299,000-7.1%$262/sqft |
Source: RealTracs MLS as distributed by MLS GRID #2821121 Report a problem | ||
| 5/11/2025 | Price change | $1,399,000-3.5%$282/sqft |
Source: RealTracs MLS as distributed by MLS GRID #2821121 Report a problem | ||
| 4/27/2025 | Listed for sale | $1,450,000+447.2%$292/sqft |
Source: RealTracs MLS as distributed by MLS GRID #2821121 Report a problem | ||
| 12/2/2018 | Listing removed | $1,850 |
Source: Huneycutt, Realtors #1976317 Report a problem | ||
| 10/3/2018 | Listed for rent | $1,850 |
Source: Huneycutt, Realtors #1976317 Report a problem | ||
| 12/31/2014 | Sold | $265,000+126.5%$53/sqft |
Source: Public Record Report a problem | ||
| 12/18/2013 | Sold | $117,000+310.5%$24/sqft |
Source: Public Record Report a problem | ||
| 11/10/2005 | Sold | $28,500-36%$6/sqft |
Source: Public Record Report a problem | ||
| 8/4/2000 | Sold | $44,548+14.2%$9/sqft |
Source: Public Record Report a problem | ||
| 3/28/2000 | Sold | $39,000+290%$8/sqft |
Source: Public Record Report a problem | ||
| 11/3/1999 | Sold | $10,000-90%$2/sqft |
Source: Public Record Report a problem | ||
| 4/23/1999 | Sold | $100,000$20/sqft |
Source: Public Record Report a problem | ||
Public tax history
| Year | Property taxes | Tax assessment |
|---|---|---|
| 2025 | $4,138 +19% | $244,875 +19% |
| 2024 | $3,477 +12.1% | $205,725 +55.9% |
| 2023 | $3,102 | $132,000 |
| 2022 | $3,102 | $132,000 |
| 2021 | $3,102 | $132,000 |
| 2020 | $3,102 +0.2% | $132,000 +0.2% |
| 2019 | $3,095 +7.5% | $131,700 +23.5% |
| 2018 | $2,879 0% | $106,625 |
| 2017 | $2,879 | $106,625 |
| 2016 | $2,879 +8.3% | $106,625 +16.3% |
| 2015 | $2,658 | $91,650 |
| 2014 | $2,658 | $91,650 |
| 2013 | -- | $91,650 |
| 2012 | $2,352 | $91,650 +11.1% |
| 2011 | $2,352 | $82,526 |
| 2010 | $2,352 | $82,526 |
| 2009 | $2,352 +7.1% | $82,526 |
| 2008 | $2,195 +1.1% | $82,526 |
| 2007 | $2,170 -18.1% | $82,526 |
| 2006 | $2,649 | $82,526 |
Find assessor info on the county website
Neighborhood: 37051
Nearby homes
- $703,2004 bd3 ba3.1k sqft2600 Little Bartons Ck Rd, Cumberland Furnace, TN 37051Off Market
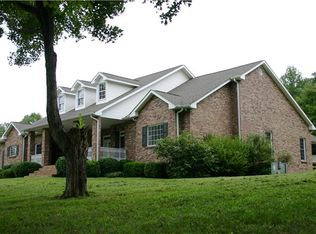
- $810,800-- bd-- ba2.6k sqftLittle Bartons Ck Rd, Cumberland furnace, TN 37051Off Market
- $325,800-- bd2 ba1.3k sqft2456 Little Bartons Ck Rd, Cumberland Furnace, TN 37051Off Market
- $225,000-- bd-- ba2.7k sqft2468 Little Bartons Creek Rd, Cumberland Furnace, TN 37051Sold
- $305,800-- bd2 ba1.8k sqft2470 Little Bartons Creek Rd, Cmbrlnd Frnce, TN 37051Off Market
- $250,700-- bd1 ba1.9k sqft2630 Little Bartons Creek Rd, Cumberland Furnace, TN 37051Off Market
- $352,9003 bd3 ba1.9k sqft2555 Little Bartons Creek Rd, Cumberland Furnace, TN 37051Off Market
- $764,2003 bd3 ba1.9k sqft2563 Little Bartons Ck Rd, Cumberland Furnace, TN 37051Off Market
Nearby schools
GreatSchools rating
- 6/10Vanleer Elementary SchoolGrades: PK-5Distance: 7.4 mi
- 5/10Charlotte Middle SchoolGrades: 6-8Distance: 9.6 mi
- 6/10Creek Wood High SchoolGrades: 9-12Distance: 13.1 mi
Schools provided by the listing agent
- Elementary: Vanleer Elementary
- Middle: Charlotte Middle School
- High: Creek Wood High School
Source: RealTracs MLS as distributed by MLS GRID. This data may not be complete. We recommend contacting the local school district to confirm school assignments for this home.


Get pre-qualified for a loan
At Zillow Home Loans, we can pre-qualify you in as little as 5 minutes with no impact to your credit score.An equal housing lender. NMLS #10287.
- Tennessee
- Dickson County
- Cumberland Furnace
- 37051
- 2600 Little Bartons Creek Rd
Nearby cities
Nearby zip codes
Other Cumberland Furnace Topics
