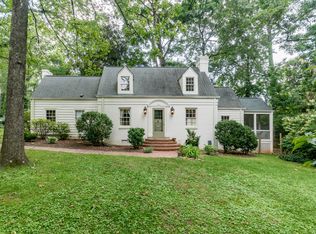
Welcome to this one-of-a-kind custom-built home in the prestigious Budleigh neighborhood, crafted by the highly respected builder John C. Williams, Williams Realty & Building Company. Every detail of this residence has been meticulously designed to exude both comfort and refinement, making it a truly special place to call home. Upon entering, you'll be struck by the impressive craftsmanship, including beautiful arched openings that create a sense of flow and harmony throughout the home. The interior is filled with high-end finishes, extensive built-in cabinetry, functional storage, and exquisite crown moldings. Rich hardwood floors run seamlessly across both levels. One of the standout features of this home is the breathtaking sunroom, added in 2010, which serves as a serene sanctuary to enjoy the beauty of the outdoors from the comfort of your home. With large windows that flood the space with natural light, the sunroom offers stunning views of the private backyard oasis. The meticulously landscaped yard features an extensive patio ideal for outdoor entertaining, a charming koi pond that adds tranquility, and a quaint garden shed. This home boasts a thoughtfully designed floor plan that balances open-concept living with the privacy and comfort of more intimate spaces. The formal dining room is an entertainer's dream with elegant finishes. The kitchen, with its classic design and high-quality appliances, is a chef's delight, offering both functionality and style. Adjacent to the kitchen, you'll find a cozy breakfast nook that overlooks the backyard, making it the perfect spot for casual meals. For those who work from home or need a quiet space for productivity, the dedicated office is a necessary feature. This room is designed for both style and function, with custom cabinetry and ample space for all your office needs. Additionally, the bonus room upstairs offers incredible flexibility - whether you envision it as a second office, a playroom, or even a fifth bedroom. The home offers a total of four bedrooms, each thoughtfully designed with comfort and privacy in mind. The master suite is a true retreat, featuring two walk-in closets and a spacious layout that invites relaxation. The en-suite bathroom is a spa-like haven, complete with a soaking tub, separate shower, and dual vanities. The additional bedrooms offer generous space, ample closet storage, and en-suite bathrooms. This home is a rare find, offering the perfect blend of traditional style, sophisticated comfort, and modern convenience. It's a property that truly must be seen to be fully appreciated.
Sold for $1,689,000
$1,689,000
2600 London Dr, Raleigh, NC 27608
4beds
4,119sqft
Single Family Residence, Residential
Built in 1994
0.36 Acres Lot
$1,797,900 Zestimate®
$410/sqft
$6,513 Estimated rent
Home value
$1,797,900
$1.69M - $1.92M
$6,513/mo
Zestimate® history
Owner options
List your home for rent
$6,513/mo
Rent Zestimate®
Find your next renter with Zillow Rental Manager. Plus, with online applications, you can quickly screen prospective tenants – for free.
$6,513/mo
Rent Zestimate®
Refinance and save
$9,826/mo
Est. payment
Refinancing to a lower rate could help reduce your monthly payments and save thousands over the life of the loan.
$9,826/mo
Est. payment
Explore your selling options
Work with a Zillow partner agent
Leverage their expertise and Zillow's premium Showcase listings to get your home seen by more buyers.
Get startedList with your own agent
Get your home in front of millions of buyers by listing it on Zillow.
Learn how to do itSell it yourself
Take full control of how buyers see your home on Zillow by listing For Sale by Owner (FSBO).
List your homeWhat's special
Zillow last checked:
Listing updated:
Listed by:
Anna Ball Hodge 336-671-2565,
Hodge & Kittrell Sotheby's Int
Bought with:
Laurie Daniel, 178714
Berkshire Hathaway HomeService
Source: Doorify MLS,MLS#: 10048988
Facts & features
Interior
Bedrooms & bathrooms
- Bedrooms: 4
- Bathrooms: 5
- Full bathrooms: 4
- 1/2 bathrooms: 1
Heating
- Electric, Forced Air, Heat Pump, Natural Gas, Zoned
Cooling
- Central Air, Zoned
Appliances
- Included: Built-In Refrigerator, Dishwasher, Disposal, Double Oven, Gas Range, Range Hood, Refrigerator, Stainless Steel Appliance(s), Vented Exhaust Fan, Water Heater
- Laundry: Inside, Laundry Room, Lower Level, Main Level, Sink
Features
- Bathtub/Shower Combination, Bookcases, Built-in Features, Ceiling Fan(s), Chandelier, Crown Molding, Double Vanity, Dry Bar, Dual Closets, Eat-in Kitchen, Entrance Foyer, Granite Counters, Kitchen Island, Pantry, Master Downstairs, Recessed Lighting, Separate Shower, Smooth Ceilings, Storage, Walk-In Closet(s), Walk-In Shower
- Flooring: Ceramic Tile, Hardwood, Tile
- Doors: French Doors, Storm Door(s)
- Windows: Blinds, Shutters
- Number of fireplaces: 3
- Fireplace features: Family Room, Gas, Gas Log, Living Room, Masonry
Interior area
- Total structure area: 4,119
- Total interior livable area: 4,119 sqft
- Finished area above ground: 4,119
- Finished area below ground: 0
Property
Parking
- Total spaces: 12
- Parking features: Circular Driveway, Driveway, Garage, Garage Door Opener, Garage Faces Front, Gravel, Kitchen Level, Lighted, Off Street
- Attached garage spaces: 1
- Uncovered spaces: 10
Features
- Levels: Two
- Stories: 2
- Patio & porch: Covered, Front Porch, Patio, Rear Porch
- Exterior features: Garden, Lighting, Rain Gutters
- Fencing: Partial
- Has view: Yes
- View description: Neighborhood
Lot
- Size: 0.36 Acres
- Features: Back Yard, City Lot, Front Yard, Garden, Landscaped, Level, Many Trees, Pond on Lot
Details
- Additional structures: Shed(s)
- Parcel number: 0795803790
- Zoning: R-4
- Special conditions: Standard
Construction
Type & style
- Home type: SingleFamily
- Architectural style: Traditional
- Property subtype: Single Family Residence, Residential
Materials
- Brick Veneer, HardiPlank Type
- Foundation: Brick/Mortar
- Roof: Asphalt
Condition
- New construction: No
- Year built: 1994
Details
- Builder name: John C. Williams / Williams Building Company
Utilities & green energy
- Sewer: Public Sewer
- Water: Public
- Utilities for property: Cable Available, Electricity Connected, Natural Gas Connected, Phone Available, Sewer Connected, Water Connected
Community & neighborhood
Community
- Community features: Suburban
Location
- Region: Raleigh
- Subdivision: Budleigh
Other
Other facts
- Road surface type: Asphalt
Price history
| Date | Event | Price |
|---|---|---|
| 10/1/2024 | Sold | $1,689,000-0.4%$410/sqft |
Source:  Doorify MLS #10048988 Report a problem Doorify MLS #10048988 Report a problem | ||
| 8/27/2024 | Pending sale | $1,695,000$412/sqft |
Source: Doorify MLS #10048988 Report a problem | ||
| 8/26/2024 | Listed for sale | $1,695,000+88.5%$412/sqft |
Source: Doorify MLS #10048988 Report a problem | ||
| 8/13/2018 | Sold | $899,000$218/sqft |
Source: Doorify MLS #2188891 Report a problem | ||
| 7/17/2018 | Pending sale | $899,000$218/sqft |
Source: Don Anthony Realty, LLC #2188891 Report a problem | ||
| 6/23/2018 | Price change | $899,000-2.8%$218/sqft |
Source: Don Anthony Realty, LLC #2188891 Report a problem | ||
| 5/3/2018 | Listed for sale | $925,000+77.5%$225/sqft |
Source: Don Anthony Realty #2188891 Report a problem | ||
| 3/12/2004 | Sold | $521,000$126/sqft |
Source: Public Record Report a problem | ||
Public tax history
| Year | Property taxes | Tax assessment |
|---|---|---|
| 2025 | $13,489 +11.8% | $1,544,376 +11.4% |
| 2024 | $12,061 +15.6% | $1,386,430 +45.1% |
| 2023 | $10,432 +8.5% | $955,266 |
| 2022 | $9,616 +5.3% | $955,266 +2% |
| 2021 | $9,132 +1.9% | $936,523 |
| 2020 | $8,966 -2% | $936,523 +18.9% |
| 2019 | $9,148 | $787,643 |
| 2018 | $9,148 | $787,643 |
| 2017 | -- | $787,643 |
| 2016 | $8,045 -4.5% | $787,643 -2.9% |
| 2015 | $8,424 +5.5% | $811,565 |
| 2014 | $7,988 | $811,565 |
| 2013 | -- | $811,565 |
| 2012 | -- | $811,565 +2.2% |
| 2011 | -- | $793,932 |
| 2010 | -- | $793,932 |
| 2009 | -- | $793,932 |
| 2008 | -- | -- |
| 2007 | -- | -- |
| 2006 | -- | -- |
| 2005 | -- | -- |
| 2004 | -- | -- |
| 2003 | -- | -- |
| 2002 | -- | -- |
| 2001 | -- | -- |
Find assessor info on the county website
Neighborhood: Wade
Nearby schools
GreatSchools rating
- 8/10Lacy ElementaryGrades: PK-5Distance: 0.8 mi
- 7/10Oberlin Middle SchoolGrades: 6-8Distance: 0.6 mi
- 7/10Needham Broughton HighGrades: 9-12Distance: 1.7 mi
Schools provided by the listing agent
- Elementary: Wake - Lacy
- Middle: Wake - Oberlin
- High: Wake - Broughton
Source: Doorify MLS. This data may not be complete. We recommend contacting the local school district to confirm school assignments for this home.
Get a cash offer in 3 minutes
Find out how much your home could sell for in as little as 3 minutes with a no-obligation cash offer.
Estimated market value
$1,797,900
Get a cash offer in 3 minutes
Find out how much your home could sell for in as little as 3 minutes with a no-obligation cash offer.
Estimated market value
$1,797,900
- North Carolina
- Wake County
- Raleigh
- 27608
- Wade
- 2600 London Dr
Nearby cities
Nearby neighborhoods
Nearby zip codes
Other Raleigh Topics
