Country living at it's best! The completely renovated home exhibits 3 bedrooms and two full bathrooms. Real hardwood floors throughout. The country kitchen has butcher block countertops and an island. Lots of cabinet space. Just off the formal living room is a perfect size office. The rear family room is cozy with a brick fireplace and built-in cabinets. The laundry/utility room has room for a freezer and even more storage space. Easily access Williamston or Plymouth via nearby US Highway 64.
Approximately 45 minutes to Greenville, NC home of East Carolina University and ECU Hospital and within 1 1/2 hours to the beaches of Nags Head.
For sale
Price cut: $5K (7/1)
$284,000
2600 Manning Road, Jamesville, NC 27846
3beds
2,167sqft
:
Get pre-qualified$1,753/mo
Single Family Residence
Built in 1956
0.39 Acres Lot
$278,600 Zestimate®
$131/sqft
$-- HOA
What's special
Completely renovated homeReal hardwood floors throughoutPerfect size officeRear family roomLots of cabinet spaceCountry kitchenBuilt-in cabinets
- 78 days |
- 255 |
- 15 |
Zillow last checked:
Listing updated:
Listed by:
Corky House 252-943-1231,
Roanoke Realty Team
Source: Hive MLS,MLS#: 100577368 Originating MLS: Coastal Plains Association of Realtors
Originating MLS: Coastal Plains Association of RealtorsFacts & features
Interior
Bedrooms & bathrooms
- Bedrooms: 3
- Bathrooms: 2
- Full bathrooms: 2
Rooms
- Room types: Living Room, Laundry, Bedroom 1, Bedroom 2, Bedroom 3, Office, Bathroom 1, Bathroom 2
Bedroom 1
- Level: First
Bedroom 2
- Level: First
Bedroom 3
- Level: First
Kitchen
- Level: First
Laundry
- Level: First
Living room
- Level: First
Heating
- Heat Pump, Electric
Cooling
- Central Air, Heat Pump
Appliances
- Laundry: Dryer Hookup, Washer Hookup, Laundry Room
Features
- Kitchen Island, Ceiling Fan(s)
- Flooring: LVT/LVP, Wood
- Basement: None
- Attic: Pull Down Stairs
Interior area
- Total structure area: 2,167
- Total interior livable area: 2,167 sqft
Video & virtual tour
Property
Parking
- Total spaces: 2
- Parking features: Gravel, Unpaved, On Site
- Garage spaces: 1
- Carport spaces: 1
- Covered spaces: 2
Features
- Levels: One
- Patio & porch: Front Porch
- Pool features: None
- Fencing: None
- Has view: Yes
- View description: None
- Frontage type: See Remarks
Lot
- Size: 0.39 Acres
- Dimensions: 80' x 220'
Details
- Additional structures: Covered Area, Shed(s), Barn(s), Storage, Workshop
- Parcel number: 0100831
- Zoning: A
- Special conditions: Standard
Construction
Type & style
- Home type: SingleFamily
- Property subtype: Single Family Residence
Materials
- Vinyl Siding, Wood Frame
- Foundation: Brick/Mortar, Crawl Space
- Roof: Metal
Condition
- New construction: No
- Year built: 1956
Utilities & green energy
- Sewer: Septic Tank
- Water: Well
- Utilities for property: Water Connected
Community & HOA
Community
- Subdivision: Not In Subdivision
HOA
- Has HOA: No
Location
- Region: Jamesville
Financial & listing details
- Price per square foot: $131/sqft
- Tax assessed value: $93,520
- Annual tax amount: $933
- Date on market: 5/28/2026
- Cumulative days on market: 260 days
- Listing agreement: Exclusive Right To Sell
- Listing terms: Cash,Conventional,FHA,VA Loan
- Road surface type: Paved
Estimated market value
$278,600
$265,000 - $293,000
$1,491/mo
Price history
| Date | Event | Price |
|---|---|---|
| 7/1/2026 | Price change | $284,000-1.7%$131/sqft |
Source:  Hive MLS #100577368 Report a problem Hive MLS #100577368 Report a problem | ||
| 5/28/2026 | Listed for sale | $289,000-0.3%$133/sqft |
Source: Hive MLS #100577368 Report a problem | ||
| 5/1/2026 | Listing removed | $290,000$134/sqft |
Source: Hive MLS #100538410 Report a problem | ||
| 4/9/2026 | Listed for sale | $290,000$134/sqft |
Source:  OBAR #130873 Report a problem OBAR #130873 Report a problem | ||
| 4/1/2026 | Listing removed | $290,000$134/sqft |
Source: Hive MLS #100538410 Report a problem | ||
| 11/21/2025 | Price change | $290,000-7.9%$134/sqft |
Source: OBAR #130873 Report a problem | ||
| 10/24/2025 | Listed for sale | $314,900+331.4%$145/sqft |
Source: OBAR #130873 Report a problem | ||
| 7/18/2023 | Sold | $73,000-18.8%$34/sqft |
Source: Hive MLS #100354808 Report a problem | ||
| 4/29/2023 | Pending sale | $89,900$41/sqft |
Source: Hive MLS #100354808 Report a problem | ||
| 4/16/2023 | Price change | $89,900-10%$41/sqft |
Source: Hive MLS #100354808 Report a problem | ||
| 1/31/2023 | Price change | $99,900-16.1%$46/sqft |
Source: Hive MLS #100354808 Report a problem | ||
| 10/21/2022 | Listed for sale | $119,000+70%$55/sqft |
Source: Hive MLS #100354808 Report a problem | ||
| 2/13/2015 | Sold | $70,000-6.7%$32/sqft |
Source: Public Record Report a problem | ||
| 10/30/2014 | Listing removed | $75,000$35/sqft |
Source: ROANOKE REALTY TEAM #114845 Report a problem | ||
| 6/30/2014 | Listed for sale | $75,000$35/sqft |
Source: ROANOKE REALTY TEAM #114845 Report a problem | ||
Public tax history
| Year | Property taxes | Tax assessment |
|---|---|---|
| 2024 | $754 | $63,480 |
| 2023 | $754 +1.8% | $63,480 |
| 2022 | $741 | $63,480 |
| 2021 | $741 +1.4% | $63,480 |
| 2020 | $731 | $63,480 |
| 2019 | $731 +1.8% | $63,480 |
| 2018 | $718 | $63,480 |
| 2017 | $718 +14.9% | $63,480 +12.8% |
| 2015 | $625 +1.4% | $56,270 |
| 2014 | $617 +8.7% | $56,270 |
| 2012 | $567 | $56,270 +0.1% |
| 2011 | -- | $56,210 |
Find assessor info on the county website
Monthly payment
Est. payment
Payment breakdown
Explore the cost of this home by adjusting the details. Changes won't be saved.Climate risks
Neighborhood: 27846
Nearby schools
GreatSchools rating
- 7/10Jamesville ElementaryGrades: PK-5Distance: 3.2 mi
- 5/10Williamston MiddleGrades: 6-8Distance: 9 mi
- 1/10Riverside HighGrades: 9-12Distance: 9.9 mi
Schools provided by the listing agent
- Elementary: Jamesville Elementary
- Middle: Jamesville
- High: Martin County HS
Source: Hive MLS. This data may not be complete. We recommend contacting the local school district to confirm school assignments for this home.
- $26,3803 bd2 ba-- sqft2562 Manning Rd, Jamesville, NC 27846Off Market
- $129,8002 bd1 ba-- sqft1176 Big Pops Ln, Jamesville, NC 27846Off Market
- $31,3603 bd1 ba-- sqft2515 Manning Rd, Jamesville, NC 27846Off Market
- $223,0003 bd2 ba-- sqft2676 Manning Rd, Jamesville, NC 27846Off Market
- $20,262-- bd-- ba-- sqft2610 Manning Rd, Jamesville, NC 27846Off Market
- $232,8003 bd2 ba-- sqft2465 Manning Rd, Jamesville, NC 27846Off Market
- $259,2003 bd1 ba-- sqft1014 Barber Cutoff Rd, Jamesville, NC 27846Off Market
- $11,385-- bd-- ba-- sqft1014 Barber Cutoff Rd, Jamesville, NC 27846Off Market
A local agent can set up tours, give advice and negotiate with sellers.
Similar homes
- $334,5004 bd3 ba2.4k sqft1191 Robin Lane, Jamesville, NC 27846For Sale
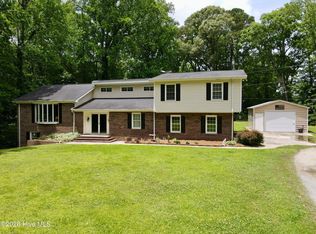
 MLS ID #100576844, Elisha Faye Hardison, Sweetwater Real Estate Inc. Hive MLS
 - $288,3003 bd2 ba2.5k sqft1020 Holly Creek Boulevard, Williamston, NC 27892For Sale
 MLS ID #100579243, Danita Ensley, Keller Williams Innovate - Jax. Hive MLS
 - $310,0003 bd2 ba2.1k sqft3300 Us Highway 17, Williamston, NC 27892For Sale
 MLS ID #100590675, Clay Cartwright, United Real Estate East Carolina. Hive MLS
 - $285,0003 bd2 ba1.6k sqft94 Glen Haven Road, Washington, NC 27889For Sale
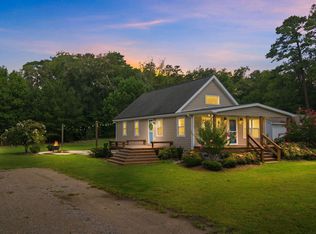 MLS ID #100594324, Anna Powell, eXp Realty. Hive MLS
 - $294,5003 bd2 ba2.6k sqft212 Sunset Drive, Williamston, NC 27892For SaleMLS ID #100555939, Elisha Faye Hardison, Sweetwater Real Estate Inc. Hive MLS
- $--3 bd1 ba1.2k sqft103 Panticough Dr, Washington, NC 27889AuctionServiceLink Auction
- $300,0003 bd2 ba2.1k sqft103 Ellison Drive, Washington, NC 27889For SaleMLS ID #100594399, Martha Woolard, The Rich Company. Hive MLS
- $254,5003 bd2 ba1.9k sqft508 N York Street, Windsor, NC 27983For SaleMLS ID #100584706, Fraser Kelly, Perry & Co Sotheby's International Realty. Hive MLS
- $215,0003 bd2 ba1.5k sqft1555 Arthur Corey Road, Williamston, NC 27892For SaleMLS ID #100584916, Brigette Dickson, Keller Williams Realty Points East. Hive MLS
- $267,0003 bd2 ba1.5k sqft420 Aberdeen Drive, Washington, NC 27889For SaleMLS ID #100569344, Tammy Adell Berry, Berkshire Hathaway HomeServices Prime Properties. Hive MLS
- $274,0003 bd3 ba1.4k sqft127 Hillingdale Drive, Washington, NC 27889For SaleMLS ID #100576665, Susan Leggett, eXp Realty. Hive MLS
- $295,0003 bd3 ba2.4k sqft115 Quail Drive, Plymouth, NC 27962For SaleMLS ID #100532782, Elisha Faye Hardison, Sweetwater Real Estate Inc. Hive MLS
- $299,0003 bd2 ba1.4k sqft206 Ellison Drive, Washington, NC 27889For SaleMLS ID #100591258, Bertha Pyne, Selective Homes. Hive MLS
- $275,0004 bd2 ba2.5k sqft400 W Barnhill Street, Everetts, NC 27825For SaleMLS ID #100527710, ARVELLE MOORE, MOORE REAL ESTATE MKTG INC. Hive MLS
- $288,0003 bd2 ba1.6k sqft56 Pirate Cove Road, Washington, NC 27889For SaleMLS ID #100576744, Nan McLendon, The Rich Company. Hive MLS
- $298,9003 bd2 ba1.3k sqft1156 S Asbury Church Road, Washington, NC 27889For SaleMLS ID #100587134, Deborah Bland Manning, The Rich Company. Hive MLS
- $285,0002 bd2 ba1.3k sqft415 E 5th Street, Washington, NC 27889For SaleMLS ID #100566703, Justin Wayne Giles, United Country Respess Real Estate. Hive MLS
- $293,0003 bd2 ba2.2k sqft303 E 11th Street, Washington, NC 27889For SaleMLS ID #100575876, Sherri Ann Lewis, The Rich Company. Hive MLS
- $264,0003 bd2 ba1.2k sqft682 Cherry Road, Washington, NC 27889For SaleMLS ID #100586571, Danyel Hartley, eXp Realty. Hive MLS
- $224,5004 bd2 ba2.3k sqft2641 Ralph Taylor Road, Williamston, NC 27892For SaleMLS ID #100567969, Georgia Lilley, Keller Williams Realty Points East. Hive MLS
