NEW CONSTRUCTION. This Amherst Home will be Move-In Ready in the Fall of 2023, benefiting from Lennar's "Everything's Included" and with a 10 Year Warranty, making home buying Easy and Worry Free! In sought after Mundelein, the Crossings of Mundelein offers 7 Stunning Townhome floorplans ranging from 1,600 - 2,221 sq. ft. Conveniently located close to Ample Shopping, Dining, and Entertainment along Route 83 (A Truly Walkable Lifestyle!!), as well as Beautiful Country Landscape. The Desirable Elementary, Middle and High Schools are all located within a Three-Mile Radius of the Community. 2600 Martini Street is an Urban Townhome arranged over three floors. The Lower Level serves as Entry from the Garage. It features a Laundry Room, Utility Closet and a finished area perfect for a Study or Extra Entertaining Space. With 3 bedrooms, 2.5 baths and Private 2 Car Garage, this home is designed to appeal to both your Life and Style! The first floor offers a Large Family Room that leads to a Beautiful Kitchen with Central Island and a Dining Room. Enjoy the High-End 'Designer' Finishes in the Kitchen that include; 42" Wall Cabinets, GE Stainless Steel Appliances, Quartz Counter Tops and a Central Island. You will LOVE the Neighborhood's Scenic Views!! ****BUILDER INCENTIVES AVAILABLE WHEN FINANCING IS OBTAINED WITH LENNAR MORTGAGE****
Closed
$356,252
2600 Martini St #2802, Mundelein, IL 60060
3beds
1,764sqft
Townhouse, Single Family Residence
Built in 2023
-- sqft lot
$407,700 Zestimate®
$202/sqft
$3,078 Estimated rent
Home value
$407,700
$387,000 - $428,000
$3,078/mo
Zestimate® history
Owner options
List your home for rent
$3,078/mo
Rent Zestimate®
Find your next renter with Zillow Rental Manager. Plus, with online applications, you can quickly screen prospective tenants – for free.
$3,078/mo
Rent Zestimate®
Refinance and save
$2,869/mo
Est. payment
Refinancing to a lower rate could help reduce your monthly payments and save thousands over the life of the loan.
$2,869/mo
Est. payment
Explore your selling options
Work with a Zillow partner agent
Leverage their expertise and Zillow's premium Showcase listings to get your home seen by more buyers.
Get startedList with your own agent
Get your home in front of millions of buyers by listing it on Zillow.
Learn how to do itSell it yourself
Take full control of how buyers see your home on Zillow by listing For Sale by Owner (FSBO).
List your homeWhat's special
Quartz counter topsLarge family roomGe stainless steel appliancesBeautiful kitchenUtility closetLaundry roomCentral island
Zillow last checked:
Listing updated:
Listed by:
Mary Hoffman 847-367-1855,
Baird & Warner
Bought with:
Evan Reynolds
Keller Williams Inspire
Source: MRED as distributed by MLS GRID,MLS#: 11735537
Facts & features
Interior
Bedrooms & bathrooms
- Bedrooms: 3
- Bathrooms: 3
- Full bathrooms: 2
- 1/2 bathrooms: 1
Rooms
- Room types: Bonus Room
Primary bedroom
- Features: Bathroom (Full)
- Level: Second
- Area: 224 Square Feet
- Dimensions: 14X16
Bedroom 2
- Level: Second
- Area: 99 Square Feet
- Dimensions: 9X11
Bedroom 3
- Level: Second
- Area: 90 Square Feet
- Dimensions: 9X10
Bonus room
- Level: Lower
- Area: 117 Square Feet
- Dimensions: 13X9
Dining room
- Level: Main
- Area: 90 Square Feet
- Dimensions: 9X10
Family room
- Level: Main
- Area: 195 Square Feet
- Dimensions: 13X15
Kitchen
- Features: Kitchen (Island, Pantry-Closet, Pantry, SolidSurfaceCounter)
- Level: Main
- Area: 190 Square Feet
- Dimensions: 10X19
Laundry
- Level: Lower
- Area: 40 Square Feet
- Dimensions: 8X5
Heating
- Natural Gas, Forced Air
Cooling
- Central Air
Appliances
- Included: Range, Microwave, Dishwasher, Disposal, Gas Oven
- Laundry: Washer Hookup, Gas Dryer Hookup, In Unit
Features
- Walk-In Closet(s), High Ceilings, Open Floorplan, Separate Dining Room, Pantry
- Flooring: Laminate, Carpet
- Basement: None
Interior area
- Total structure area: 0
- Total interior livable area: 1,764 sqft
Property
Parking
- Total spaces: 4
- Parking features: Asphalt, Garage Door Opener, On Site, Garage Owned, Attached, Garage
- Attached garage spaces: 2
- Has uncovered spaces: Yes
Accessibility
- Accessibility features: No Disability Access
Features
- Exterior features: Balcony
- Has view: Yes
- View description: Water
- Has water view: Yes
- Water view: Water
Lot
- Features: Landscaped, Other, Views
Details
- Parcel number: 10143140000000
- Special conditions: None
Construction
Type & style
- Home type: Townhouse
- Property subtype: Townhouse, Single Family Residence
Materials
- Vinyl Siding
- Foundation: Concrete Perimeter
- Roof: Asphalt
Condition
- New Construction
- New construction: Yes
- Year built: 2023
Details
- Builder model: AMHERST
Utilities & green energy
- Electric: 200+ Amp Service
- Sewer: Public Sewer
- Water: Public
Community & HOA
Community
- Features: Sidewalks, Street Lights
HOA
- Has HOA: Yes
- Amenities included: Park, Underground Utilities, Trail(s)
- Services included: Exterior Maintenance, Lawn Care, Snow Removal
- HOA fee: $155 monthly
Location
- Region: Mundelein
Financial & listing details
- Price per square foot: $202/sqft
- Date on market: 3/11/2023
- Listing terms: FHA
- Ownership: Fee Simple w/ HO Assn.
Price history
| Date | Event | Price |
|---|---|---|
| 9/20/2023 | Sold | $356,252+1.8%$202/sqft |
Source:  MRED as distributed by MLS GRID #11735537 Report a problem MRED as distributed by MLS GRID #11735537 Report a problem | ||
| 7/2/2023 | Pending sale | $349,900$198/sqft |
Source: MRED as distributed by MLS GRID #11735537 Report a problem | ||
| 6/19/2023 | Price change | $349,900-2.8%$198/sqft |
Source: MRED as distributed by MLS GRID #11735537 Report a problem | ||
| 5/18/2023 | Price change | $359,900-1.4%$204/sqft |
Source: MRED as distributed by MLS GRID #11735537 Report a problem | ||
| 5/16/2023 | Price change | $364,900-1.4%$207/sqft |
Source: MRED as distributed by MLS GRID #11735537 Report a problem | ||
| 3/30/2023 | Price change | $369,900-1.3%$210/sqft |
Source: MRED as distributed by MLS GRID #11735537 Report a problem | ||
| 3/16/2023 | Price change | $374,710+0.4%$212/sqft |
Source: MRED as distributed by MLS GRID #11735537 Report a problem | ||
| 3/11/2023 | Listed for sale | $373,210$212/sqft |
Source: MRED as distributed by MLS GRID #11735537 Report a problem | ||
Public tax history
Tax history is unavailable.
Neighborhood: 60060
Nearby homes
- $960,6004 bd4 ba4.7k sqft19251 Forest Ln, Mundelein, IL 60060Off Market
- $439,9903 bd4 ba1.7k sqft2117 Yellowstone Blvd, Mundelein, IL 60060Sold
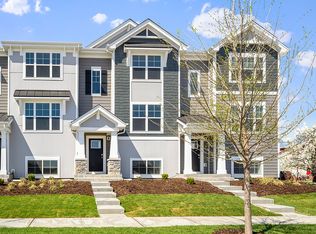
- $425,4003 bd2 ba1.7k sqft2662 Martini St, Mundelein, IL 60060Off Market
- $395,0003 bd2 ba1.7k sqft3206 Martini St, Mundelein, IL 60060Sold
- $355,5002 bd2 ba1.3k sqft2872 Kessler Dr, Mundelein, IL 60060Off Market
- $428,3003 bd2 ba1.6k sqft2875 Kessler Dr, Mundelein, IL 60060Off Market
- $419,7003 bd2 ba1.7k sqft2627 Martini St, Mundelein, IL 60060Off Market
- $391,0003 bd2 ba1.7k sqft2862 Kessler Dr, Mundelein, IL 60060Sold
- $393,4003 bd2 ba1.4k sqft2841 Kessler Dr, Mundelein, IL 60060Off Market
Nearby schools
GreatSchools rating
- 8/10Fremont Intermediate SchoolGrades: 3-5Distance: 2.1 mi
- 7/10Fremont Jr High/Middle SchoolGrades: 6-8Distance: 2 mi
- 7/10Mundelein Cons High SchoolGrades: 9-12Distance: 0.9 mi
Schools provided by the listing agent
- Elementary: Fremont Elementary School
- Middle: Fremont Middle School
- High: Mundelein Cons High School
- District: 79
Source: MRED as distributed by MLS GRID. This data may not be complete. We recommend contacting the local school district to confirm school assignments for this home.
Get a cash offer in 3 minutes
Find out how much your home could sell for in as little as 3 minutes with a no-obligation cash offer.
Estimated market value
$407,700
Get a cash offer in 3 minutes
Find out how much your home could sell for in as little as 3 minutes with a no-obligation cash offer.
Estimated market value
$407,700
- Illinois
- Lake County
- Mundelein
- 60060
- 2600 Martini St Unit 2802
Nearby cities
Nearby zip codes
Other Mundelein Topics
