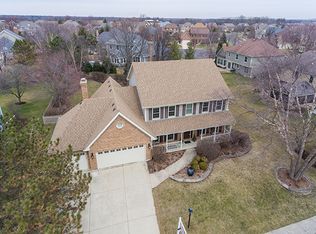
Welcome to this stunning home located on a quiet cul de sac lot within the lovely Meadow Wood neighborhood serviced by the award winning District #25 Schools. This semi custom home features a gorgeous two story foyer, hardwood floors, granite countertops, and newer stainless steel appliances (2021). The first floor includes a convenient main level bedroom, perfect for guests or a home office and a spacious family room with tray ceiling, cozy fireplace and built in bookcases. The primary suite offers new engineered wood flooring (2024), walk in closet, a luxurious bath with a soaker tub, double vanity, and a separate shower for ultimate relaxation. The basement boasts a home theater room, bar, additional bedroom, and full bath - ideal for entertaining and accommodating visitors. The outdoor space is perfect for entertaining with a paver patio and newly added pergola (2023). With a side entry garage, this home offers convenience and curb appeal. Updated light fixtures throughout and no need to worry about major mechanicals here - water heater (2023), furnace (2016), roof (2016) and sprinkler system with BHyve smart controller. Don't miss out on the opportunity to own this beautiful property in a desirable location with a park across the street, adjacent to West Branch Forest Preserve bike and walking trails, Old Wayne Golf Club and St. Andrews Golf Club. Schedule a showing today and make this house your next home!
Closed
$569,900
2600 Meadowlark Dr, West Chicago, IL 60185
6beds
2,790sqft
Single Family Residence
Built in 1995
0.29 Acres Lot
$653,000 Zestimate®
$204/sqft
$4,303 Estimated rent
Home value
$653,000
$620,000 - $686,000
$4,303/mo
Zestimate® history
Owner options
List your home for rent
$4,303/mo
Rent Zestimate®
Find your next renter with Zillow Rental Manager. Plus, with online applications, you can quickly screen prospective tenants – for free.
$4,303/mo
Rent Zestimate®
Refinance and save
$4,028/mo
Est. payment
Refinancing to a lower rate could help reduce your monthly payments and save thousands over the life of the loan.
$4,028/mo
Est. payment
Explore your selling options
Work with a Zillow partner agent
Leverage their expertise and Zillow's premium Showcase listings to get your home seen by more buyers.
Get startedList with your own agent
Get your home in front of millions of buyers by listing it on Zillow.
Learn how to do itSell it yourself
Take full control of how buyers see your home on Zillow by listing For Sale by Owner (FSBO).
List your homeWhat's special
Cozy fireplaceAdditional bedroomHome officeLovely meadow wood neighborhoodSpacious family roomHome theater roomOutdoor space
Zillow last checked:
Listing updated:
Listed by:
Julie Roback 630-212-2163,
Baird & Warner,
Jacqueline Czuprynski 630-235-6661,
Baird & Warner
Bought with:
Shay Thakkar
ARNI Realty Incorporated
Shay Thakkar
ARNI Realty Incorporated
Source: MRED as distributed by MLS GRID,MLS#: 12046387
Facts & features
Interior
Bedrooms & bathrooms
- Bedrooms: 6
- Bathrooms: 4
- Full bathrooms: 3
- 1/2 bathrooms: 1
Rooms
- Room types: Bedroom 5, Bedroom 6, Media Room, Foyer, Walk In Closet
Primary bedroom
- Features: Flooring (Wood Laminate), Window Treatments (All), Bathroom (Double Sink, Whirlpool & Sep Shwr)
- Level: Second
- Area: 312 Square Feet
- Dimensions: 13X24
Bedroom 2
- Features: Flooring (Wood Laminate), Window Treatments (All)
- Level: Second
- Area: 132 Square Feet
- Dimensions: 11X12
Bedroom 3
- Features: Flooring (Wood Laminate), Window Treatments (All)
- Level: Second
- Area: 156 Square Feet
- Dimensions: 12X13
Bedroom 4
- Features: Flooring (Carpet), Window Treatments (All)
- Level: Second
- Area: 156 Square Feet
- Dimensions: 12X13
Bedroom 5
- Features: Flooring (Hardwood), Window Treatments (All)
- Level: Main
- Area: 168 Square Feet
- Dimensions: 12X14
Bedroom 6
- Features: Flooring (Carpet), Window Treatments (All)
- Level: Basement
- Area: 132 Square Feet
- Dimensions: 12X11
Bar entertainment
- Features: Flooring (Carpet)
- Level: Basement
- Area: 77 Square Feet
- Dimensions: 11X7
Dining room
- Features: Flooring (Porcelain Tile), Window Treatments (All)
- Level: Main
- Area: 195 Square Feet
- Dimensions: 13X15
Family room
- Features: Flooring (Carpet)
- Level: Main
- Area: 306 Square Feet
- Dimensions: 18X17
Foyer
- Features: Flooring (Hardwood), Window Treatments (All)
- Level: Main
- Area: 152 Square Feet
- Dimensions: 8X19
Kitchen
- Features: Kitchen (Eating Area-Table Space, Island, Pantry-Butler, Breakfast Room, Granite Counters), Flooring (Hardwood), Window Treatments (All)
- Level: Main
- Area: 399 Square Feet
- Dimensions: 21X19
Laundry
- Features: Flooring (Other)
- Level: Basement
- Area: 44 Square Feet
- Dimensions: 4X11
Living room
- Features: Flooring (Hardwood), Window Treatments (All)
- Level: Main
- Area: 204 Square Feet
- Dimensions: 12X17
Media room
- Features: Flooring (Carpet)
- Level: Basement
- Area: 252 Square Feet
- Dimensions: 18X14
Walk in closet
- Features: Flooring (Wood Laminate)
- Level: Second
- Area: 60 Square Feet
- Dimensions: 10X6
Heating
- Natural Gas
Cooling
- Central Air
Appliances
- Included: Double Oven, Range, Microwave, Dishwasher, Refrigerator, Bar Fridge, Washer, Dryer, Disposal, Stainless Steel Appliance(s), Gas Cooktop, Gas Oven
Features
- Cathedral Ceiling(s), 1st Floor Bedroom, Walk-In Closet(s), Bookcases, Center Hall Plan, Coffered Ceiling(s), Special Millwork, Granite Counters, Separate Dining Room
- Flooring: Hardwood, Laminate, Carpet
- Windows: Screens
- Basement: Finished,Full
- Number of fireplaces: 1
- Fireplace features: Wood Burning, Attached Fireplace Doors/Screen, Gas Log, Gas Starter, Family Room
Interior area
- Total structure area: 4,310
- Total interior livable area: 2,790 sqft
- Finished area below ground: 1,340
Property
Parking
- Total spaces: 2
- Parking features: Concrete, Garage Door Opener, On Site, Attached, Garage
- Attached garage spaces: 2
- Has uncovered spaces: Yes
Accessibility
- Accessibility features: No Disability Access
Features
- Stories: 2
- Patio & porch: Patio
Lot
- Size: 0.29 Acres
- Dimensions: 108 X128 X 133 X 97
- Features: Corner Lot, Cul-De-Sac
Details
- Additional structures: Pergola, Shed(s)
- Parcel number: 0127208005
- Special conditions: None
- Other equipment: Ceiling Fan(s), Sprinkler-Lawn
Construction
Type & style
- Home type: SingleFamily
- Architectural style: Traditional
- Property subtype: Single Family Residence
Materials
- Brick, Cedar
- Foundation: Concrete Perimeter
- Roof: Asphalt
Condition
- New construction: No
- Year built: 1995
Utilities & green energy
- Electric: Circuit Breakers
- Sewer: Public Sewer
- Water: Public
Community & HOA
Community
- Features: Park, Curbs, Sidewalks, Street Lights, Street Paved
- Security: Carbon Monoxide Detector(s)
HOA
- Services included: None
Location
- Region: West Chicago
Financial & listing details
- Price per square foot: $204/sqft
- Tax assessed value: $170,555
- Annual tax amount: $12,940
- Date on market: 5/3/2024
- Listing terms: Conventional
- Ownership: Fee Simple
Price history
| Date | Event | Price |
|---|---|---|
| 6/12/2024 | Sold | $569,900+5.6%$204/sqft |
Source:  MRED as distributed by MLS GRID #12046387 Report a problem MRED as distributed by MLS GRID #12046387 Report a problem | ||
| 6/9/2024 | Pending sale | $539,900$194/sqft |
Source: MRED as distributed by MLS GRID #12046387 Report a problem | ||
| 5/7/2024 | Contingent | $539,900$194/sqft |
Source: MRED as distributed by MLS GRID #12046387 Report a problem | ||
| 5/3/2024 | Listed for sale | $539,900$194/sqft |
Source: MRED as distributed by MLS GRID #12046387 Report a problem | ||
| 5/3/2024 | Listing removed | -- |
Source: MRED as distributed by MLS GRID #11914331 Report a problem | ||
| 4/25/2024 | Listed for sale | $539,900+33.3%$194/sqft |
Source: MRED as distributed by MLS GRID #11914331 Report a problem | ||
| 3/24/2021 | Listing removed | -- |
Source: Owner Report a problem | ||
| 6/4/2020 | Sold | $405,000-2.4%$145/sqft |
Source: Public Record Report a problem | ||
| 4/1/2020 | Listed for sale | $414,900+12.9%$149/sqft |
Source: Owner Report a problem | ||
| 6/15/2001 | Sold | $367,500+21.3%$132/sqft |
Source: Public Record Report a problem | ||
| 10/4/1995 | Sold | $303,000$109/sqft |
Source: Public Record Report a problem | ||
Public tax history
| Year | Property taxes | Tax assessment |
|---|---|---|
| 2024 | $14,269 +4.2% | $170,555 +10.2% |
| 2023 | $13,689 +5.8% | $154,740 +7.6% |
| 2022 | $12,940 +4.5% | $143,810 +5.3% |
| 2021 | $12,383 -0.7% | $136,520 -3.1% |
| 2020 | $12,464 +2.3% | $140,880 +3.7% |
| 2019 | $12,187 +2.8% | $135,850 +4.5% |
| 2018 | $11,857 -3.9% | $130,000 -1.1% |
| 2017 | $12,339 -2.2% | $131,390 +4.7% |
| 2016 | $12,612 +0.6% | $125,500 +5.6% |
| 2015 | $12,542 +1.3% | $118,800 +2.6% |
| 2014 | $12,378 +1.1% | $115,780 -2.3% |
| 2013 | $12,248 +3.1% | $118,550 -5% |
| 2012 | $11,881 +5.5% | $124,790 -7.6% |
| 2011 | $11,261 -2.9% | $135,010 -9.1% |
| 2010 | $11,598 +1.8% | $148,570 -6.4% |
| 2009 | $11,390 +1.1% | $158,740 |
| 2008 | $11,269 +4.7% | $158,740 +5% |
| 2007 | $10,764 -3.9% | $151,180 -3.6% |
| 2006 | $11,196 +3.3% | $156,790 +5.2% |
| 2005 | $10,837 +5% | $149,040 +5.7% |
| 2004 | $10,320 +5.3% | $141,000 +8.1% |
| 2003 | $9,800 +4.1% | $130,430 +7.8% |
| 2002 | $9,418 +6.8% | $121,030 +7.9% |
| 2001 | $8,819 +4% | $112,160 +5.5% |
| 2000 | $8,481 | $106,310 |
Find assessor info on the county website
Neighborhood: 60185
Nearby homes
- $590,500-- bd-- ba2.5k sqft2570 Meadowlark Dr, West Chicago, IL 60185Off Market
- $651,4004 bd4 ba3k sqft732 Bunting Ct, West Chicago, IL 60185Off Market
- $670,8004 bd4 ba3.3k sqft697 Partridge Dr, West Chicago, IL 60185Off Market
- $676,0004 bd2 ba3.2k sqft729 Bunting Ct, West Chicago, IL 60185Off Market
- $642,3005 bd4 ba2.6k sqft2591 Meadowlark Dr, West Chicago, IL 60185Off Market
- $627,200-- bd-- ba2.7k sqft2611 Meadowlark Dr, West Chicago, IL 60185Off Market
- $576,500-- bd-- ba2.4k sqft691 Partridge Dr, West Chicago, IL 60185Off Market
- $585,3004 bd3 ba2.4k sqft745 Bunting Ct, West Chicago, IL 60185Off Market
Nearby schools
GreatSchools rating
- 8/10Benjamin Middle SchoolGrades: 5-8Distance: 1.4 mi
- 5/10Community High SchoolGrades: 9-12Distance: 3.4 mi
- 7/10Evergreen Elementary SchoolGrades: PK-4Distance: 1.7 mi
Schools provided by the listing agent
- Elementary: Evergreen Elementary School
- Middle: Benjamin Middle School
- High: Community High School
- District: 25
Source: MRED as distributed by MLS GRID. This data may not be complete. We recommend contacting the local school district to confirm school assignments for this home.
Get a cash offer in 3 minutes
Find out how much your home could sell for in as little as 3 minutes with a no-obligation cash offer.
Estimated market value
$653,000
Get a cash offer in 3 minutes
Find out how much your home could sell for in as little as 3 minutes with a no-obligation cash offer.
Estimated market value
$653,000
- Illinois
- DuPage County
- West Chicago
- 60185
- 2600 Meadowlark Dr
Nearby cities
Nearby neighborhoods
Nearby zip codes
Other West Chicago Topics
