Open House Sun 11-17 1pm-3pm.
Here’s an outstanding opportunity to own a beautiful home in the peaceful Rushmoor neighborhood of West Arlington. The traditional floor plan is well laid out but also flexible to change. The converted garage adds office space and what could be a 4th bedroom or bonus room. Enter through full double doors to the huge living room with a woodburning fireplace, vaulted, coffered ceiling. Your kitchen is large enough as an eat-in with a view to the back and has ample counter space. In addition, the oversized primary suite is something you just don’t see often in today’s homes of this price. HVAC replaced in ‘21, Drive Repaved ’22, Carpet ’24. Positioned on a corner lot means you’ll have a huge backyard and easy access to the generous outbuilding for storage or even shop space. New window installed in garage conv to finish out 4th bedroom.
Sold
Price Unknown
2600 Meadowview Dr, Arlington, TX 76016
4beds
2,352sqft
Single Family Residence
Built in 1978
8,232 Square Feet Lot
$308,100 Zestimate®
$--/sqft
$2,480 Estimated rent
Home value
$308,100
$287,000 - $333,000
$2,480/mo
Zestimate® history
Owner options
List your home for rent
$2,480/mo
Rent Zestimate®
Find your next renter with Zillow Rental Manager. Plus, with online applications, you can quickly screen prospective tenants – for free.
$2,480/mo
Rent Zestimate®
Refinance and save
Refinancing to a lower rate could help reduce your monthly payments and save thousands over the life of the loan.
Explore your selling options
Work with a Zillow partner agent
Leverage their expertise and Zillow's premium Showcase listings to get your home seen by more buyers.
Get startedList with your own agent
Get your home in front of millions of buyers by listing it on Zillow.
Learn how to do itSell it yourself
Take full control of how buyers see your home on Zillow by listing For Sale by Owner (FSBO).
List your homeWhat's special
Woodburning fireplaceOffice spaceConverted garageHuge backyardVaulted coffered ceilingCorner lotOversized primary suite
Zillow last checked:
Listing updated:
Listed by:
Tony Spratt 0590190 817-605-3355,
C21 Fine Homes Judge Fite 817-605-3355
Bought with:
Michael Ritrovato
Compass RE Texas, LLC
Source: NTREIS,MLS#: 20689590
Facts & features
Interior
Bedrooms & bathrooms
- Bedrooms: 4
- Bathrooms: 2
- Full bathrooms: 2
Primary bedroom
- Features: Closet Cabinetry, Ceiling Fan(s), En Suite Bathroom, Walk-In Closet(s)
- Level: First
- Dimensions: 18 x 14
Bedroom
- Features: Ceiling Fan(s), Walk-In Closet(s)
- Level: First
- Dimensions: 11 x 13
Bedroom
- Features: Ceiling Fan(s), Walk-In Closet(s)
- Level: First
- Dimensions: 10 x 13
Bedroom
- Features: Built-in Features
- Level: First
- Dimensions: 21 x 15
Primary bathroom
- Features: Built-in Features, En Suite Bathroom
- Level: First
- Dimensions: 9 x 6
Breakfast room nook
- Level: First
- Dimensions: 14 x 9
Dining room
- Level: First
- Dimensions: 14 x 9
Other
- Features: Built-in Features
- Level: First
- Dimensions: 11 x 6
Kitchen
- Level: First
- Dimensions: 13 x 9
Living room
- Level: First
- Dimensions: 23 x 16
Office
- Level: First
- Dimensions: 10 x 8
Heating
- Central, Fireplace(s)
Cooling
- Central Air
Appliances
- Included: Dishwasher, Electric Range, Disposal
Features
- Built-in Features, Decorative/Designer Lighting Fixtures, Eat-in Kitchen, High Speed Internet, Cable TV, Vaulted Ceiling(s), Walk-In Closet(s)
- Flooring: Carpet, Linoleum
- Windows: Window Coverings
- Has basement: No
- Number of fireplaces: 1
- Fireplace features: Masonry, Wood Burning
Interior area
- Total interior livable area: 2,352 sqft
Property
Parking
- Parking features: Concrete, Driveway, Off Street
- Has uncovered spaces: Yes
Features
- Levels: One
- Stories: 1
- Patio & porch: Covered
- Exterior features: Rain Gutters, Storage
- Pool features: None
- Fencing: Back Yard,Fenced,Gate,Wood
Lot
- Size: 8,232 Square Feet
- Dimensions: 75 x 110 x 75 x 110
- Features: Back Yard, Corner Lot, Interior Lot, Lawn, Subdivision, Few Trees
Details
- Parcel number: 02576430
Construction
Type & style
- Home type: SingleFamily
- Architectural style: Traditional,Detached
- Property subtype: Single Family Residence
- Attached to another structure: Yes
Materials
- Brick, Wood Siding
- Foundation: Slab
- Roof: Asphalt,Composition,Shingle
Condition
- Year built: 1978
Utilities & green energy
- Sewer: Public Sewer
- Water: Public
- Utilities for property: Electricity Connected, Sewer Available, Separate Meters, Water Available, Cable Available
Community & HOA
Community
- Features: Sidewalks, Curbs
- Security: Smoke Detector(s)
- Subdivision: Rushmoor Add
HOA
- Has HOA: No
Location
- Region: Arlington
Financial & listing details
- Tax assessed value: $298,734
- Annual tax amount: $5,430
- Date on market: 9/6/2024
- Cumulative days on market: 78 days
- Listing terms: Cash,Conventional,FHA,VA Loan
- Electric utility on property: Yes
Price history
| Date | Event | Price |
|---|---|---|
| 1/21/2025 | Sold | -- |
Source: NTREIS #20689590 Report a problem | ||
| 11/29/2024 | Pending sale | $310,000$132/sqft |
Source: NTREIS #20689590 Report a problem | ||
| 11/23/2024 | Contingent | $310,000$132/sqft |
Source: NTREIS #20689590 Report a problem | ||
| 11/11/2024 | Price change | $310,000-3.1%$132/sqft |
Source: NTREIS #20689590 Report a problem | ||
| 9/17/2024 | Listed for sale | $320,000$136/sqft |
Source: NTREIS #20689590 Report a problem | ||
| 9/14/2024 | Contingent | $320,000$136/sqft |
Source: NTREIS #20689590 Report a problem | ||
| 9/6/2024 | Listed for sale | $320,000$136/sqft |
Source: NTREIS #20689590 Report a problem | ||
Public tax history
| Year | Property taxes | Tax assessment |
|---|---|---|
| 2025 | $4,409 +453% | $298,734 0% |
| 2024 | $797 -57.3% | $298,735 -6.9% |
| 2023 | $1,866 -2.9% | $320,752 +19.3% |
| 2022 | $1,923 +2.4% | $268,785 +13% |
| 2021 | $1,877 +2.3% | $237,883 +12% |
| 2020 | $1,836 +2.1% | $212,336 -0.7% |
| 2019 | $1,798 +1.9% | $213,784 +39.9% |
| 2018 | $1,764 +1.8% | $152,799 -10.1% |
| 2017 | $1,732 +1.5% | $169,911 +11.7% |
| 2016 | $1,707 -5.2% | $152,082 +32.5% |
| 2015 | $1,800 | $114,800 |
| 2014 | $1,800 | $114,800 +5.2% |
| 2013 | -- | $109,100 +0.4% |
| 2012 | -- | $108,700 -6.2% |
| 2011 | -- | $115,900 +5.7% |
| 2010 | -- | $109,600 -6.6% |
| 2009 | -- | $117,400 |
| 2008 | -- | $117,400 |
| 2007 | -- | $117,400 +4.1% |
| 2006 | -- | $112,800 |
| 2005 | -- | $112,800 |
| 2004 | -- | $112,800 |
| 2003 | -- | $112,800 +17.7% |
| 2002 | -- | $95,800 +11.9% |
| 2001 | -- | $85,600 |
| 2000 | -- | $85,600 |
Find assessor info on the county website
Neighborhood: West
Nearby homes
- $--3 bd2 ba1.5k sqft2602 Meadowview Dr, Arlington, TX 76016Sold
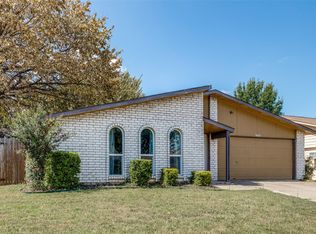
- $354,5004 bd3 ba2.2k sqft2601 Treeview Dr, Arlington, TX 76016Off Market
- $286,8003 bd2 ba1.8k sqft2603 Treeview Dr, Arlington, TX 76016Off Market
- $298,7003 bd2 ba2.1k sqft2604 Meadowview Dr, Arlington, TX 76016Off Market
- $314,8004 bd2 ba2.1k sqft4009 Rushmoor Dr, Arlington, TX 76016Off Market
- $277,3003 bd2 ba1.6k sqft4007 Rushmoor Dr, Arlington, TX 76016Off Market
- $294,2003 bd2 ba1.9k sqft2601 Meadowview Dr, Arlington, TX 76016Off Market
- $300,1003 bd2 ba1.8k sqft4011 Rushmoor Dr, Arlington, TX 76016Off Market
Nearby schools
GreatSchools rating
- 4/10Dunn Elementary SchoolGrades: PK-6Distance: 0.6 mi
- 7/10Young Junior High SchoolGrades: 7-8Distance: 0.7 mi
- 6/10Martin High SchoolGrades: 9-12Distance: 1.4 mi
Schools provided by the listing agent
- Elementary: Dunn
- High: Martin
- District: Arlington ISD
Source: NTREIS. This data may not be complete. We recommend contacting the local school district to confirm school assignments for this home.
Get a cash offer in 3 minutes
Find out how much your home could sell for in as little as 3 minutes with a no-obligation cash offer.
Estimated market value
$308,100
Get a cash offer in 3 minutes
Find out how much your home could sell for in as little as 3 minutes with a no-obligation cash offer.
Estimated market value
$308,100
- Texas
- Tarrant County
- Arlington
- 76016
- West
- 2600 Meadowview Dr
