Be nature’s neighbor in this one-of-a-kind ranch home nestled between the pines, offering a total finished living space of 3,400 sq. ft., including the lower level. Features include 4 bedrooms, 2.5 baths, attached 24x26 garage, Custom-built brick ranch: inspired by Frank Lloyd Wright’s design, the home is situated into a natural hillside with a walk-out lower level that has its own entry and driveway. Enjoy peace of mind with a whole-house Generac generator, and a Florida room with newer Anderson windows perfect for observing nature. This versatile property can be used for a small farm, horse boarding, or dog grooming and boarding. The 11.52-acre horse farm boasts a 45x80 (3,680 sq. ft.) barn with a tack room and stalls, fenced grazing, pasture, and trails. Inside, you’ll find a fantastic newer kitchen and baths, lift-in newer windows for easy cleaning, fresh flooring, and paint, 2 wood-burning brick fireplaces, new roof 6/2026 with gutter guards. There’s also a custom heated chicken building, electric fencing, excellent water via a leased “Water Boy” system, public water at the street, and all assessments paid. very low utilities. Conveniently located with easy access to US 22. between Ohio and Ann Arbor
For sale
Price cut: $15K (9/17)
$610,000
2600 Meanwell Rd, Petersburg, MI 49270
4beds
3,400sqft
Farm
Built in 1967
11.52 Acres Lot
$-- Zestimate®
$179/sqft
$-- HOA
What's special
- 138 days
- 1,386
- 62
Zillow last checked:
Listing updated:
Listed by:
Kathy Sprott 419-340-9851,
Real Estate Solutions/MI, LLC - Temperance 734-850-1000
Source: MiRealSource,MLS#: 50206969 Originating MLS: Southeastern Border Association of REALTORS
Originating MLS: Southeastern Border Association of REALTORSFacts & features
Interior
Bedrooms & bathrooms
- Bedrooms: 4
- Bathrooms: 3
- Full bathrooms: 2
- 1/2 bathrooms: 1
- Main level bathrooms: 2
- Main level bedrooms: 3
Rooms
- Room types: Basement Lavatory, Bonus Room, Entry, Bedroom, Bathroom, Master Bedroom, Dining Room, Great Room, In-Law/auPair/Ste, Living Room, Laundry, Maids Room/Quarter, Master Bathroom, Sun/Florida Room, Unfinished Room, Workshop
Primary bedroom
- Level: First
Bedroom 1
- Features: Carpet
- Level: Main
- Area: 140
- Dimensions: 14 x 10
Bedroom 2
- Features: Wood
- Level: Main
- Area: 169
- Dimensions: 13 x 13
Bedroom 3
- Features: Wood
- Level: Main
- Area: 130
- Dimensions: 13 x 10
Bedroom 4
- Features: Carpet
- Level: Lower
- Area: 286
- Dimensions: 22 x 13
Bathroom
- Features: Not Applicable
Bathroom 1
- Level: Main
- Area: 54
- Dimensions: 9 x 6
Bathroom 2
- Level: Main
- Area: 63
- Dimensions: 9 x 7
Dining room
- Level: Main
- Area: 345
- Dimensions: 23 x 15
Great room
- Level: Lower
- Area: 390
- Dimensions: 26 x 15
Kitchen
- Level: Main
- Area: 165
- Dimensions: 15 x 11
Living room
- Features: Carpet
- Level: Main
- Area: 238
- Dimensions: 17 x 14
Heating
- Forced Air, Natural Gas
Cooling
- Ceiling Fan(s), Central Air
Appliances
- Included: Dishwasher, Disposal, Dryer, Microwave, Range/Oven, Refrigerator, Washer, Water Softener Rented, Gas Water Heater
- Laundry: Lower Level
Features
- Interior Balcony, Walk-In Closet(s)
- Flooring: Carpet, Wood, Concrete
- Windows: Window Treatments, Storms/Screens
- Basement: Finished,Full,Exterior Entry,Walk-Out Access
- Number of fireplaces: 2
- Fireplace features: Dining Room, Great Room, Wood Burning
Interior area
- Total structure area: 3,500
- Total interior livable area: 3,400 sqft
- Finished area above ground: 1,750
- Finished area below ground: 1,650
Property
Parking
- Total spaces: 3
- Parking features: 3 or More Spaces, Garage, Attached
- Attached garage spaces: 2.5
Features
- Levels: One
- Stories: 1
- Patio & porch: Deck, Patio, Porch
- Exterior features: Garden
- Fencing: Fence Owned
- Frontage type: Road
- Frontage length: 244
Lot
- Size: 11.52 Acres
- Dimensions: 244 x 1334 irr
- Features: Deep Lot - 150+ Ft., Large Lot - 65+ Ft., Wooded, Farm, Rolling/Hilly, Rural
Details
- Additional structures: Barn(s), Corral(s), Other, Shed(s), Workshop
- Parcel number: 0413200130
- Zoning description: Agricultural
- Special conditions: Private
- Horses can be raised: Yes
- Horse amenities: Barn
Construction
Type & style
- Home type: SingleFamily
- Architectural style: Contemporary
- Property subtype: Farm
Materials
- Brick
- Foundation: Basement
Condition
- New construction: No
- Year built: 1967
Details
- Warranty included: Yes
Utilities & green energy
- Sewer: Septic Tank
- Water: Private Well, Public Water at Street
- Utilities for property: Cable/Internet Avail.
Community & HOA
Community
- Subdivision: None
HOA
- Has HOA: No
Location
- Region: Petersburg
Financial & listing details
- Price per square foot: $179/sqft
- Tax assessed value: $385,640
- Annual tax amount: $3,582
- Date on market: 5/9/2026
- Cumulative days on market: 100 days
- Listing agreement: Exclusive Right To Sell
- Listing terms: Cash,Conventional,FHA,USDA Loan,VA Loan
- Road surface type: Paved
Estimated market value
Not available
Estimated sales range
Not available
$2,883/mo
Price history
| Date | Event | Price |
|---|---|---|
| 9/17/2026 | Price change | $610,000-2.4%$179/sqft |
Source:  MiRealSource #50206969 Report a problem MiRealSource #50206969 Report a problem | ||
| 8/26/2026 | Price change | $625,000-1.6%$184/sqft |
Source: MiRealSource #50206969 Report a problem | ||
| 8/6/2026 | Price change | $635,000-2.3%$187/sqft |
Source: MiRealSource #50206969 Report a problem | ||
| 7/24/2026 | Listed for sale | $649,900$191/sqft |
Source: MiRealSource #50206969 Report a problem | ||
| 6/17/2026 | Listing removed | -- |
Source: Owner Report a problem | ||
| 5/9/2026 | Price change | $649,9000%$191/sqft |
Source: MiRealSource #50206969 Report a problem | ||
| 3/19/2026 | Listed for sale | $650,000-7.1%$191/sqft |
Source: Owner Report a problem | ||
| 3/18/2026 | Listing removed | $699,900$206/sqft |
Source:  Realcomp II #57050160888 Report a problem Realcomp II #57050160888 Report a problem | ||
| 11/17/2024 | Listed for sale | $699,900$206/sqft |
Source: MiRealSource #50160888 Report a problem | ||
| 11/12/2024 | Listing removed | $699,900+0.1%$206/sqft |
Source: MiRealSource #50124435 Report a problem | ||
| 6/14/2024 | Listing removed | $699,000$206/sqft |
Source: Realcomp II #57050124435 Report a problem | ||
| 10/9/2023 | Listed for sale | $699,000+225.1%$206/sqft |
Source: MiRealSource #50124435 Report a problem | ||
| 12/10/1997 | Sold | $215,000$63/sqft |
Source: Public Record Report a problem | ||
Public tax history
| Year | Property taxes | Tax assessment |
|---|---|---|
| 2025 | $3,467 +5.2% | $192,820 +3.9% |
| 2024 | $3,295 +17% | $185,640 +9.7% |
| 2023 | $2,816 +2.8% | $169,300 +14.3% |
| 2022 | $2,739 +2.3% | $148,100 -3.9% |
| 2021 | $2,677 +87.8% | $154,060 +11% |
| 2020 | $1,425 -44.7% | $138,800 +6.8% |
| 2019 | $2,576 +2% | $129,950 -3.1% |
| 2018 | $2,525 +1.1% | $134,110 |
| 2017 | $2,497 +4.1% | $134,110 +7% |
| 2016 | $2,399 +1.3% | $125,330 +15.2% |
| 2015 | $2,369 | $108,800 |
| 2014 | $2,369 -1.7% | $108,800 +5.9% |
| 2013 | $2,410 | $102,760 -1% |
| 2012 | -- | $103,790 -2.3% |
| 2011 | -- | $106,190 -3.9% |
| 2010 | -- | $110,490 -10.8% |
| 2009 | -- | $123,910 -11.5% |
| 2008 | -- | $139,970 -8.8% |
| 2007 | -- | $153,420 -2.6% |
| 2006 | -- | $157,470 +4.4% |
| 2005 | -- | $150,900 -11.4% |
| 2003 | -- | $170,351 +3.2% |
| 2002 | -- | $165,078 +11.3% |
| 2001 | -- | $148,255 |
Find assessor info on the county website
Monthly payment
Est. payment
Payment breakdown
Explore the cost of this home by adjusting the details. Changes won't be saved.Climate risks
Neighborhood: 49270
Nearby schools
Schools provided by the listing agent
- Elementary: Ida
- Middle: Ida
- High: Ida
- District: Ida Public School District
Source: MiRealSource. This data may not be complete. We recommend contacting the local school district to confirm school assignments for this home.
Similar homes
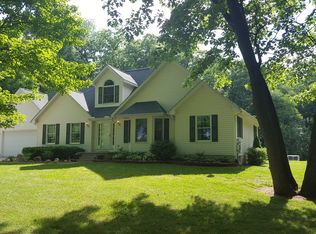
- $549,9005 bd3 ba3.8k sqft14974 Ida Center Rd, Petersburg, MI 49270For Sale

 MLS ID #50221567, Greg Kelley, The Danberry Company - Temperance. MiRealSource
 - $699,9003 bd4 ba4k sqft17500 Ida West Rd, Petersburg, MI 49270For Sale
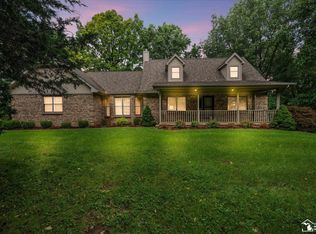 MLS ID #50221008, Kayla Meisner, The Danberry Company - Temperance. MiRealSource
 - $865,0004 bd2 ba3.1k sqft16875 & 16873 Railroad St, Petersburg, MI 49270For Sale
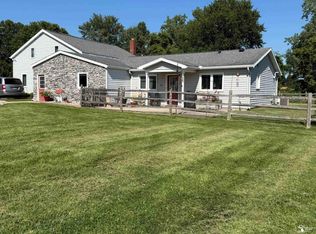
 MLS ID #57050217215, Karen Norton, Karen Norton-Broker. Realcomp II
 - $410,0004 bd3 ba1.9k sqft5825 Bacon Rd, Petersburg, MI 49270For Sale
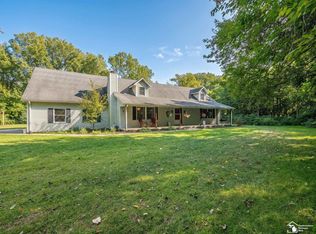 MLS ID #50221380, Jillian Androsian, Real Estate One Monroe. MiRealSource
 - $405,0004 bd3 ba2.2k sqft11650 Wells Rd, Petersburg, MI 49270For SaleMLS ID #50219882, Kysha Monahan, Real Estate One Monroe. MiRealSource
- $625,0004 bd3 ba3.1k sqft8569 Roundhill Ct, Saline, MI 48176For Sale
 MLS ID #26041984, Matthew Dejanovich, Real Estate One Inc. MichRIC
 - $580,0003 bd2 ba1.8k sqft9350 Turk Rd, Ottawa Lake, MI 49267For SaleMLS ID #50221560, Chad Boyers, The Danberry Company - Temperance. MiRealSource
- $498,0004 bd3 ba3.6k sqft1372 Laurelhurst Dr, Temperance, MI 48182For SaleMLS ID #50209079, Connie Sexton, Synergy Realty Group Gerweck. MiRealSource
- $549,9004 bd5 ba4.3k sqft774 Windsor Ct, Monroe, MI 48161For SaleMLS ID #50217402, Tom Wagner, Howard Hanna - Monroe. MiRealSource
- $542,9005 bd5 ba3.4k sqft1060 Hollywood Dr, Monroe, MI 48162For SaleMLS ID #50205093, Jacob Levicki, Real Estate One Monroe. MiRealSource
- $439,9004 bd3 ba2.6k sqft10711 Douglas Rd, Temperance, MI 48182For SaleMLS ID #50192182, Lisa Moore, Moore Realty Group - Dundee. MiRealSource
- $329,9004 bd2 ba2.2k sqft3015 Dennison Rd, Dundee, MI 48131For SaleMLS ID #26040384, Danielle Grostick, Real Estate One Inc. MichRIC
- $575,0006 bd3 ba2.5k sqft705 W Bemis Rd, Saline, MI 48176For SaleMLS ID #26044581, Cynthia Glahn, Real Estate One Inc. MichRIC
- $499,9004 bd3 ba2.5k sqft839 Kings Park Rd, Monroe, MI 48161For SaleMLS ID #50206460, Hal G Shugarman, Home Time Realty. MiRealSource
- $759,0006 bd4 ba3k sqft8410 W Newburg Rd, Carleton, MI 48117For SaleMLS ID #26040504, Naome Grab, National Realty Centers Northv. MichRIC
- $650,0004 bd4 ba4.4k sqft479 Derby Ct, Saline, MI 48176For SaleMLS ID #26036219, Michael Penn, Real Estate One Inc. MichRIC
- $699,9003 bd3 ba2.2k sqft1145 Bemis Rd, Saline, MI 48176For SaleMLS ID #26029669, Matthew Dejanovich, Real Estate One Inc. MichRIC
- $419,9006 bd4 ba2.7k sqft49300 Arkona Rd, Belleville, MI 48111For SaleMLS ID #26037852, Traci Cole, Workhorse Realty LLC. MichRIC
