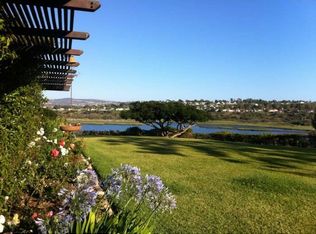
Nestled atop the serene bluff overlooking Newport Harbor's Back Bay, 2600 Mesa Drive presents a rare gem in Newport Beach - one of the largest residential lots in the city. This sprawling estate covers over 3.5 acres of meticulously landscaped grounds, offering unparalleled privacy and spectacular views of the entire Back Bay. The property features a single-level ranch home, spanning nearly 7,000 square feet of elegant living space, which has had the honor of hosting numerous presidents, vice presidents, governors, and other dignitaries, adding a rich historical layer to its allure. Designed with meticulous attention to detail, the home boasts 6 bedrooms and 8 bathrooms, offering ample space for luxury living and grand-scale entertaining. A testament to thoughtful design, the residence is positioned to capture the breathtaking morning sunrises from the east and the mesmerizing sunsets in the west. With 381 feet of view frontage, residents can enjoy panoramic vistas of the water, making every moment at home a picturesque experience. The estate's outdoor amenities are equally impressive, featuring a tennis court, a pool house, and a sparkling swimming pool, all designed to provide unparalleled outdoor living experiences. The property is zoned equestrian and is permitted stabling up to six horses. The property's architecture and layout were carefully planned to blend seamlessly with its natural surroundings, ensuring that each day is greeted with the sun's warming rays and concludes with a stunning display of color over the water. This exceptional estate offers a unique opportunity to own a one-of-a-kind piece of paradise in Newport Beach, where luxury meets natural beauty in perfect harmony, enriched by its legacy of distinguished guests.
Sold for $22,850,000
Listed by: Coldwell Banker Realty • Brian Sperry • Contact: 949-667-3300
Bought with: Arbor Real Estate
$22,850,000
2600 Mesa Dr, Newport Beach, CA 92660
6beds
6,895sqft
Single Family Residence
Built in 1951
3.5 Acres Lot
$19,793,600 Zestimate®
$3,314/sqft
$72,823 Estimated rent
Home value
$19,793,600
$16.03M - $24.54M
$72,823/mo
Zestimate® history
Owner options
List your home for rent
$72,823/mo
Rent Zestimate®
Find your next renter with Zillow Rental Manager. Plus, with online applications, you can quickly screen prospective tenants – for free.
$72,823/mo
Rent Zestimate®
Refinance and save
$144,470/mo
Est. payment
Refinancing to a lower rate could help reduce your monthly payments and save thousands over the life of the loan.
$144,470/mo
Est. payment
Explore your selling options
Work with a Zillow partner agent
Leverage their expertise and Zillow's premium Showcase listings to get your home seen by more buyers.
Get startedList with your own agent
Get your home in front of millions of buyers by listing it on Zillow.
Learn how to do itSell it yourself
Take full control of how buyers see your home on Zillow by listing For Sale by Owner (FSBO).
List your homeWhat's special
Zillow last checked:
Listing updated:
Listed by:
Brian Sperry DRE #01478815 949-667-3300,
Coldwell Banker Realty,
William Cote DRE #00531611 949-244-9123,
Cote Realty
Bought with:
Heather Kidder, DRE #01187466
Arbor Real Estate
Source: CRMLS,MLS#: OC24072899 Originating MLS: California Regional MLS
Originating MLS: California Regional MLSFacts & features
Interior
Bedrooms & bathrooms
- Bedrooms: 6
- Bathrooms: 8
- Full bathrooms: 6
- 1/2 bathrooms: 2
- Main level bathrooms: 8
- Main level bedrooms: 6
Rooms
- Room types: Bathroom, Bedroom, Family Room, Foyer, Great Room, Laundry, Living Room, Primary Bathroom, Primary Bedroom, Sauna, Utility Room, Wine Cellar, Workshop, Dining Room
Primary bedroom
- Features: Main Level Primary
Bedroom
- Features: All Bedrooms Down
Bedroom
- Features: Bedroom on Main Level
Bathroom
- Features: Bathtub, Closet, Dual Sinks, Hollywood Bath, Linen Closet, Separate Shower, Tub Shower, Vanity, Walk-In Shower
Heating
- Radiant
Cooling
- Central Air
Appliances
- Included: 6 Burner Stove, Double Oven, Electric Oven, Freezer, Gas Cooktop, Indoor Grill, Microwave, Refrigerator, Sump Pump
- Laundry: Washer Hookup, Electric Dryer Hookup, Gas Dryer Hookup, Laundry Room
Features
- Wet Bar, Built-in Features, Separate/Formal Dining Room, Eat-in Kitchen, Recessed Lighting, Storage, Track Lighting, Bar, Wood Product Walls, All Bedrooms Down, Bedroom on Main Level, Entrance Foyer, Jack and Jill Bath, Main Level Primary, Utility Room, Wine Cellar, Workshop
- Flooring: Carpet, Wood
- Windows: Atrium, Bay Window(s), Drapes, Screens
- Basement: Finished,Sump Pump
- Has fireplace: Yes
- Fireplace features: Bonus Room, Family Room, Living Room
- Common walls with other units/homes: No Common Walls
Interior area
- Total interior livable area: 6,895 sqft
- Finished area below ground: 1
Property
Parking
- Total spaces: 4
- Parking features: Asphalt, Circular Driveway, Door-Multi, Driveway, Garage, Garage Door Opener, Gated, Off Street, Paved, Garage Faces Side
- Garage spaces: 4
Accessibility
- Accessibility features: Parking, Accessible Hallway(s)
Features
- Levels: One
- Stories: 1
- Entry location: 1
- Patio & porch: Rear Porch, Concrete, Open, Patio
- Exterior features: Rain Gutters
- Has private pool: Yes
- Pool features: Diving Board, Fenced, Gunite, Heated, In Ground, Private
- Has spa: Yes
- Spa features: See Remarks
- Fencing: Chain Link,Wood
- Has view: Yes
- View description: Bay, Back Bay, Bluff, Coastline, Panoramic, Trees/Woods, Water
- Has water view: Yes
- Water view: Bay,Back Bay,Coastline,Water
- Waterfront features: Bayfront
Lot
- Size: 3.5 Acres
- Features: 2-5 Units/Acre, Bluff, Back Yard, Drip Irrigation/Bubblers, Front Yard, Garden, Gentle Sloping, Horse Property, Sprinklers In Rear, Sprinklers In Front, Lawn, Lot Over 40000 Sqft, Landscaped, Near Park, Rectangular Lot, Rolling Slope, Ranch, Sprinklers Timer, Sprinkler System, Street Level, Trees
Details
- Additional structures: Outbuilding, Tennis Court(s), Workshop
- Parcel number: 43905105
- Zoning: R1
- Special conditions: Standard,Trust
- Horses can be raised: Yes
- Horse amenities: Riding Trail
Construction
Type & style
- Home type: SingleFamily
- Architectural style: Ranch
- Property subtype: Single Family Residence
Materials
- Wood Siding
- Foundation: Slab
- Roof: Shake
Condition
- New construction: No
- Year built: 1951
Utilities & green energy
- Electric: Electricity - On Property, Standard
- Sewer: Holding Tank, Septic Type Unknown
- Water: Public
- Utilities for property: Cable Connected, Electricity Connected, Natural Gas Connected, Phone Connected, Sewer Not Available, Water Connected, Overhead Utilities
Community & HOA
Community
- Features: Biking, Hiking, Horse Trails, Preserve/Public Land, Suburban, Park
- Security: Security System, Security Gate, Smoke Detector(s)
- Subdivision: Back Bay Custom Homes (Bbcs)
Location
- Region: Newport Beach
Financial & listing details
- Price per square foot: $3,314/sqft
- Tax assessed value: $23,307,000
- Date on market: 4/24/2024
- Cumulative days on market: 84 days
- Listing terms: Cash,Cash to New Loan
- Road surface type: Paved
Price history
| Date | Event | Price |
|---|---|---|
| 8/5/2024 | Sold | $22,850,000-8.6%$3,314/sqft |
Source:  CRMLS #OC24072899 Report a problem CRMLS #OC24072899 Report a problem | ||
| 7/30/2024 | Pending sale | $25,000,000$3,626/sqft |
Source: CRMLS #OC24072899 Report a problem | ||
| 7/17/2024 | Contingent | $25,000,000$3,626/sqft |
Source: CRMLS #OC24072899 Report a problem | ||
| 4/24/2024 | Listed for sale | $25,000,000$3,626/sqft |
Source: CRMLS #OC24072899 Report a problem | ||
Public tax history
| Year | Property taxes | Tax assessment |
|---|---|---|
| 2026 | -- | $23,307,000 +2% |
| 2025 | $239,452 +1753.9% | $22,850,000 +1757.5% |
| 2024 | $12,916 +2.4% | $1,230,165 +2% |
| 2023 | $12,616 +1.7% | $1,206,045 +2% |
| 2022 | $12,408 +2% | $1,182,398 +2% |
| 2021 | $12,168 +1% | $1,159,214 +1% |
| 2020 | $12,051 | $1,147,328 +2% |
| 2019 | $12,051 +2.2% | $1,124,832 +2% |
| 2018 | $11,797 +3.9% | $1,102,777 +2% |
| 2017 | $11,353 | $1,081,154 +2% |
| 2016 | $11,353 +2.3% | $1,059,955 +1.5% |
| 2015 | $11,096 +3.4% | $1,044,034 +2% |
| 2014 | $10,730 | $1,023,583 +0.5% |
| 2013 | -- | $1,018,957 +2% |
| 2012 | -- | $998,978 +2% |
| 2011 | -- | $979,391 +0.8% |
| 2010 | -- | $972,072 -0.2% |
| 2009 | -- | $974,382 +2% |
| 2008 | -- | $955,277 +2% |
| 2007 | -- | $936,547 +2% |
| 2006 | -- | $918,184 +2% |
| 2005 | -- | $900,181 +2% |
| 2004 | -- | $882,531 +1.9% |
| 2003 | -- | $866,357 +2% |
| 2002 | -- | $849,370 +2% |
| 2001 | $8,415 +2.6% | $832,716 +2% |
| 2000 | $8,203 | $816,389 |
Find assessor info on the county website
Neighborhood: 92660
Nearby homes
- $8,782,7006 bd5 ba7.6k sqft2412 Mesa Dr, Newport Beach, CA 92660Off Market
- $11,142,2005 bd4 ba2.3k sqft2612 Mesa Dr, Newport Beach, CA 92660Off Market
- $976,311-- bd-- ba-- sqft2612 Mesa Dr, Newport Beach, CA 92660Off Market
- $9,555,9005 bd6 ba7.8k sqft2362 Mesa Dr, Newport Beach, CA 92660Off Market
- $1,951,2003 bd2 ba2.1k sqft2431 Mesa Dr, Newport Beach, CA 92660Off Market
- $1,634,4003 bd2 ba1.8k sqft20491 Upper Bay Dr, Newport Beach, CA 92660Off Market
- $2,321,1004 bd3 ba2.4k sqft20461 Bayview Ave, Newport Beach, CA 92660Off Market
- $1,874,1003 bd2 ba2k sqft2611 Mesa Dr, Newport Beach, CA 92660Off Market
Nearby schools
GreatSchools rating
- 10/10Mariners Elementary SchoolGrades: K-6Distance: 2.1 mi
- 9/10Horace Ensign Intermediate SchoolGrades: 7-8Distance: 3.3 mi
- 9/10Newport Harbor High SchoolGrades: 9-12Distance: 2.9 mi
Schools provided by the listing agent
- High: Corona Del Mar
Source: CRMLS. This data may not be complete. We recommend contacting the local school district to confirm school assignments for this home.
Get a cash offer in 3 minutes
Find out how much your home could sell for in as little as 3 minutes with a no-obligation cash offer.
Estimated market value
$19,793,600
Get a cash offer in 3 minutes
Find out how much your home could sell for in as little as 3 minutes with a no-obligation cash offer.
Estimated market value
$19,793,600
- California
- Orange County
- Newport Beach
- 92660
- 2600 Mesa Dr
