Welcome home to this beautifully updated 4-bedroom, 2.5-bath colonial nestled on a quiet cul-de-sac in the heart of Lake Orion. Offering approximately 2,000 square feet plus a finished basement, this home combines modern updates with an unbeatable location. The spacious kitchen features stainless steel appliances, ample cabinetry, a movable island for flexibility and plenty of workspace, making it perfect for everyday living and entertaining. Hardwood flooring flows throughout the main level, while luxury vinyl plank flooring extends throughout the entire second floor for a stylish, cohesive look. Family room offers built in bookshelves, natural fireplace, laminate flooring and doorwall to the expansive deck. Upstairs you will find a huge primary bedroom with a walk-in-closet and a beautifully remodeled primary bath featuring white cabinetry, quartz countertops, an oversized walk-in shower and soaking tub. In addition you have three additional bedrooms and an updated full bathroom. The finished basement provides additional living space ideal for a recreation room, home office, or workout area. Step outside to enjoy the large deck and patio overlooking the backyard, complete with a tree house and zip line for endless outdoor fun. A separate well dedicated to irrigation helps keep the lawn and landscaping looking their best. Enjoy the convenience of a central location within walking distance to grocery stores and restaurants, with shopping, schools, and freeway access just minutes away. This move-in-ready home offers the perfect combination of comfort, updates, and location. Newer furnace and a/c (2022), roof 2010.
Sold for $448,000
Zestimate®
$448,000
2600 Millcrest Ct, Lake Orion, MI 48360
4beds
2,480sqft
Single Family Residence
Built in 1979
10,018 Square Feet Lot
$448,000 Zestimate®
$181/sqft
$2,968 Estimated rent
Home value
$448,000
$426,000 - $470,000
$2,968/mo
Zestimate® history
Owner options
List your home for rent
$2,968/mo
Rent Zestimate®
Find your next renter with Zillow Rental Manager. Plus, with online applications, you can quickly screen prospective tenants – for free.
$2,968/mo
Rent Zestimate®
Refinance and save
$3,058/mo
Est. payment
Refinancing to a lower rate could help reduce your monthly payments and save thousands over the life of the loan.
$3,058/mo
Est. payment
Explore your selling options
Work with a Zillow partner agent
Leverage their expertise and Zillow's premium Showcase listings to get your home seen by more buyers.
Get startedList with your own agent
Get your home in front of millions of buyers by listing it on Zillow.
Learn how to do itSell it yourself
Take full control of how buyers see your home on Zillow by listing For Sale by Owner (FSBO).
List your homeWhat's special
Zillow last checked:
Listing updated:
Listed by:
Jane Evans 248-766-5263,
@properties Christie's Int'l R E Rochester
Bought with:
Michelle R Klump, 6501340613
EXP Realty Main
Source: Realcomp II,MLS#: 20261044438
Facts & features
Interior
Bedrooms & bathrooms
- Bedrooms: 4
- Bathrooms: 3
- Full bathrooms: 2
- 1/2 bathrooms: 1
Primary bedroom
- Level: Second
- Area: 500
- Dimensions: 20 X 25
Bedroom
- Level: Second
- Area: 220
- Dimensions: 20 X 11
Bedroom
- Level: Second
- Area: 130
- Dimensions: 10 X 13
Bedroom
- Level: Second
- Area: 117
- Dimensions: 9 X 13
Primary bathroom
- Level: Second
- Area: 110
- Dimensions: 11 X 10
Other
- Level: Second
- Area: 40
- Dimensions: 8 X 5
Other
- Level: Entry
- Area: 18
- Dimensions: 6 X 3
Other
- Level: Entry
- Area: 110
- Dimensions: 11 X 10
Dining room
- Level: Entry
- Area: 150
- Dimensions: 15 X 10
Family room
- Level: Entry
- Area: 221
- Dimensions: 13 X 17
Game room
- Level: Basement
- Area: 432
- Dimensions: 24 X 18
Kitchen
- Level: Entry
- Area: 154
- Dimensions: 11 X 14
Laundry
- Level: Basement
- Area: 247
- Dimensions: 19 X 13
Heating
- Forced Air, Natural Gas
Cooling
- Ceiling Fans, Central Air
Appliances
- Included: Dishwasher, Disposal, Dryer, Free Standing Gas Range, Free Standing Refrigerator, Microwave, Stainless Steel Appliances, Washer
- Laundry: Laundry Room
Features
- High Speed Internet
- Basement: Finished,Walk Out Access
- Has fireplace: Yes
- Fireplace features: Family Room, Wood Burning
Interior area
- Total interior livable area: 2,480 sqft
- Finished area above ground: 2,048
- Finished area below ground: 432
Property
Parking
- Total spaces: 2
- Parking features: Two Car Garage, Attached, Driveway, Electricityin Garage, Garage Faces Front, Garage Door Opener
- Attached garage spaces: 2
Features
- Levels: Two
- Stories: 2
- Entry location: GroundLevelwSteps
- Patio & porch: Deck, Patio, Porch
- Exterior features: Lighting
- Pool features: None
- Fencing: Fencing Allowed
Lot
- Size: 10,018 Square Feet
- Dimensions: 47 x 110
Details
- Parcel number: 0920301039
- Special conditions: Short Sale No,Standard
Construction
Type & style
- Home type: SingleFamily
- Architectural style: Colonial
- Property subtype: Single Family Residence
Materials
- Aluminum Siding
- Foundation: Basement, Poured
- Roof: Asphalt
Condition
- New construction: No
- Year built: 1979
- Major remodel year: 2022
Utilities & green energy
- Sewer: Public Sewer
- Water: Public, Well
- Utilities for property: Cable Available
Community & HOA
Community
- Subdivision: KEATINGTON MILL LAKE 1
HOA
- Has HOA: Yes
- HOA fee: $75 annually
Location
- Region: Lake Orion
Financial & listing details
- Price per square foot: $181/sqft
- Tax assessed value: $103,360
- Annual tax amount: $3,696
- Date on market: 6/18/2026
- Cumulative days on market: 5 days
- Listing agreement: Exclusive Right To Sell
- Listing terms: Cash,Conventional,FHA,Va Loan
- Exclusions: Exclusion(s) Exist
Price history
| Date | Event | Price |
|---|---|---|
| 7/13/2026 | Sold | $448,000+8%$181/sqft |
Source:  Realcomp II #20261044438 Report a problem Realcomp II #20261044438 Report a problem | ||
| 6/21/2026 | Pending sale | $415,000$167/sqft |
Source: Realcomp II #20261044438 Report a problem | ||
| 6/18/2026 | Listed for sale | $415,000+118.4%$167/sqft |
Source: Realcomp II #20261044438 Report a problem | ||
| 4/16/2012 | Sold | $190,000+0.1%$77/sqft |
Source: Public Record Report a problem | ||
| 2/1/2012 | Listed for sale | $189,900+29.2%$77/sqft |
Source: NCI #212010021 Report a problem | ||
| 5/24/1995 | Sold | $147,000$59/sqft |
Source: Public Record Report a problem | ||
Public tax history
| Year | Property taxes | Tax assessment |
|---|---|---|
| 2025 | $3,611 +5.9% | $179,120 +6.6% |
| 2024 | $3,409 +4.8% | $168,090 +9.8% |
| 2023 | $3,253 +4.7% | $153,090 +7.4% |
| 2022 | $3,106 +0.9% | $142,580 +5.4% |
| 2021 | $3,077 | $135,300 +7.3% |
| 2020 | -- | $126,090 +3.7% |
| 2019 | $2,913 +6.3% | $121,600 +3.3% |
| 2018 | $2,740 | $117,750 |
| 2017 | -- | $117,750 +7.2% |
| 2016 | -- | $109,800 +9% |
| 2015 | -- | $100,730 +14.1% |
| 2014 | -- | $88,310 +22.3% |
| 2011 | -- | $72,190 -13.7% |
| 2010 | -- | $83,680 -13.1% |
| 2009 | -- | $96,340 -10.1% |
| 2003 | -- | $107,170 +9.3% |
| 2002 | -- | $98,040 +22.5% |
| 2001 | $2,330 +6.5% | $80,030 +3.2% |
| 2000 | $2,187 | $77,550 |
Find assessor info on the county website
Neighborhood: 48360
Nearby homes
- $289,2003 bd2 ba1.9k sqft2612 Millcrest Ct, Lake Orion, MI 48360Sold
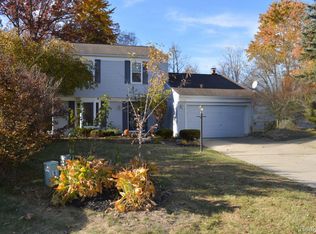
- $439,2004 bd2 ba2k sqft2601 Millcrest Ct, Lake Orion, MI 48360Off Market
- $395,7004 bd3 ba2k sqft2624 Millcrest Ct, Lake Orion, MI 48360Off Market
- $405,9004 bd2 ba2k sqft2623 Millcrest Ct, Lake Orion, MI 48360Off Market
- $480,8004 bd2 ba2.3k sqft2636 Millcrest Ct, Lake Orion, MI 48360Off Market
- $394,2004 bd3 ba2k sqft2631 Millcrest Ct, Lake Orion, MI 48360Off Market
- $421,8004 bd3 ba2k sqft2641 Millcrest Ct, Lake Orion, MI 48360Off Market
- $391,1004 bd3 ba2k sqft2648 Millcrest Ct, Lake Orion, MI 48360Off Market
Nearby schools
GreatSchools rating
- 8/10Webber SchoolGrades: PK-5Distance: 1.5 mi
- 8/10Waldon Middle SchoolGrades: 6-8Distance: 1 mi
- 8/10Lake Orion Community High SchoolGrades: 9-12Distance: 4 mi
Get a cash offer in 3 minutes
Find out how much your home could sell for in as little as 3 minutes with a no-obligation cash offer.
Estimated market value
$448,000
Get a cash offer in 3 minutes
Find out how much your home could sell for in as little as 3 minutes with a no-obligation cash offer.
Estimated market value
$448,000
- Michigan
- Oakland County
- Orion
- 48360
- 2600 Millcrest Ct
Nearby cities
Nearby zip codes
Other Orion Topics
