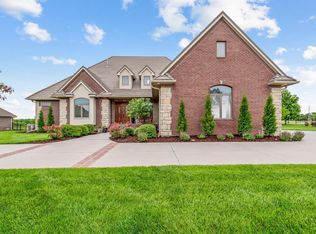
Welcome to your dream home located only two miles from the Kansas Turnpike! This stunning full brick and masonry residence that requires very little exterior maintenance boasts 5 spacious bedrooms and 3 full bathrooms, complemented by 2 half bathrooms, all designed for comfort and luxury sitting on a sprawling 0.66 acre. As you approach the home, be greeted by beautiful brick steps leading up to the impressive double front doors. Step inside to discover a large living room adorned with arched doorways, soaring ceilings, and hardwood floors seamlessly connecting to the formal dining room and a cozy dining space off the kitchen. Tons of windows throughout make this house bright and airy with natural light. The heart of the home, the kitchen, features custom cabinetry, elegant granite countertops, and a walk in pantry perfect for culinary enthusiasts and gatherings. Retreat to the master suite, where relaxation awaits with an en suite bathroom equipped with double sinks, a walk-in shower, an oversized corner whirlpool tub, and a generous walk-in closet. The main floor also includes two additional bedrooms and a full bathroom featuring double sinks, ensuring ample space for family and guests. The finished basement is an entertainer's paradise, complete with a wet bar, a second living area, and room for a pool table—ideal for game nights! This level also features an office space with built-in shelving and cabinetry, along with two more bedrooms, a full bathroom, and a convenient half bathroom. Step outside to the beautiful covered patio on the main floor, or venture down to the walk-out basement where you’ll find a fire pit, outdoor grilling area, and a spectacular pool featuring a fun rock slide, making summer gatherings unforgettable. With an attached 4-car garage and custom detailed woodwork throughout, this home combines elegance and functionality in a serene setting. Don’t miss your chance to own this extraordinary property! Schedule your showing today!
Sold-co-op w/mbr
Price Unknown
2600 N Chase Ave, El Dorado, KS 67042
5beds
5,808sqft
Single Family Onsite Built
Built in 2005
0.66 Acres Lot
$625,300 Zestimate®
$--/sqft
$3,854 Estimated rent
Home value
$625,300
$488,000 - $800,000
$3,854/mo
Zestimate® history
Owner options
List your home for rent
$3,854/mo
Rent Zestimate®
Find your next renter with Zillow Rental Manager. Plus, with online applications, you can quickly screen prospective tenants – for free.
$3,854/mo
Rent Zestimate®
Refinance and save
$100/mo
Est. payment
Refinancing to a lower rate could help reduce your monthly payments and save thousands over the life of the loan.
$100/mo
Est. payment
Explore your selling options
Work with a Zillow partner agent
Leverage their expertise and Zillow's premium Showcase listings to get your home seen by more buyers.
Get startedList with your own agent
Get your home in front of millions of buyers by listing it on Zillow.
Learn how to do itSell it yourself
Take full control of how buyers see your home on Zillow by listing For Sale by Owner (FSBO).
List your homeWhat's special
Zillow last checked:
Listing updated:
Listed by:
Josh Roy 316-665-6799,
Keller Williams Hometown Partners,
Robin Schraml-Wiggans 316-993-7253,
Keller Williams Hometown Partners
Bought with:
Diana Burress, 00228510
Source: SCKMLS as distributed by MLS GRID,MLS#: 645476
Facts & features
Interior
Bedrooms & bathrooms
- Bedrooms: 5
- Bathrooms: 5
- Full bathrooms: 3
- 1/2 bathrooms: 2
Primary bedroom
- Description: Other
- Level: Main
- Area: 266
- Dimensions: 14x19
Bedroom
- Description: Carpet
- Level: Main
- Area: 165
- Dimensions: 11x15
Bedroom
- Description: Carpet
- Level: Main
- Area: 165
- Dimensions: 11x15
Bonus room
- Description: Carpet
- Level: Main
- Area: 143
- Dimensions: 11x13
Dining room
- Description: Carpet
- Level: Main
- Area: 143
- Dimensions: 11x13
Foyer
- Description: Wood
- Level: Main
Kitchen
- Description: Wood
- Level: Main
- Area: 340
- Dimensions: 17x20
Laundry
- Description: Tile
- Level: Main
Living room
- Description: Carpet
- Level: Main
- Area: 315
- Dimensions: 15x21
Heating
- Forced Air, Natural Gas
Cooling
- Central Air, Zoned, Electric
Appliances
- Included: Dishwasher, Disposal, Microwave, Range, Trash Compactor
- Laundry: Main Level, Laundry Room
Features
- Ceiling Fan(s), Central Vacuum, Walk-In Closet(s), Vaulted Ceiling(s), Wet Bar
- Flooring: Hardwood
- Windows: Window Coverings-All, Storm Window(s)
- Basement: Finished
- Number of fireplaces: 2
- Fireplace features: Two, Living Room, Family Room, Gas, Decorative, Glass Doors
Interior area
- Total interior livable area: 5,808 sqft
- Finished area above ground: 2,904
- Finished area below ground: 2,904
Property
Parking
- Total spaces: 4
- Parking features: Attached, Garage Door Opener
- Garage spaces: 4
Features
- Levels: One
- Stories: 1
- Patio & porch: Covered
- Exterior features: Guttering - ALL, Sprinkler System
- Waterfront features: Pond/Lake
Lot
- Size: 0.66 Acres
Details
- Additional structures: Storm Shelter
- Parcel number: 200160081672600000043.000
Construction
Type & style
- Home type: SingleFamily
- Architectural style: Ranch
- Property subtype: Single Family Onsite Built
Materials
- Stone, Brick
- Foundation: Full, Walk Out At Grade, Day Light
- Roof: Composition,Other
Condition
- Year built: 2005
Utilities & green energy
- Gas: Natural Gas Available
- Utilities for property: Natural Gas Available, Public
Community & HOA
Community
- Security: Security System
- Subdivision: UNKNOWN
HOA
- Has HOA: Yes
- HOA fee: $100 annually
Location
- Region: El Dorado
Financial & listing details
- Tax assessed value: $606,100
- Annual tax amount: $13,809
- Date on market: 10/3/2024
- Cumulative days on market: 70 days
- Ownership: Individual
- Road surface type: Paved
Price history
Price history is unavailable.
Public tax history
| Year | Property taxes | Tax assessment |
|---|---|---|
| 2025 | $11,278 -22.8% | $69,701 -21.6% |
| 2024 | $14,610 +5.8% | $88,951 +5.9% |
| 2023 | $13,810 +9.7% | $83,984 +13% |
| 2022 | $12,593 +3.9% | $74,336 +5.3% |
| 2021 | $12,120 +3.3% | $70,584 +4.9% |
| 2020 | $11,732 | $67,309 +0.2% |
| 2019 | -- | $67,194 +2.4% |
| 2018 | -- | $65,630 -1.1% |
| 2017 | -- | $66,355 -87.1% |
| 2014 | -- | $515,650 +617.4% |
| 2010 | -- | $71,875 |
| 2009 | -- | $71,875 +19.9% |
| 2008 | -- | $59,936 +12.1% |
| 2007 | -- | $53,446 +21.1% |
| 2006 | -- | $44,149 +46.7% |
| 2005 | -- | $30,089 +3008.4% |
| 2004 | -- | $968 |
Find assessor info on the county website
Neighborhood: 67042
Nearby homes
- $622,7606 bd5 ba2.7k sqft2520 N Chase Ave, El Dorado, KS 67042Off Market
- $439,6004 bd2 ba1.8k sqft2620 N Chase Ave, El Dorado, KS 67042Off Market
- $--6 bd5 ba7.2k sqft2520 Chase St, El Dorado, KS 67042Sold
- $25,670-- bd-- ba-- sqft435 E Debra Dr, El Dorado, KS 67042Off Market
- $471,1002 bd2 ba3k sqft440 E Abby Cir, El Dorado, KS 67042Off Market
- $504,8003 bd3 ba1.9k sqft440 E Debra Dr, El Dorado, KS 67042Off Market
- $573,8004 bd3 ba2.5k sqft630 E Katie Ct, El Dorado, KS 67042Off Market
- $25,2300.51 Acres430 E Debra Dr, El Dorado, KS 67042Off Market
Nearby schools
GreatSchools rating
- 4/10Grandview Elementary SchoolGrades: PK-5Distance: 0.3 mi
- 3/10El Dorado Middle SchoolGrades: 6-8Distance: 0.5 mi
- 4/10El Dorado High SchoolGrades: 9-12Distance: 0.3 mi
Schools provided by the listing agent
- Elementary: Grandview
- Middle: El Dorado
- High: El Dorado
Source: SCKMLS as distributed by MLS GRID. This data may not be complete. We recommend contacting the local school district to confirm school assignments for this home.
Sell for more on Zillow
Get a Zillow Showcase℠ listing at no additional cost and you could sell for .
$625,300
2% more
+$12,506
With Zillow Showcase(estimated)
$637,806
- Kansas
- Butler County
- El Dorado
- 67042
- 2600 N Chase Ave
Nearby cities
Nearby zip codes
Other El Dorado Topics
