Multi-Unit Single Family Home perfect for House Hackers and Investors! Located on a Corner Lot Overlooking City Park Golf Course | Basement Mother In-law previously used as a Short Term Rental Downstairs that brought in upwards of $4,000/mo
Upstairs: Open Living/Entertaining Area w/ Gas Burning Fireplace | Coved Ceilings | Wood Flooring Throughout | Recessed Lighting | Large Windows w/ Unobstructed Views | Updated Kitchen w/ Shaker Cabinetry + Quartz Countertops | Whirlpool Stainless Steel Appliances | Breakfast Bar + Dining Nook | Formal Dining Area w/ Built-in Shelves & Cabinets | Bedrooms Separated by Renovated Bathroom with Dual Vanities & Designer Tile in Shower | Large Bedrooms + Walk-In Closets [Rare for Era] | Linen Storage in Bathroom | 2 Covered Patios w/ Built-In Seating + Porch Swing | Outdoor Putting Greens | Covered Back Patio w/ Hot Tub | Outdoor Barrel Sauna
Downstairs: Bright & Open Floor Plan Mother In-law w/ Dining Area + Kitchenette | Large Living Room w/ Decorative Fireplace | Kitchenette w/ Ample Cabinet Space | Stainless Steel Refrigerator | Large Bedrooms w/ Egress | Updated Bathroom w/ Dual Vanities | Full Sized Washer & Dryer + Extra Storage Space | Lock Off Entrance from Upstairs Home
Additional Shop w/ Plumbing & Electrical | Ready for a Savvy Investor | Driveway replaced in 2021 | 1 Car Detached Garage | Additional Parking for 5 Cars and/or RV Parking
Sold for $955,000
$955,000
2600 N Clayton Street, Denver, CO 80205
4beds
3,100sqft
Single Family Residence
Built in 1948
10,651 Square Feet Lot
$906,500 Zestimate®
$308/sqft
$4,407 Estimated rent
Home value
$906,500
$843,000 - $979,000
$4,407/mo
Zestimate® history
Owner options
List your home for rent
$4,407/mo
Rent Zestimate®
Find your next renter with Zillow Rental Manager. Plus, with online applications, you can quickly screen prospective tenants – for free.
$4,407/mo
Rent Zestimate®
Refinance and save
$5,515/mo
Est. payment
Refinancing to a lower rate could help reduce your monthly payments and save thousands over the life of the loan.
$5,515/mo
Est. payment
Explore your selling options
Work with a Zillow partner agent
Leverage their expertise and Zillow's premium Showcase listings to get your home seen by more buyers.
Get startedList with your own agent
Get your home in front of millions of buyers by listing it on Zillow.
Learn how to do itSell it yourself
Take full control of how buyers see your home on Zillow by listing For Sale by Owner (FSBO).
List your homeWhat's special
Zillow last checked:
Listing updated:
Listed by:
Andrew Goldberg 847-363-9232 Andrew.Goldberg@Compass.com,
Compass - Denver
Bought with:
Scott Eckhoff, 100075238
5281 Exclusive Homes Realty
Jason Eckhoff, 100051247
5281 Exclusive Homes Realty
Source: REcolorado as distributed by MLS GRID,MLS#: 4018743
Facts & features
Interior
Bedrooms & bathrooms
- Bedrooms: 4
- Bathrooms: 2
- Full bathrooms: 2
- Main level bathrooms: 1
- Main level bedrooms: 2
Bedroom
- Level: Main
Bedroom
- Level: Main
Bedroom
- Level: Basement
Bedroom
- Level: Basement
Bathroom
- Description: Updated And Dual Vanity
- Level: Main
Bathroom
- Description: Updated!
- Level: Basement
Bonus room
- Description: Storage By Laundry Room
- Level: Basement
Bonus room
- Description: Large Storage Closet
- Level: Basement
Dining room
- Level: Main
Kitchen
- Description: Kitchenette
- Level: Basement
Laundry
- Level: Basement
Living room
- Description: Massive Living Room
- Level: Main
Heating
- Forced Air, Natural Gas
Cooling
- Central Air
Appliances
- Included: Dishwasher, Dryer, Microwave, Oven, Range, Washer
- Laundry: In Unit
Features
- Eat-in Kitchen, Walk-In Closet(s)
- Flooring: Carpet, Wood
- Basement: Finished,Full
- Number of fireplaces: 2
- Fireplace features: Living Room
Interior area
- Total structure area: 3,100
- Total interior livable area: 3,100 sqft
- Finished area above ground: 1,550
- Finished area below ground: 1,299
Property
Parking
- Total spaces: 7
- Parking features: Garage
- Garage spaces: 1
- Details: Off Street Spaces: 6
Features
- Levels: One
- Stories: 1
- Patio & porch: Deck, Front Porch, Patio
- Has spa: Yes
- Spa features: Spa/Hot Tub
Lot
- Size: 10,651 Square Feet
- Features: Level
Details
- Parcel number: 225351025
- Zoning: U-SU-B1
- Special conditions: Standard
Construction
Type & style
- Home type: SingleFamily
- Property subtype: Single Family Residence
Materials
- Brick, Frame
- Foundation: Raised
- Roof: Composition
Condition
- Year built: 1948
Utilities & green energy
- Sewer: Public Sewer
- Water: Public
Community & HOA
Community
- Subdivision: City Park
HOA
- Has HOA: No
Location
- Region: Denver
Financial & listing details
- Price per square foot: $308/sqft
- Tax assessed value: $924,500
- Annual tax amount: $4,514
- Date on market: 11/13/2024
- Listing terms: 1031 Exchange,Cash,Conventional,FHA,Jumbo,VA Loan
- Exclusions: Sauna And Seller's Personal Property.
- Ownership: Individual
- Road surface type: Paved
Price history
| Date | Event | Price |
|---|---|---|
| 1/2/2025 | Sold | $955,000+0.5%$308/sqft |
Source:  REcolorado as distributed by MLS GRID #4018743 Report a problem REcolorado as distributed by MLS GRID #4018743 Report a problem | ||
| 11/15/2024 | Pending sale | $950,000$306/sqft |
Source: REcolorado as distributed by MLS GRID #4018743 Report a problem | ||
| 11/13/2024 | Listed for sale | $950,000+187.4%$306/sqft |
Source: REcolorado as distributed by MLS GRID #4018743 Report a problem | ||
| 3/17/2008 | Sold | $330,500$107/sqft |
Source: Public Record Report a problem | ||
Public tax history
| Year | Property taxes | Tax assessment |
|---|---|---|
| 2024 | $4,514 +25.7% | $58,250 -5.3% |
| 2023 | $3,591 +3.6% | $61,530 +36.2% |
| 2022 | $3,466 +6.9% | $45,160 -2.8% |
| 2021 | $3,242 +2.9% | $46,450 +6.3% |
| 2020 | $3,151 +10.2% | $43,694 -0.7% |
| 2019 | $2,859 | $43,999 +19% |
| 2018 | $2,859 +0.3% | $36,960 |
| 2017 | $2,851 +10.3% | $36,960 +11.7% |
| 2016 | $2,585 +37% | $33,090 |
| 2015 | $1,887 0% | $33,090 +45.6% |
| 2014 | $1,888 -6.6% | $22,720 |
| 2013 | $2,021 +17.9% | $22,720 -5.5% |
| 2012 | $1,714 +11% | $24,040 +0% |
| 2011 | $1,545 +2.2% | $24,038 +3.6% |
| 2010 | $1,511 -13.6% | $23,200 |
| 2009 | $1,749 -0.2% | $23,200 -11.4% |
| 2008 | $1,752 +23.4% | $26,190 |
| 2007 | $1,420 +1.1% | $26,190 +23.5% |
| 2006 | $1,404 +1.1% | $21,210 |
| 2005 | $1,389 +80.3% | $21,210 -4.3% |
| 2003 | $770 -40.4% | $22,160 +0.6% |
| 2002 | $1,294 | $22,020 +49.6% |
| 2001 | -- | $14,720 |
Find assessor info on the county website
Neighborhood: Skyland
Nearby homes
- $851,1005 bd2 ba2.8k sqft2600 Clayton St, Denver, CO 80205Off Market
- $768,1003 bd2 ba1.9k sqft2614 N Clayton St, Denver, CO 80205Off Market
- $728,1003 bd1 ba2.5k sqft2620 N Clayton St, Denver, CO 80205Off Market

- $885,7004 bd2 ba2.4k sqft2601 N Fillmore St, Denver, CO 80205Off Market
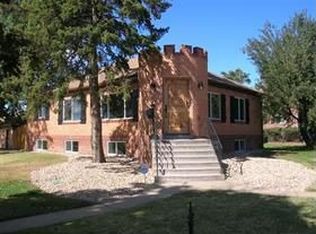
- $606,2002 bd1 ba1.1k sqft2635 N Fillmore St, Denver, CO 80205Off Market
- $500,8002 bd1 ba1k sqft2630 N Clayton St, Denver, CO 80205Off Market
- $965,0004 bd3 ba2.8k sqft2601 N Clayton St, Denver, CO 80205Sold
- $809,6004 bd2 ba2.1k sqft2639 N Fillmore St, Denver, CO 80205Off Market
Nearby schools
GreatSchools rating
- 2/10Columbine Elementary SchoolGrades: PK-5Distance: 0.2 mi
- 2/10Manual Middle SchoolGrades: 6-8Distance: 0.7 mi
- 5/10Manual High SchoolGrades: 9-12Distance: 0.7 mi
Schools provided by the listing agent
- Elementary: Columbine
- Middle: Mcauliffe Manual
- High: Manual
- District: Denver 1
Source: REcolorado as distributed by MLS GRID. This data may not be complete. We recommend contacting the local school district to confirm school assignments for this home.
Get a cash offer in 3 minutes
Find out how much your home could sell for in as little as 3 minutes with a no-obligation cash offer.
Estimated market value
$906,500
Get a cash offer in 3 minutes
Find out how much your home could sell for in as little as 3 minutes with a no-obligation cash offer.
Estimated market value
$906,500
- Colorado
- Denver County
- Denver
- 80205
- Skyland
- 2600 N Clayton Street
Nearby cities
Nearby neighborhoods
Nearby zip codes
Other Denver Topics
