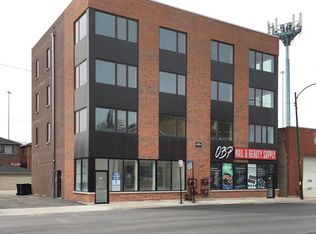
SCHEDULE A SHOWING ONLINE AT: www.showmojo.com/lh/75efbba08a : Model: # Fireplaces:1Corp Limits:Chicago Township:Lake View Parking:Exterior Space(s)Coordinates: N:2650 W:800 # Spaces:Ext:2Rooms:5 Bathrooms (Full/Half):2/0 Parking Incl. In Price:YesBedrooms:2 Master Bath:Full Waterfront:NoBasement:None Bmt Bath:No Appx SF:1400Total Units:4 Board Approval:No SF Source:Landlord/Tenant/SellerUnit Floor Lvl.:4 # Days for Bd Apprvl: Short Term LeaseNo# Stories:4 Avail FurnishedNo Furnished Rate: Short Term Rate:Security Deposit:TBDRemarks: Available May 1st. Condo Quality 2Bed/2Bath. 1,400 Square Feet. Cherry Hardwood Floors Throughout. Completely Remodeled Kitchen w/ Cherry Cabinets, Granite Countertops & SS Appliances. On-Suite Master Bathroom includes Jacuzzi Tub and Separate Shower. Central A/C. In-Unit Laundry. Fireplace. Private Balcony with Great Views of the City. Tandem 2-Car Rear Parking Included.School DataElementary:(299) Junior High:(299) High School:(299) Other:Pet InformationPets Allowed:Cats OKMax Pet Weight:Room Name Size Level Flooring Win Trmt Room Name Size Level Flooring Win Trmt Living Room 18X20 Main Level Hardwood Master Bedroom 16X4 Main Level Hardwood Dining Room COMBO Main Level 2nd Bedroom 14X14 Main Level Hardwood Kitchen 15X9 Main Level Hardwood 3rd Bedroom Not Applicable Family Room Not Applicable 4th Bedroom Not Applicable Laundry Room Balcony 20X6 Main Level Interior Property Features:Exterior Property Features:Age:11-15 Years, Recent RehabType:FlatExposure:Exterior:Brick, StoneAir Cond:Central AirHeating:Gas, Forced AirKitchen:Appliances:Oven/Range, Dishwasher, Refrigerator, Washer, Dryer, All Stainless Steel Kitchen AppliancesDining:Bath Amn:Whirlpool, Separate ShowerFireplace Details:Fireplace Location:Living RoomElectricity:Equipment:Additional Rooms:BalconyGarage Ownership:Garage On Site:Garage Type:Garage Details:Parking Ownership:Parking On Site:YesParking Details:Off AlleyParking Fee (High/Low): /Driveway:Basement Details:NoneFoundation:Roof:Disability Access:NoDisability Details:Lot Desc:Sewer:Sewer-PublicWater:Lake Michigan, PublicGeneral Info:Commuter TrainAmenities:HERS Index Score:Green Disc:Green Rating Source:Green Feats:Lease Terms:1 Year LeasePossession:Specific DateManagement:Manager Off-siteFees/Approvals:Credit Report, Move-in FeeMonthly Rent Incl:Water, Parking, Scavenger, Exterior Maintenance, Lawn Care, Snow RemovalAvailable As Of:05/01/2014Walk Score: 95 - Walker's ParadiseAgent Remarks: Call or email listing office to schedule showing and p/u keys, open Mon-Fri 9am-5pm. Tenant occupied, 24 hour notice required. Must bring business card. Office located at 844 W Armitage 2nd floor.Text me text me Text me text me Text me text me Text me text me Text me text me Text me text me Text me text me Text me text me Text me text me Text me text me Text me text me Text me text me Text me text me Text me text me Text me text me Text me text me Trevor847-421-1981
This property is not currently displayed as for sale or rent on Zillow. This may be different from what's on other websites or public sources.