Skip main navigation
Closed
  • $415,000

    2600 N Hampden Ct APT J2, Chicago, IL 60614

    2beds
    --sqft
    Condominium, Single Family Residence
    Built in 1968
    -- sqft lot
    $426,900 Zestimate®
    $--/sqft
    $2,828 Estimated rent

    Home value

    $426,900

    $393,000 - $465,000

    $2,828/mo

    Zestimate® history
    Loading
    Loading...

    Owner options

    List your home for rent

    $2,828/mo

    Rent Zestimate®

    Find your next renter with Zillow Rental Manager. Plus, with online applications, you can quickly screen prospective tenants – for free.

    Learn more

    $2,828/mo

    Rent Zestimate®

    Refinance and save

    $3,616/mo

    Est. payment

    Refinancing to a lower rate could help reduce your monthly payments and save thousands over the life of the loan.

    See today's rates

    $3,616/mo

    Est. payment

    Explore your selling options

    Work with a Zillow partner agent

    Leverage their expertise and Zillow's premium Showcase listings to get your home seen by more buyers.

    Get started

    List with your own agent

    Get your home in front of millions of buyers by listing it on Zillow.

    Learn how to do it

    Sell it yourself

    Take full control of how buyers see your home on Zillow by listing For Sale by Owner (FSBO).

    List your home

    What's special

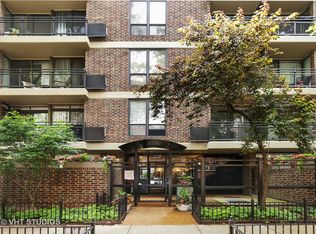
    Bright, updated, and cheery two-bedroom corner-unit condo in highly sought-after East Lincoln Park neighborhood. Thoughtfully designed with an efficient layout, abundant natural light, and an unbeatable location, this home is truly a standout. A welcoming foyer showcases beautifully patterned cement tile flooring, which continues seamlessly into the fully renovated bathroom. Gleaming hardwood floors run throughout the home, complemented by ample closet and storage space. The living room offers great space for relaxing and entertaining, along with a distinct dining area ideal for hosting. The galley kitchen features granite countertops and backsplash, rich cherry cabinetry, and stainless steel appliances - with a new dishwasher. Just off the dining area, one of two private balconies provides the perfect setting for grilling or outdoor entertaining. The spacious primary bedroom easily accommodates a king-size bed and includes a custom wardrobe. The second bedroom, outfitted with a custom closet, works beautifully as a home office or comfortably fits a queen-size bed. An additional private balcony off the second bedroom is ideal for morning coffee or enjoying fresh air. The fully redesigned bathroom is a true showpiece, featuring designer fixtures, classic subway tile, a deep soaking Duravit tub, a Robern vanity, and mirrored Kohler medicine cabinets offering ample storage. A Bosch stackable washer and dryer are conveniently tucked into the space. One deeded, covered parking space in a gated lot and additional storage are included. Ideally located in the heart of Lincoln Park, this home offers close proximity to the lakefront, zoo, parks, shopping, dining, nightlife, public transportation, Lake Shore Drive, and more-urban living at its best.

    Zillow last checked:

    Listing updated:

    Listed by:

    Joe Tyler Gerber 847-432-0500,

    Baird & Warner,

    Isaiah Raynal 847-867-5999,

    Baird & Warner

    Bought with:

    Justin Greenberg

    Jameson Sotheby's International Realty

    Source: MRED as distributed by MLS GRID,MLS#: 12538245MLS Logo

    Facts & features

    Interior

    Bedrooms & bathrooms
    • Bedrooms: 2
    • Bathrooms: 1
    • Full bathrooms: 1
    Rooms
    • Room types: Foyer
    Primary bedroom
    • Features: Flooring (Hardwood)
    • Level: Main
    • Area: 140 Square Feet
    • Dimensions: 10X14
    Bedroom 2
    • Features: Flooring (Hardwood)
    • Level: Main
    • Area: 90 Square Feet
    • Dimensions: 10X9
    Dining room
    • Features: Flooring (Hardwood)
    • Level: Main
    • Dimensions: COMBO
    Foyer
    • Features: Flooring (Other)
    • Level: Main
    • Area: 18 Square Feet
    • Dimensions: 6X3
    Kitchen
    • Features: Kitchen (Galley, Granite Counters), Flooring (Hardwood)
    • Level: Main
    • Area: 48 Square Feet
    • Dimensions: 6X8
    Living room
    • Features: Flooring (Hardwood)
    • Level: Main
    • Area: 156 Square Feet
    • Dimensions: 13X12
    Heating
    • Electric
    Cooling
    • Wall Unit(s)
    Appliances
    • Included: Range, Microwave, Dishwasher, Refrigerator, Washer, Dryer, Disposal, Stainless Steel Appliance(s)
    • Laundry: Washer Hookup, In Unit, In Bathroom
    Features
    • Storage
    • Flooring: Hardwood
    • Windows: Screens
    • Basement: None
    • Common walls with other units/homes: End Unit
    Interior area
    • Total structure area: 0

    Property

    Parking
    • Total spaces: 1
    • Parking features: Assigned, Off Street, Secured, Yes, Owned
    Accessibility
    • Accessibility features: No Disability Access
    Features
    • Exterior features: Balcony
    Details
    • Additional parcels included: 14283180871074
    • Parcel number: 14283180871009
    • Special conditions: List Broker Must Accompany

    Construction

    Type & style
    • Home type: Condo
    • Property subtype: Condominium, Single Family Residence
    Materials
    • Brick
    Condition
    • New construction: No
    • Year built: 1968
    • Major remodel year: 2005

    Utilities & green energy

    • Sewer: Public Sewer
    • Water: Lake Michigan

    Community & HOA

    HOA
    • Has HOA: Yes
    • Services included: Water, Parking, Exercise Facilities, Exterior Maintenance, Lawn Care, Scavenger
    • HOA fee: $477 monthly
    Location
    • Region: Chicago

    Financial & listing details

    • Tax assessed value: $278,190
    • Annual tax amount: $6,343
    • Date on market: 1/7/2026
    • Listing terms: Conventional
    • Ownership: Condo

    Price history

    DateEventPrice
    1/27/2026Sold$415,000+10.7%
    Source: MRED as distributed by MLS GRID #12538245 Report a problem
    1/24/2026Pending sale$375,000+12.8%
    Source: MRED as distributed by MLS GRID #12538245 Report a problem
    4/6/2021Sold$332,500-3.6%
    Source: MRED as distributed by MLS GRID #10976554 Report a problem
    2/17/2021Contingent$345,000
    Source: MRED as distributed by MLS GRID #10976554 Report a problem
    2/11/2021Listed for sale$345,000+16.9%
    Source: MRED as distributed by MLS GRID #10976554 Report a problem
    6/26/2015Sold$295,000+3.7%
    Source: Agent Provided Report a problem
    5/14/2015Pending sale$284,500
    Source: Berkshire Hathaway HomeServices KoenigRubloff Realty Group #08854305 Report a problem
    5/2/2015Price change$284,500-4.8%
    Source: Berkshire Hathaway HomeServices KoenigRubloff Realty Group #08854305 Report a problem
    4/17/2015Price change$299,000-9.1%
    Source: Berkshire Hathaway HomeServices KoenigRubloff Realty Group #08854305 Report a problem
    3/28/2015Price change$329,000-0.3%
    Source: Berkshire Hathaway HomeServices KoenigRubloff Realty Group #08854305 Report a problem
    3/14/2015Price change$330,000-4.3%
    Source: Berkshire Hathaway HomeServices KoenigRubloff Realty Group #08854305 Report a problem
    3/5/2015Price change$345,000-1.4%
    Source: Koenigstrey.com Report a problem
    3/4/2015Listed for sale$350,000+17.1%
    Source: Koenigstrey.com Report a problem
    11/26/2014Listing removed$299,000
    Source: @properties #08721853 Report a problem
    9/18/2014Price change$299,000-10.7%
    Source: @properties #08721853 Report a problem
    9/10/2014Price change$334,900-4%
    Source: @properties #08721853 Report a problem
    6/5/2014Listed for sale$349,000+7.2%
    Source: @properties #08653301 Report a problem
    10/3/2005Sold$325,600
    Source: Agent Provided Report a problem

    Public tax history

    YearProperty taxesTax assessment
    2024$5,589 -1.9%$27,819 +3%
    2023$5,697 +2.6%$26,999
    2022$5,553 +16.7%$26,999
    2021$4,760 +6.2%$26,999 +16.3%
    2020$4,480 +3%$23,215 -7.5%
    2019$4,351 +1.7%$25,086
    2018$4,277 -1.1%$25,086 +6.9%
    2017$4,326 +3%$23,471
    2016$4,201 +10%$23,471
    2015$3,820 +21.5%$23,471 +20.2%
    2014$3,145 +2.4%$19,521
    2013$3,072 +0.6%$19,521
    2012$3,055 +15.8%$19,521 +6.7%
    2011$2,638 -19.2%$18,301 -16.4%
    2010$3,265 +4.2%$21,883
    2009$3,135 -8.2%$21,883 -14.7%
    2008$3,416 -10.5%$25,658 -10.3%
    2007$3,815 -0.7%$28,617
    2006$3,843 $28,617
    Find assessor info on the county website

    Neighborhood: Lincoln Park

    Nearby schools

    GreatSchools rating
    Schools provided by the listing agent
    • Elementary: Alcott Elementary School
    • Middle: Alcott Elementary School
    • High: Lincoln Park High School
    • District: 299

    Source: MRED as distributed by MLS GRID. This data may not be complete. We recommend contacting the local school district to confirm school assignments for this home.

    Get a cash offer in 3 minutes
    Find out how much your home could sell for in as little as 3 minutes with a no-obligation cash offer.
    Estimated market value
    $426,900
    Get a cash offer in 3 minutes
    Find out how much your home could sell for in as little as 3 minutes with a no-obligation cash offer.
    Estimated market value
    $426,900