Welcome to this one-of-a-kind, oversized 2,300+ sqft 2-bedroom, 2-bath condo in the iconic Marlborough Building, designed by Robert DeGolyer. This fabulous condo is larger than most three-bedroom residences! Situated in an unbeatable location across from Lincoln Park, North Pond, and the lakefront, this southeast corner unit offers breathtaking panoramic park and water views from every window, enhanced by floor-to-ceiling windows in the sunroom and primary bedroom. The generous living space includes a large living/dining room with a wood-burning fireplace, a separate family/media room, a sunroom, and an eat-in kitchen. This unique floorplan offers great flexibility, making this home an ideal option to entertain and/or work from home. Features include hardwood floors, crown moldings, and built-in bookcases. The eat-in kitchen includes newer stainless-steel appliances, and each bedroom has an en suite bath and a custom-organized walk-in closet. The seller will provide an $8k credit for the board-approved installation of an in-unit washer/dryer. This condo has exclusive access to a large storage room with built-in shelving; additional storage rooms in the building are available for rent. ## Building amenities include an elegant lobby, secure key fob access, onsite professional management, a live-in engineer, passenger and service elevators, and an exercise room. The monthly assessment covers everything except electricity -- heat, water, gas, internet, cable, landscaping, snow removal, and more are included. Leased valet garage parking is conveniently available next door at 2626 N. Lakeview. Don't miss this rare opportunity to own a distinctive home in one of Chicago's most sought-after locations!
Closed
$700,000
2600 N Lakeview Ave APT 7E, Chicago, IL 60614
2beds
2,300sqft
Condominium, Single Family Residence
Built in 1912
-- sqft lot
$932,000 Zestimate®
$304/sqft
$4,906 Estimated rent
Home value
$932,000
$820,000 - $1.07M
$4,906/mo
Zestimate® history
Owner options
List your home for rent
$4,906/mo
Rent Zestimate®
Find your next renter with Zillow Rental Manager. Plus, with online applications, you can quickly screen prospective tenants – for free.
$4,906/mo
Rent Zestimate®
Refinance and save
$6,041/mo
Est. payment
Refinancing to a lower rate could help reduce your monthly payments and save thousands over the life of the loan.
$6,041/mo
Est. payment
Explore your selling options
Work with a Zillow partner agent
Leverage their expertise and Zillow's premium Showcase listings to get your home seen by more buyers.
Get startedList with your own agent
Get your home in front of millions of buyers by listing it on Zillow.
Learn how to do itSell it yourself
Take full control of how buyers see your home on Zillow by listing For Sale by Owner (FSBO).
List your homeWhat's special
Zillow last checked:
Listing updated:
Listed by:
Jennifer Ames 773-797-9500,
Engel & Voelkers Chicago
Bought with:
Non Member
NON MEMBER
Source: MRED as distributed by MLS GRID,MLS#: 12343108
Facts & features
Interior
Bedrooms & bathrooms
- Bedrooms: 2
- Bathrooms: 2
- Full bathrooms: 2
Rooms
- Room types: Walk In Closet, Foyer, Sun Room
Primary bedroom
- Features: Flooring (Hardwood), Bathroom (Full)
- Level: Main
- Area: 238 Square Feet
- Dimensions: 14X17
Bedroom 2
- Features: Flooring (Hardwood)
- Level: Main
- Area: 221 Square Feet
- Dimensions: 17X13
Dining room
- Features: Flooring (Hardwood)
- Level: Main
- Dimensions: COMBO
Family room
- Features: Flooring (Hardwood)
- Level: Main
- Area: 315 Square Feet
- Dimensions: 15X21
Foyer
- Features: Flooring (Hardwood)
- Level: Main
- Area: 60 Square Feet
- Dimensions: 12X05
Kitchen
- Features: Kitchen (Eating Area-Breakfast Bar, Eating Area-Table Space), Flooring (Hardwood)
- Level: Main
- Area: 323 Square Feet
- Dimensions: 19X17
Living room
- Features: Flooring (Hardwood)
- Level: Main
- Area: 416 Square Feet
- Dimensions: 26X16
Sun room
- Features: Flooring (Ceramic Tile)
- Level: Main
- Area: 238 Square Feet
- Dimensions: 14X17
Walk in closet
- Features: Flooring (Hardwood)
- Level: Main
- Area: 40 Square Feet
- Dimensions: 04X10
Walk in closet
- Features: Flooring (Hardwood)
- Level: Main
- Area: 30 Square Feet
- Dimensions: 05X06
Heating
- Steam, Radiator(s)
Cooling
- Wall Unit(s)
Appliances
- Included: Double Oven, Microwave, Dishwasher, Refrigerator, Washer, Dryer, Stainless Steel Appliance(s)
- Laundry: Common Area
Features
- Storage, Walk-In Closet(s), Bookcases
- Flooring: Hardwood
- Basement: None
- Number of fireplaces: 1
- Fireplace features: Wood Burning, Living Room
- Common walls with other units/homes: End Unit
Interior area
- Total structure area: 0
- Total interior livable area: 2,300 sqft
Property
Parking
- Total spaces: 1
- Parking features: Garage Door Opener, Off Site, Leased, Detached, Garage
- Garage spaces: 1
- Has uncovered spaces: Yes
Accessibility
- Accessibility features: No Disability Access
Features
- Has view: Yes
- View description: Front of Property
- Has water view: Yes
- Water view: Front of Property
Details
- Parcel number: 14283180781076
- Special conditions: List Broker Must Accompany
Construction
Type & style
- Home type: Condo
- Property subtype: Condominium, Single Family Residence
Materials
- Brick, Limestone
Condition
- New construction: No
- Year built: 1912
Utilities & green energy
- Electric: Circuit Breakers
- Sewer: Other
- Water: Lake Michigan
Community & HOA
Community
- Security: Security System
- Subdivision: Marlborough
HOA
- Has HOA: Yes
- Amenities included: Coin Laundry, Elevator(s), Storage, On Site Manager/Engineer, Receiving Room, Security Door Lock(s), Service Elevator(s)
- Services included: Heat, Water, Gas, Insurance, Cable TV, Exercise Facilities, Exterior Maintenance, Lawn Care, Scavenger, Snow Removal, Internet
- HOA fee: $1,921 monthly
Location
- Region: Chicago
Financial & listing details
- Price per square foot: $304/sqft
- Tax assessed value: $714,100
- Annual tax amount: $12,113
- Date on market: 4/21/2025
- Listing terms: Cash
- Ownership: Condo
Price history
| Date | Event | Price |
|---|---|---|
| 7/31/2025 | Sold | $700,000-5.3%$304/sqft |
Source:  MRED as distributed by MLS GRID #12343108 Report a problem MRED as distributed by MLS GRID #12343108 Report a problem | ||
| 6/10/2025 | Pending sale | $739,000$321/sqft |
Source: MRED as distributed by MLS GRID #12343108 Report a problem | ||
| 5/21/2025 | Contingent | $739,000$321/sqft |
Source: MRED as distributed by MLS GRID #12343108 Report a problem | ||
| 4/21/2025 | Price change | $739,000-5.9%$321/sqft |
Source: MRED as distributed by MLS GRID #12343108 Report a problem | ||
| 3/14/2025 | Price change | $785,000-6.5%$341/sqft |
Source: MRED as distributed by MLS GRID #12311929 Report a problem | ||
| 1/6/2025 | Listed for sale | $839,500$365/sqft |
Source: MRED as distributed by MLS GRID #12263792 Report a problem | ||
Public tax history
| Year | Property taxes | Tax assessment |
|---|---|---|
| 2024 | -- | $71,410 +12.7% |
| 2023 | $12,113 +2.9% | $63,379 |
| 2022 | $11,770 +2% | $63,379 |
| 2021 | $11,539 -4.7% | $63,379 +5.8% |
| 2020 | $12,104 +2.8% | $59,918 -7.5% |
| 2019 | $11,769 +1.7% | $64,752 |
| 2018 | $11,569 -6.9% | $64,752 +12.2% |
| 2017 | $12,423 +16.1% | $57,710 |
| 2016 | $10,701 +1.2% | $57,710 |
| 2015 | $10,575 +13.7% | $57,710 +5.8% |
| 2014 | $9,301 -1.5% | $54,534 |
| 2013 | $9,440 +1.1% | $54,534 |
| 2012 | $9,338 +6% | $54,534 -3.3% |
| 2011 | $8,807 -3.2% | $56,366 -7.3% |
| 2010 | $9,101 +6.4% | $60,781 |
| 2009 | $8,552 +7.8% | $60,781 -2% |
| 2008 | $7,937 +5.6% | $62,044 |
| 2007 | $7,513 +6.6% | $62,044 |
| 2006 | $7,051 -10.2% | $62,044 +12.1% |
| 2005 | $7,850 +2% | $55,359 |
| 2004 | $7,699 +3% | $55,359 |
| 2003 | $7,473 +15.9% | $55,359 +46.8% |
| 2002 | $6,445 -1.3% | $37,698 |
| 2001 | $6,528 +28.1% | $37,698 |
| 2000 | $5,098 -0.4% | $37,698 +32.1% |
| 1999 | $5,119 | $28,535 |
Find assessor info on the county website
Neighborhood: Lincoln Park
Nearby homes
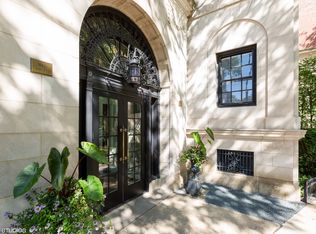
- $400,9001 bd1 ba1.1k sqft2600 N Lakeview Ave APT 1T, Chicago, IL 60614Off Market
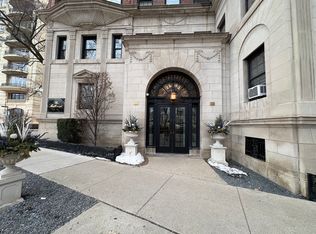
- $391,0001 bd1 ba1.1k sqft2600 N Lakeview Ave APT 1U, Chicago, IL 60614Off Market

- $246,4001 bd1 ba900 sqft2600 N Lakeview Ave APT 1V, Chicago, IL 60614Off Market
- $948,4003 bd3 ba2.6k sqft2600 N Lakeview Ave APT 2F, Chicago, IL 60614Off Market

- $265,0002 bd1 ba1.1k sqft2600 N Lakeview Ave #2K, Chicago, IL 60614Sold
- $257,7001 bd1 ba750 sqft2600 N Lakeview Ave #2N, Chicago, IL 60614Off Market
- $1,029,4002 bd3 ba2.2k sqft2600 N Lakeview Ave APT 3F, Chicago, IL 60614Off Market
- $454,4001 bd1 ba1.1k sqft2600 N Lakeview Ave APT 4E, Chicago, IL 60614Off Market
- $801,800-- bd-- ba-- sqft2600 N Lakeview Ave APT 4F, Chicago, IL 60614Off Market
Nearby schools
GreatSchools rating
- 10/10Alcott College PrepGrades: PK-8Distance: 0.3 mi
- 7/10Lincoln Park High SchoolGrades: 9-12Distance: 0.9 mi
Schools provided by the listing agent
- Elementary: Alcott Elementary School
- Middle: Alcott Elementary School
- High: Lincoln Elementary School
- District: 299
Source: MRED as distributed by MLS GRID. This data may not be complete. We recommend contacting the local school district to confirm school assignments for this home.
Get a cash offer in 3 minutes
Find out how much your home could sell for in as little as 3 minutes with a no-obligation cash offer.
Estimated market value
$932,000
Get a cash offer in 3 minutes
Find out how much your home could sell for in as little as 3 minutes with a no-obligation cash offer.
Estimated market value
$932,000
- Illinois
- Cook County
- Chicago
- 60614
- Lincoln Park
- 2600 N Lakeview Ave Apartment 7E
Nearby cities
Nearby neighborhoods
Nearby zip codes
Other Chicago Topics
