Perched atop Lincoln Park's historic Art Deco Amhurst Lofts formerly the Teletype factory, this 4-level townhouse style nearly 2641 SF penthouse has been reimagined with extensive custom upgrades. The expansive nearly 1400SF rooftop outdoor space, professionally designed outdoor oasis by Reveal Design features pedestal-style tile flooring, an outdoor kitchen with gas grill and beverage refrigerator, a west-facing dining area, a fire-table lounge area, landscaped green space for a backyard feel, and custom designer planters-perfect for entertaining or quiet relaxation with outdoor sound system. The fabulous kitchen boasts all new appliances installed May 2025, including a micro/oven/convection combo, refrigerator, and dishwasher, with a new cooktop and downdraft in August 2025, plus updated LED wafer lighting throughout. Lugbill Design created an owners retreat with a spa-inspired primary bath with a bidet-style toilet in a private water closet, a multi-feature shower, double sinks, a bubble tub, and an adjoining workout area. Full-home enhancements include fresh paint by Lookswell, plush Turkish wool carpet from Home Carpet One, a new dual-zone mini split and 5-ton commercial HVAC unit by Guardian, remote blinds in the living, dining, kitchen, and primary suite from The Shade Store, and a stunning updated fireplace wall. Dramatic ceilings, abundant natural light, and three private outdoor spaces make this residence a rare offering in one of Chicago's most sought-after loft communities, complete with attached heated garage parking. Not your ordinary condo, welcome home to your extraordinary abode!
Closed
$1,200,000
2600 N Southport Ave APT 409, Chicago, IL 60614
2beds
2,641sqft
Townhouse, Condominium, Duplex, Single Family Residence
Built in 1928
-- sqft lot
$1,032,800 Zestimate®
$454/sqft
$3,621 Estimated rent
Home value
$1,032,800
$919,000 - $1.17M
$3,621/mo
Zestimate® history
Owner options
List your home for rent
$3,621/mo
Rent Zestimate®
Find your next renter with Zillow Rental Manager. Plus, with online applications, you can quickly screen prospective tenants – for free.
$3,621/mo
Rent Zestimate®
Refinance and save
$7,819/mo
Est. payment
Refinancing to a lower rate could help reduce your monthly payments and save thousands over the life of the loan.
$7,819/mo
Est. payment
Explore your selling options
Work with a Zillow partner agent
Leverage their expertise and Zillow's premium Showcase listings to get your home seen by more buyers.
Get startedList with your own agent
Get your home in front of millions of buyers by listing it on Zillow.
Learn how to do itSell it yourself
Take full control of how buyers see your home on Zillow by listing For Sale by Owner (FSBO).
List your homeWhat's special
Zillow last checked:
Listing updated:
Listed by:
Lisa Huber (312)610-0755,
Jameson Sotheby's Intl Realty
Bought with:
Grace Flatt
@properties Christie's International Real Estate
Source: MRED as distributed by MLS GRID,MLS#: 12442800
Facts & features
Interior
Bedrooms & bathrooms
- Bedrooms: 2
- Bathrooms: 2
- Full bathrooms: 2
Rooms
- Room types: Office, Foyer, Balcony/Porch/Lanai, Deck, Walk In Closet
Primary bedroom
- Features: Flooring (Carpet), Bathroom (Full)
- Level: Fourth
- Area: 374 Square Feet
- Dimensions: 22X17
Bedroom 2
- Features: Flooring (Hardwood)
- Level: Main
- Area: 180 Square Feet
- Dimensions: 15X12
Balcony porch lanai
- Level: Main
- Area: 340 Square Feet
- Dimensions: 20X17
Deck
- Level: Main
- Area: 1050 Square Feet
- Dimensions: 35X30
Dining room
- Features: Flooring (Hardwood)
- Level: Second
- Area: 312 Square Feet
- Dimensions: 24X13
Foyer
- Features: Flooring (Hardwood)
- Level: Main
- Area: 77 Square Feet
- Dimensions: 11X7
Kitchen
- Features: Kitchen (Eating Area-Breakfast Bar), Flooring (Hardwood)
- Level: Second
- Area: 152 Square Feet
- Dimensions: 19X8
Living room
- Features: Flooring (Hardwood)
- Level: Main
- Area: 624 Square Feet
- Dimensions: 26X24
Office
- Features: Flooring (Hardwood)
- Level: Third
- Area: 77 Square Feet
- Dimensions: 11X7
Walk in closet
- Level: Fourth
- Area: 48 Square Feet
- Dimensions: 8X6
Heating
- Natural Gas, Forced Air
Cooling
- Central Air
Appliances
- Included: Double Oven, Microwave, Dishwasher, Refrigerator, Washer, Dryer, Disposal, Stainless Steel Appliance(s), Cooktop
- Laundry: Washer Hookup, Gas Dryer Hookup, In Unit
Features
- Storage, Walk-In Closet(s)
- Flooring: Hardwood
- Windows: Screens, Skylight(s)
- Basement: None
- Number of fireplaces: 1
- Fireplace features: Wood Burning, Gas Starter, Heatilator, Living Room
- Common walls with other units/homes: End Unit
Interior area
- Total structure area: 0
- Total interior livable area: 2,641 sqft
Property
Parking
- Total spaces: 1
- Parking features: Garage Door Opener, Heated Garage, On Site, Garage Owned, Attached, Garage
- Attached garage spaces: 1
- Has uncovered spaces: Yes
Accessibility
- Accessibility features: No Disability Access
Features
- Patio & porch: Deck
Details
- Additional parcels included: 14293022141122
- Parcel number: 14293022141069
- Special conditions: None
Construction
Type & style
- Home type: Townhouse
- Property subtype: Townhouse, Condominium, Duplex, Single Family Residence
Materials
- Brick
Condition
- New construction: No
- Year built: 1928
- Major remodel year: 1998
Utilities & green energy
- Sewer: Public Sewer
- Water: Lake Michigan
Community & HOA
Community
- Subdivision: Amhurst Lofts
HOA
- Has HOA: Yes
- Amenities included: Elevator(s), Party Room, Sundeck, Security Door Lock(s)
- Services included: Water, Insurance, Exterior Maintenance, Lawn Care, Scavenger, Snow Removal, Other
- HOA fee: $756 monthly
Location
- Region: Chicago
Financial & listing details
- Price per square foot: $454/sqft
- Annual tax amount: $14,515
- Date on market: 9/10/2025
- Listing terms: Conventional
- Ownership: Condo
Price history
| Date | Event | Price |
|---|---|---|
| 10/20/2025 | Sold | $1,200,000-4%$454/sqft |
Source:  MRED as distributed by MLS GRID #12442800 Report a problem MRED as distributed by MLS GRID #12442800 Report a problem | ||
| 9/28/2025 | Contingent | $1,250,000$473/sqft |
Source: MRED as distributed by MLS GRID #12442800 Report a problem | ||
| 9/10/2025 | Listed for sale | $1,250,000+51.5%$473/sqft |
Source: MRED as distributed by MLS GRID #12442800 Report a problem | ||
| 3/13/2020 | Sold | $825,000$312/sqft |
Source: MRED as distributed by MLS GRID #10544980 Report a problem | ||
Public tax history
Tax history is unavailable.
Neighborhood: Lincoln Park
Nearby homes
- $791,9002 bd2 ba1.7k sqft2600 N Southport Ave APT 101, Chicago, IL 60614Off Market

- $461,9002 bd2 ba1.7k sqft2600 N Southport Ave APT 102, Chicago, IL 60614Off Market
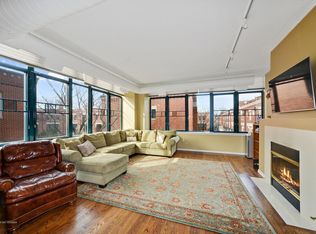
- $382,5001 bd1 ba-- sqft2600 N Southport Ave APT 103, Chicago, IL 60614Off Market

- $353,5001 bd-- ba900 sqft2600 N Southport Ave APT 107, Chicago, IL 60614Off Market
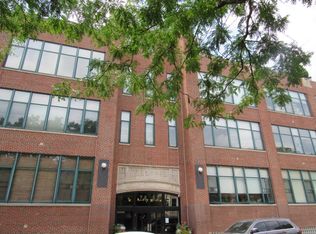
- $374,8001 bd1 ba1k sqft2600 N Southport Ave APT 108, Chicago, IL 60614Off Market
- $405,5001 bd1 ba-- sqft2600 N Southport Ave APT 109, Chicago, IL 60614Off Market
- $418,7001 bd1 ba1k sqft2600 N Southport Ave APT 112, Chicago, IL 60614Off Market
- $483,0002 bd2 ba1.7k sqft2600 N Southport Ave APT 114, Chicago, IL 60614Off Market
- $507,4002 bd1 ba1.2k sqft2600 N Southport Ave APT 115, Chicago, IL 60614Off Market
Nearby schools
GreatSchools rating
- 10/10Prescott Elementary SchoolGrades: K-8Distance: 0.3 mi
- 7/10Lincoln Park High SchoolGrades: 9-12Distance: 1.2 mi
Schools provided by the listing agent
- District: 299
Source: MRED as distributed by MLS GRID. This data may not be complete. We recommend contacting the local school district to confirm school assignments for this home.
Get a cash offer in 3 minutes
Find out how much your home could sell for in as little as 3 minutes with a no-obligation cash offer.
Estimated market value
$1,032,800
Get a cash offer in 3 minutes
Find out how much your home could sell for in as little as 3 minutes with a no-obligation cash offer.
Estimated market value
$1,032,800
- Illinois
- Cook County
- Chicago
- 60614
- Lincoln Park
- 2600 N Southport Ave Apartment 409
Nearby cities
Nearby neighborhoods
Nearby zip codes
Other Chicago Topics
