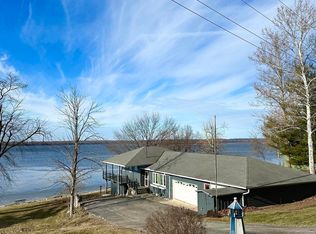
Custom riverfront home with panoramic Mississippi River views and approximately 180 feet of waterfront frontage along Sycamore Haven Drive. This quality-built home offers vaulted ceilings, expansive windows, hardwood flooring, solid oak trim and doors, and a floor-to-ceiling limestone fireplace. The open living and dining areas were designed to maximize natural light and capture exceptional river views from nearly every room. The kitchen offers custom cabinetry and functional workspace with easy access to the main living areas and outdoor entertaining spaces. Enjoy the elevated riverfront deck, screened porch, and walk-out lower-level patio overlooking the water and beautifully maintained grounds. The walk-out lower level provides additional living space, guest bedrooms, office/flex areas, updated bathrooms with custom tile finishes, and direct outdoor access. Extensive rock retaining walls, mature trees, and landscaped grounds create a private and peaceful riverfront setting. Additional features include an oversized attached garage with workshop space, abundant storage, and multiple indoor and outdoor gathering areas designed for year-round enjoyment of the Mississippi River.
Sold
$319,000
2600 N Sycamore Haven Dr, Nauvoo, IL 62354
3beds
2,352sqft
Single Family Residence
Built in 1968
0.43 Acres Lot
$320,900 Zestimate®
$136/sqft
$1,723 Estimated rent
Home value
$320,900
Estimated sales range
Not available
$1,723/mo
Zestimate® history
Owner options
List your home for rent
$1,723/mo
Rent Zestimate®
Find your next renter with Zillow Rental Manager. Plus, with online applications, you can quickly screen prospective tenants – for free.
$1,723/mo
Rent Zestimate®
Refinance and save
$2,238/mo
Est. payment
Refinancing to a lower rate could help reduce your monthly payments and save thousands over the life of the loan.
$2,238/mo
Est. payment
Explore your selling options
Work with a Zillow partner agent
Leverage their expertise and Zillow's premium Showcase listings to get your home seen by more buyers.
Get startedList with your own agent
Get your home in front of millions of buyers by listing it on Zillow.
Learn how to do itSell it yourself
Take full control of how buyers see your home on Zillow by listing For Sale by Owner (FSBO).
List your homeWhat's special
Floor-to-ceiling limestone fireplaceLandscaped groundsGuest bedroomsMature treesPanoramic mississippi river viewsElevated riverfront deckBeautifully maintained grounds
Zillow last checked:
Listing updated:
Listed by:
Kimberly Logan 319-325-3852,
KL Real Estate Inc,
Mary Richards 309-333-6742,
KL Real Estate Inc
Bought with:
Outside Agent-SEIA Outside Agent-SEIA, ***
Outside Office
Source: NoCoast MLS as distributed by MLS GRID,MLS#: 6338661
Facts & features
Interior
Bedrooms & bathrooms
- Bedrooms: 3
- Bathrooms: 2
- Full bathrooms: 1
- 3/4 bathrooms: 1
Bedroom 2
- Level: Lower
- Area: 195 Square Feet
- Dimensions: 15 x 13
Bedroom 3
- Level: Lower
- Area: 156 Square Feet
- Dimensions: 12 x 13
Other
- Description: Kitchen/Dining Room,Living/Dining Room
Other
- Level: Main
- Area: 130 Square Feet
- Dimensions: 13 x 10
Other
- Description: 2 Story/High/Vaulted Ceil,Main Level
Other
- Level: Lower
- Area: 110 Square Feet
- Dimensions: 11 x 10
Other
- Level: Main
- Area: 50 Square Feet
- Dimensions: 10 x 5
Other
- Level: Lower
- Area: 286 Square Feet
- Dimensions: 22 x 13
Other
- Area: 91 Square Feet
- Dimensions: 7 x 13
Other
- Level: Lower
- Area: 42 Square Feet
- Dimensions: 7 x 6
Other
- Level: Main
- Area: 165 Square Feet
- Dimensions: 15 x 11
Kitchen
- Level: Main
- Area: 104 Square Feet
- Dimensions: 13 x 8
Living room
- Level: Main
- Area: 756 Square Feet
- Dimensions: 28 x 27
Heating
- Fireplace(s), Forced Air, Radiant Floor
Cooling
- Central Air
Appliances
- Included: Range, Microwave, Exhaust Fan, Dishwasher, Refrigerator, Washer, Dryer, Disposal, Electric Water Heater
Features
- Flooring: Carpet, Hardwood, Tile
- Windows: Display Window(s), Double Pane Windows, Insulated Windows, Screens, Window Coverings, Window Treatments
- Basement: Walk-Out Access,Full,Finished,Sump Pump,Egress Window(s),Concrete
- Number of fireplaces: 1
- Fireplace features: Living Room, Stone, Wood Burning
- Common walls with other units/homes: 0
Interior area
- Total interior livable area: 2,352 sqft
- Finished area above ground: 1,176
- Finished area below ground: 1,176
Property
Parking
- Total spaces: 2
- Parking features: Attached, Heated Garage, Gravel, Garage Door Opener, Detached, Storage
- Garage spaces: 2
Accessibility
- Accessibility features: Doors 36"+, Grab Bars In Bathroom, Hallways 42"+
Features
- Has view: Yes
- View description: Panoramic, River, West
- Has water view: Yes
- Water view: Panoramic,River,West
- Waterfront features: Waterfront, Waterfront Present
- Body of water: Mississippi River
Lot
- Size: 0.43 Acres
- Dimensions: 250 x 125 x 196
- Features: Accessible Shoreline, Irregular Lot, Few Trees
Details
- Foundation area: 1176
- Parcel number: 0125000980
Construction
Type & style
- Home type: SingleFamily
- Architectural style: Ranch
- Property subtype: Single Family Residence
Materials
- Concrete, Frame, Brick, Vinyl Siding, Wood Siding
- Roof: Age 8 Years or Less,Shingle
Condition
- Year built: 1968
Utilities & green energy
- Electric: 200+ Amp Service
- Sewer: Septic Tank
- Water: Rural/Municipality
Community & HOA
Community
- Subdivision: Sycamore Haven
HOA
- Has HOA: No
Location
- Region: Nauvoo
Financial & listing details
- Price per square foot: $136/sqft
- Tax assessed value: $135,258
- Annual tax amount: $3,628
- Date on market: 5/25/2026
- Cumulative days on market: 11 days
- Listing terms: Cash,Conventional,DVA,FHA,Rural Development,USDA Loan
- Road surface type: Paved
Price history
| Date | Event | Price |
|---|---|---|
| 7/2/2026 | Sold | $319,000-3%$136/sqft |
Source:  NoCoast MLS as distributed by MLS GRID #6338661 Report a problem NoCoast MLS as distributed by MLS GRID #6338661 Report a problem | ||
| 6/10/2026 | Pending sale | $329,000$140/sqft |
Source: NoCoast MLS as distributed by MLS GRID #6338661 Report a problem | ||
| 5/25/2026 | Listed for sale | $329,000$140/sqft |
Source: NoCoast MLS as distributed by MLS GRID #6338661 Report a problem | ||
Public tax history
| Year | Property taxes | Tax assessment |
|---|---|---|
| 2024 | $3,191 +14.1% | $45,086 +13.8% |
| 2023 | $2,797 +2.3% | $39,636 +1.9% |
| 2022 | $2,733 +3% | $38,885 +4.3% |
| 2021 | $2,653 +2% | $37,285 +6.1% |
| 2020 | $2,601 -8% | $35,141 -9.6% |
| 2019 | $2,828 +1.3% | $38,875 -3.2% |
| 2018 | $2,792 -2.1% | $40,160 |
| 2017 | $2,853 | $40,160 +1% |
| 2015 | $2,853 +8.8% | $39,762 +0.1% |
| 2014 | $2,623 | $39,742 |
| 2012 | $2,623 +0.4% | $39,742 -2.3% |
| 2011 | $2,613 +5.7% | $40,678 +3.4% |
| 2009 | $2,473 | $39,329 |
Find assessor info on the county website
Neighborhood: 62354
Nearby homes
- $177,100-- bd-- ba-- sqft2598 N Sycamore Haven Dr, Nauvoo, IL 62354Off Market
- $137,600-- bd-- ba-- sqft2596 N Sycamore Haven Dr, Nauvoo, IL 62354Off Market
- $243,5003 bd3 ba1.2k sqft2595 N Sycamore Haven Dr, Nauvoo, IL 62354Off Market

- $315,5003 bd2 ba3k sqft2592 N Sycamore Haven Dr, Nauvoo, IL 62354Sold
- $17,577-- bd-- ba-- sqft2593 N Sycamore Haven Dr, Nauvoo, IL 62354Off Market
- $181,8002 bd1 ba944 sqft2588 N Sycamore Haven Dr, Nauvoo, IL 62354Off Market
- $298,400-- bd-- ba-- sqft2601 N Sycamore Haven Dr, Nauvoo, IL 62354Off Market
- $277,6005 bd3 ba2.4k sqft2645 N Sycamore Haven Dr, Nauvoo, IL 62354Off Market
Nearby schools
GreatSchools rating
- 7/10Nauvoo Elementary SchoolGrades: PK-8Distance: 3.5 mi


Get pre-qualified for a loan
At Zillow Home Loans, we can pre-qualify you in as little as 5 minutes with no impact to your credit score.An equal housing lender. NMLS #10287.
- Illinois
- Hancock County
- Nauvoo
- 62354
- 2600 N Sycamore Haven Dr
Nearby cities
Nearby zip codes
Other Nauvoo Topics
