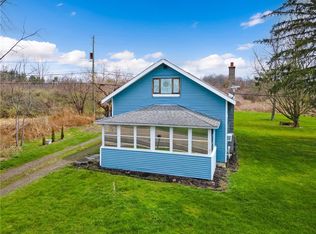
Some homes are all about the view, and this is one of them.
Perched above Cayuga Lake, this beautifully updated Cape Cod offers sweeping lake views from nearly every room, including a rare view across the water to the village of Trumansburg—even from the living room couch. Whether you're enjoying your morning coffee in the dining room or watching the sunset from one of the home's two porches, the lake is always part of the experience.
Inside, you'll find four bedrooms, two full baths, and a flexible floor plan with a first-floor bedroom and full bath, making one-level living an option. The living room features a cozy fireplace, while upstairs, the spacious primary suite opens to its own private porch overlooking the lake—the perfect place to start and end your day or for an afternoon nap. The second floor bath includes an indoor jacuzzi tub, creating a relaxing retreat after a long day.
Outside, the property is just as inviting, with a hot tub, raised garden beds, berry bushes, a seasonal creek, and a fire pit. A full-height walk-out basement with separate access provides excellent storage and flexible space for a home gym, workshop, or hobbies. The detached mini barn with 120-amp electric offers even more versatility as a workshop, artist's studio, hobby space, garden shed, or additional storage.
Conveniently located just minutes from Cayuga Medical Center, Cornell University, downtown Ithaca, and Taughannock Falls, this home offers the peace and privacy of country living while keeping you close to everything Ithaca has to offer. Schedule your showing today!
7 hours
|
715
|
62
|
Zillow last checked:
Listing updated:
Listed by:
Warren Real Estate of Ithaca Inc. (Downtown)607-257-0666,
Bethany Huey607-351-3131
Source: NYSAMLSs,MLS#: R1700131Originating MLS: Ithaca Board of Realtors
Facts & features
Interior
Bedrooms & bathrooms
Bedrooms: 4
Bathrooms: 2
Full bathrooms: 2
Main level bathrooms: 1
Main level bedrooms: 1
Bedroom 1
Level: First
Dimensions: 158.00 x 11.11
Bedroom 2
Level: Second
Dimensions: 16.50 x 24.11
Bedroom 3
Level: Second
Dimensions: 15.70 x 11.80
Bedroom 4
Level: Second
Dimensions: 15.70 x 11.50
Den
Level: First
Dimensions: 12.10 x 7.70
Dining room
Level: First
Dimensions: 18.10 x 8.10
Kitchen
Level: First
Dimensions: 13.70 x 8.90
Living room
Level: First
Dimensions: 18.10 x 14.60
Heating
Gas, Hot Water, Steam
Appliances
Included: Dryer, Dishwasher, Exhaust Fan, Gas Oven, Gas Range, Gas Water Heater, Microwave, Refrigerator, Range Hood, Washer
Features
Den, Home Office, Kitchen/Family Room Combo, Living/Dining Room, Sliding Glass Door(s), Main Level Primary
Flooring: Hardwood, Varies, Vinyl
Doors: Sliding Doors
Basement: Full,Partially Finished,Walk-Out Access
Number of fireplaces: 1
Interior area
Total structure area: 1,862
Total interior livable area: 1,862 sqft
Property
Parking
Total spaces: 2
Parking features: Attached, Garage, Garage Door Opener
All calculations are estimates and provided by Zillow, Inc. for informational purposes only. Actual amounts may vary.
HOA fees may include property taxes on listings classified as Co-Ops. Contact the listing agent and/or owner for fee details.
Mortgage interest rates are dependent on a number of factors, including credit score, down payment, and repayment length. Interest rate data provided by Zillow Group Marketplace, Inc. as of 1/1/1970 from various mortgage lenders with which we have lead or other similar arrangements; the Estimated Payment is an average of those rates.
See how much you could borrow to make a competitive offer.