This meticulously maintained and picture perfect 3 bedroom, 2 bathroom ranch home in the St. Johns School District is truly impressive! Situated on 1.5 acres of beautiful property with an amazing detached pole barn, this property has been exceptionally cared for inside and out! The spacious living room is cozy with a fireplace, and open to the formal dining room space. The kitchen is spotless and has been beautifully updated, offering plenty of cabinet and counter space, stainless appliances and an eat-in dining area. One of my favorite spaces is the beautiful three season room, perfect for relaxing and enjoying the peaceful setting. A large concrete patio is another great option to truly enjoy the outdoor space and nature. The three bedrooms are a great size, and feature a gorgeously updated full bathroom. SO much pride of ownership throughout. Everything is neat, clean, and move-in ready! The finished lower level has another family room space with a brick fireplace and an impressive storage and laundry room space! Outside is just as amazing, with new landscaping in 2024, an updated driveway, updated front exterior doors, and plenty of room to enjoy the 1.5 acre setting. And the pole barn is fantastic, offering tons of space for storage, a workshop, hobbies, equipment, or all your toys! Major improvements include a new house roof in 2024, new pole barn roof in 2025, Poly-Pro garage floor in 2026, new overhead garage door in 2020, and a new electrical panel coming soon! The full bathroom was remodeled in 2017, and the kitchen has also been updated. If you're looking for a home with acreage, an incredible pole barn, updated and a property that has been meticulously maintained, this one checks so many boxes! Call for your personal tour today!
For sale
$359,900
2600 N Williams Rd, Saint Johns, MI 48879
3beds
2,364sqft
:
Get pre-qualified$2,562/mo
Single Family Residence
Built in 1968
1.5 Acres Lot
$348,200 Zestimate®
$152/sqft
$-- HOA
What's special
Amazing detached pole barnUpdated front exterior doorsEat-in dining areaUpdated drivewayCozy with a fireplaceStainless appliances
- 3 days |
- 1,586 |
- 124 |
Likely to sell faster than
Zillow last checked:
Listing updated:
Listed by:
Missy Lord 517-669-8118,
RE/MAX Real Estate Professionals Dewitt 517-669-8118
Source: Greater Lansing AOR,MLS#: 298279
Facts & features
Interior
Bedrooms & bathrooms
- Bedrooms: 3
- Bathrooms: 2
- Full bathrooms: 1
- 1/2 bathrooms: 1
Primary bedroom
- Level: First
- Area: 194.48 Square Feet
- Dimensions: 10.4 x 18.7
Bedroom 2
- Level: First
- Area: 92.15 Square Feet
- Dimensions: 9.5 x 9.7
Bedroom 3
- Level: First
- Area: 120.99 Square Feet
- Dimensions: 10.9 x 11.1
Dining room
- Level: First
- Area: 118.65 Square Feet
- Dimensions: 11.3 x 10.5
Dining room
- Level: First
- Area: 61.92 Square Feet
- Dimensions: 8.6 x 7.2
Kitchen
- Level: First
- Area: 112.5 Square Feet
- Dimensions: 9 x 12.5
Kitchen
- Level: Basement
- Area: 272.58 Square Feet
- Dimensions: 17.7 x 15.4
Living room
- Level: First
- Area: 351.78 Square Feet
- Dimensions: 28.6 x 12.3
Heating
- Baseboard, Fireplace(s), Hot Water, Propane, Steam, Other
Cooling
- Window Unit(s)
Appliances
- Included: Built-In Electric Oven, Dishwasher, Dryer, Electric Cooktop, Free-Standing Freezer, Freezer, Microwave, Refrigerator, Washer, None
- Laundry: In Basement
Features
- Flooring: Carpet, Concrete, Hardwood, Tile, Vinyl, See Remarks
- Windows: Window Treatments
- Basement: Interior Entry,Partially Finished
- Has fireplace: Yes
- Fireplace features: Gas, Basement, Living Room, Wood Burning
Interior area
- Total structure area: 3,312
- Total interior livable area: 2,364 sqft
- Finished area above ground: 1,739
- Finished area below ground: 625
Property
Parking
- Total spaces: 2
- Parking features: Attached, Driveway, Garage Faces Front, Inside Entrance, Other
- Attached garage spaces: 2
- Has uncovered spaces: Yes
Features
- Levels: One
- Stories: 1
- Patio & porch: Patio, Other
- Exterior features: Other
- Has view: Yes
- View description: Rural
Lot
- Size: 1.5 Acres
- Dimensions: 180 x 362
- Features: Back Yard, Front Yard, Landscaped
Details
- Additional structures: Garage(s), See Remarks, Pole Barn
- Foundation area: 1573
- Parcel number: 1903000220001505
- Zoning description: Zoning
- Other equipment: Other
Construction
Type & style
- Home type: SingleFamily
- Architectural style: Ranch
- Property subtype: Single Family Residence
Materials
- Brick
- Roof: Shingle
Condition
- Year built: 1968
Utilities & green energy
- Sewer: Septic Tank
- Water: Well
Community & HOA
Community
- Subdivision: None
Location
- Region: Saint Johns
Financial & listing details
- Price per square foot: $152/sqft
- Annual tax amount: $4,477
- Date on market: 8/7/2026
- Listing terms: VA Loan,Cash,Conventional,FHA
- Road surface type: Asphalt, Paved
Estimated market value
$348,200
$331,000 - $366,000
$1,909/mo
Price history
| Date | Event | Price |
|---|---|---|
| 8/7/2026 | Listed for sale | $359,900+2.9%$152/sqft |
Source:  Greater Lansing AOR #298279 Report a problem Greater Lansing AOR #298279 Report a problem | ||
| 6/6/2023 | Listing removed | -- |
Source: Owner Report a problem | ||
| 5/29/2023 | Listed for sale | $349,900$148/sqft |
Source: Owner Report a problem | ||
Public tax history
| Year | Property taxes | Tax assessment |
|---|---|---|
| 2025 | -- | -- |
| 2024 | -- | -- |
| 2023 | -- | -- |
| 2022 | -- | -- |
| 2021 | -- | -- |
Find assessor info on the county website
Monthly payment
Est. payment
Payment breakdown
Explore the cost of this home by adjusting the details. Changes won't be saved.Climate risks
Neighborhood: 48879
Nearby schools
GreatSchools rating
- 8/10Eureka SchoolGrades: PK-5Distance: 4.9 mi
- 9/10St. Johns Middle SchoolGrades: 6-8Distance: 3.5 mi
- 6/10St. Johns High SchoolGrades: 9-12Distance: 3.2 mi
Schools provided by the listing agent
- High: St. Johns
Source: Greater Lansing AOR. This data may not be complete. We recommend contacting the local school district to confirm school assignments for this home.
- $337,6003 bd2 ba1.7k sqft2600 N Williams Rd, Saint Johns, MI 48879Off Market
- $319,8002 bd2 ba1.8k sqft2626 N Williams Rd, Saint Johns, MI 48879Off Market
- $211,400-- bd1 ba960 sqft2646 N Williams Rd, Saint Johns, MI 48879Off Market
- $272,5004 bd1 ba1k sqft2734 N Williams Rd, Saint Johns, MI 48879Off Market
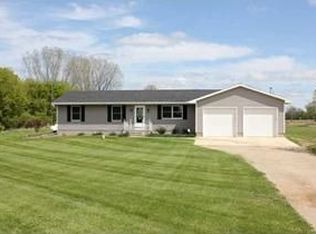
- $455,4003 bd3 ba2.2k sqft1936 Avery Rd, Saint Johns, MI 48879Off Market
- $864,000-- bd1 ba2.2k sqft1769 Avery Rd, Saint Johns, MI 48879Off Market
- $461,000-- bd2 ba1.7k sqft2303 Avery Rd, Saint Johns, MI 48879Off Market
- $309,0003 bd1 ba1.1k sqft2337 Avery Rd, Saint Johns, MI 48879Off Market
A local agent can set up tours, give advice and negotiate with sellers.
Similar homes
- $369,9003 bd3 ba2.2k sqft8093 Idared Rd, Saint Johns, MI 48879For Sale
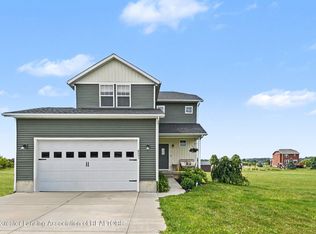 MLS ID #297221, Madaline Van Epps, Coldwell Banker Professionals-Delta. Greater Lansing AOR
 - from $372,1603 bd3 ba1.7k sqftMontana Plan, Bingham Farms, Saint Johns, MI 48879New Construction
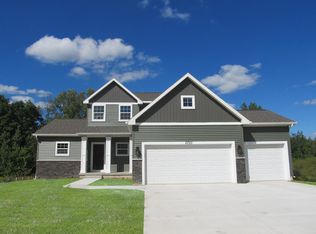 Oak Ridge Homes
 - $299,0003 bd2 ba1.6k sqft4395 S Grove Rd, Saint Johns, MI 48879For Sale

 MLS ID #50213686, Brittani Purman, REAL ESTATE ONE - GLADWIN. MiRealSource
 - $225,0003 bd2 ba1.3k sqft606 W Gibbs St, Saint Johns, MI 48879For Sale
 MLS ID #297337, Kimberly Leyrer, Five Star Real Estate - Lansing. Greater Lansing AOR
 - $399,9004 bd2 ba2.2k sqft1311 S Balcom Rd, Ovid, MI 48866For SaleMLS ID #298025, Tracie Minnard, Property Finders Realty. Greater Lansing AOR
- $344,9004 bd2 ba2.6k sqft3611 N M 52, Owosso, MI 48867For SaleMLS ID #296307, Deborah S. Lash, Stuart & Associates Real Estate LLC. Greater Lansing AOR
- $475,0004 bd2 ba2.1k sqft5490 W Howe Rd, Dewitt, MI 48820For SaleMLS ID #298234, Kelsie Simmon, RE/MAX Real Estate Professionals. Greater Lansing AOR
- $405,0003 bd3 ba1.7k sqft2294 W Gallant Fox Way, Saint Johns, MI 48879SoldMLS ID #275560, Jennifer Seguin, RE/MAX RE Professionals Okemos. Greater Lansing AOR
- $345,0003 bd3 ba2.3k sqft9700 Fenner Rd, Perry, MI 48872For Sale
 MLS ID #26028609, Brittany Banura, Lasco Real Estate Group. MichRIC
 - $399,9004 bd3 ba1.8k sqft1095 Summerfield Ln, Saint Johns, MI 48879New ConstructionGreater Lansing AOR
- $345,0004 bd2 ba1.9k sqft1109 Mora Cir, Dewitt, MI 48820For SaleMLS ID #298005, Debra Good, RE/MAX Real Estate Professionals Dewitt. Greater Lansing AOR
- from $373,2404 bd3 ba2k sqftIntegrity 2000 Plan, Woodridge Bingham, Saint Johns, MI 48879New ConstructionAllen Edwin Homes
- $325,0003 bd2 ba1.4k sqft9230 W Howe Rd, Eagle, MI 48822For SaleMLS ID #297113, Jenny Generous, RE/MAX Real Estate Professionals. Greater Lansing AOR
- $469,9003 bd3 ba1.5k sqft10490 W Clark Rd, Eagle, MI 48822For SaleMLS ID #298243, Sue Dickinson, Five Star Real Estate - Lansing. Greater Lansing AOR
- $284,0005 bd3 ba3.4k sqft8753 S Hollister Rd, Laingsburg, MI 48848For SaleMLS ID #297779, Missy Lord, RE/MAX Real Estate Professionals Dewitt. Greater Lansing AOR
- $399,9004 bd3 ba1.8k sqft1015 Woodridge Dr, Saint Johns, MI 48879New ConstructionGreater Lansing AOR
- $369,9004 bd3 ba2.1k sqft1445 W North St, Owosso, MI 48867For SaleMLS ID #50211046, Kori Shook, Kori Shook & Associates. MiRealSource
- $349,9003 bd3 ba2.2k sqft13850 G K Dr, Bath, MI 48808For SaleMLS ID #298069, Scott E Wheaton, RE/MAX Real Estate Professionals. Greater Lansing AOR
- $279,0003 bd2 ba1.8k sqft9730 S Luce Rd, Perrinton, MI 48871For SaleMLS ID #296022, Kiley A Trefil, Impact Real Estate. Greater Lansing AOR
- $338,0004 bd2 ba2.9k sqft14951 Idylcrest Dr, Lansing, MI 48906For Sale
 MLS ID #20261059837, Holly Brown, Real Estate Cousins. Realcomp II
